A rare find within the Frankenmuth city limits, this distinctive A-frame home offers the wooded, tucked-away feel of an Up North retreat while keeping the convenience of city living close at hand. Surrounded by mature trees and set back along a winding drive, the 1,824-square-foot home features 4 bedrooms and 2 full baths, along with the warmth and architectural character that make an A-frame so memorable. Inside, exposed beams, natural wood accents and a striking stone fireplace complement the home’s unique design. Large windows bring the wooded surroundings into view, while the upper-level loft adds another inviting space to relax, read or simply enjoy the setting. A screened-in porch and generous outdoor decking extend the living space and provide plenty of opportunities to enjoy the outdoors. Recent improvements include a newer roof, stamped concrete entrance and decking around the front of the home. Car enthusiasts, hobbyists and anyone looking for exceptional storage will appreciate the impressive climate-controlled garage space complimented with a dedicated air compressor line. The property offers a spacious three-car garage, a portion of which is heated, along with an additional detached one-car garage, providing plenty of room for vehicles, recreational equipment, hobbies and storage. With city water and sewer, nearby Frankenmuth amenities and a setting that feels surprisingly removed from town, this property offers a blend of features that are difficult to duplicate—part woodland retreat, part city home, with plenty of space to live, gather, create and store the things you enjoy.
For sale
$559,000
5130 Churchgrove Rd, Frankenmuth, MI 48734
4beds
2,131sqft
Single Family Residence
Built in 1962
1.11 Acres Lot
$533,800 Zestimate®
$262/sqft
$-- HOA
What's special
Striking stone fireplaceSurrounded by mature treesScreened-in porchAdditional detached one-car garageDistinctive a-frame homeNewer roofNatural wood accents
- 34 days
- 1,812
- 105
Zillow last checked:
Listing updated:
Listed by:
Coleen Hetzner 989-295-7718,
Century 21 Signature - Frankenmuth 989-652-6080
Source: MiRealSource,MLS#: 50219438 Originating MLS: Saginaw Board of REALTORS
Originating MLS: Saginaw Board of REALTORSFacts & features
Interior
Bedrooms & bathrooms
- Bedrooms: 4
- Bathrooms: 2
- Full bathrooms: 2
Rooms
- Room types: Den/Study/Lib, Family Room, Bedroom, Laundry, Great Room, Loft, Workshop, Master Bedroom, Master Bathroom, Bathroom, Shared Bathroom
Bedroom 1
- Features: Carpet
- Level: First
- Area: 234
- Dimensions: 18 x 13
Bedroom 2
- Features: Carpet
- Level: First
- Area: 176
- Dimensions: 16 x 11
Bedroom 3
- Features: Carpet
- Level: First
- Area: 108
- Dimensions: 12 x 9
Bedroom 4
- Features: Carpet
- Level: First
- Area: 108
- Dimensions: 12 x 9
Bathroom 1
- Features: Tile
- Level: First
- Area: 72
- Dimensions: 9 x 8
Bathroom 2
- Features: Tile
- Level: First
- Area: 49
- Dimensions: 7 x 7
Family room
- Features: Wood
- Level: First
- Area: 304
- Dimensions: 19 x 16
Kitchen
- Level: First
- Area: 196
- Dimensions: 14 x 14
Living room
- Features: Carpet
- Level: First
- Area: 312
- Dimensions: 13 x 24
Office
- Level: First
- Area: 120
- Dimensions: 8 x 15
Heating
- Forced Air, Natural Gas
Cooling
- Ceiling Fan(s), Central Air
Appliances
- Included: Dishwasher, Dryer, Microwave, Range/Oven, Refrigerator, Washer, Gas Water Heater
- Laundry: First Floor Laundry
Features
- Interior Balcony, Cathedral/Vaulted Ceiling, Sump Pump, Eat-in Kitchen
- Flooring: Ceramic Tile, Carpet, Wood
- Windows: Window Treatments
- Basement: Block,Daylight,Partial,Crawl Space
- Number of fireplaces: 2
- Fireplace features: Gas, Living Room, Wood Burning Stove
Interior area
- Total structure area: 2,896
- Total interior livable area: 2,131 sqft
- Finished area above ground: 1,824
- Finished area below ground: 307
Property
Parking
- Total spaces: 3
- Parking features: Garage, Attached
- Attached garage spaces: 3
Features
- Patio & porch: Deck
- Frontage type: Road
- Frontage length: 137
Lot
- Size: 1.11 Acres
- Dimensions: 137 x 353
- Features: Wooded, City Lot
Details
- Additional structures: Garage(s)
- Parcel number: 03116221155000
- Zoning description: Residential
- Special conditions: Private
Construction
Type & style
- Home type: SingleFamily
- Architectural style: Other
- Property subtype: Single Family Residence
Materials
- Wood Siding
- Foundation: Basement
Condition
- Year built: 1962
Utilities & green energy
- Sewer: Public Sanitary
- Water: Public
- Utilities for property: Cable/Internet Avail.
Community & HOA
Community
- Subdivision: None
HOA
- Has HOA: No
Location
- Region: Frankenmuth
Financial & listing details
- Price per square foot: $262/sqft
- Tax assessed value: $456,800
- Annual tax amount: $5,695
- Date on market: 8/21/2026
- Cumulative days on market: 34 days
- Listing agreement: Exclusive Right To Sell
- Listing terms: Cash,Conventional
- Road surface type: Paved
Estimated market value
$533,800
$507,000 - $560,000
$2,440/mo
Price history
| Date | Event | Price |
|---|---|---|
| 8/21/2026 | Listed for sale | $559,000$262/sqft |
Source:  MiRealSource #50219438 Report a problem MiRealSource #50219438 Report a problem | ||
Public tax history
| Year | Property taxes | Tax assessment |
|---|---|---|
| 2026 | $5,687 +3.3% | $228,400 +4.1% |
| 2025 | $5,505 +10.3% | $219,500 +5.2% |
| 2024 | $4,992 +6.3% | $208,600 +12.5% |
| 2023 | $4,695 | $185,500 +38% |
| 2022 | -- | $134,400 +12.8% |
| 2021 | $4,979 | $119,100 +1.4% |
| 2020 | $4,979 +24.8% | $117,400 -3.9% |
| 2018 | $3,989 +15.6% | $122,200 +1.7% |
| 2017 | $3,450 | $120,200 +3% |
| 2016 | $3,450 | $116,700 +6.9% |
| 2014 | $3,450 | $109,200 +0.6% |
| 2013 | -- | $108,500 -1.5% |
| 2012 | -- | $110,100 -1.5% |
| 2011 | -- | $111,800 -0.4% |
| 2010 | -- | $112,300 +6.2% |
| 2009 | -- | $105,700 -5.2% |
| 2008 | -- | $111,500 -1.8% |
| 2007 | -- | $113,500 -0.6% |
| 2006 | -- | $114,200 +1.5% |
| 2005 | -- | $112,500 +0.8% |
| 2003 | -- | $111,600 +2.8% |
| 2002 | $2,793 | $108,600 +3.1% |
| 2001 | $2,793 +1.2% | $105,300 +0.6% |
| 2000 | $2,760 | $104,700 |
Find assessor info on the county website
Monthly payment
Est. payment
Payment breakdown
Explore the cost of this home by adjusting the details. Changes won't be saved.Climate risks
Neighborhood: 48734
Nearby schools
Schools provided by the listing agent
- District: Frankenmuth School District
Source: MiRealSource. This data may not be complete. We recommend contacting the local school district to confirm school assignments for this home.
- $528,3003 bd3 ba2.4k sqft5162 Churchgrove Rd, Frankenmuth, MI 48734Off Market
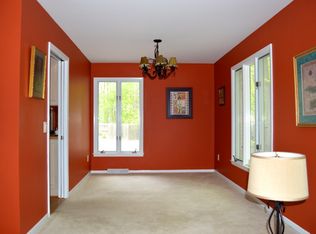
- $334,2003 bd2 ba1.8k sqft5110 Churchgrove Rd, Frankenmuth, MI 48734Off Market
- $596,800-- bd2 ba2.9k sqft715 Churchgrove Rd, Frankenmuth, MI 48734Off Market
- $455,600-- bd2 ba2.5k sqft785 Maple Crest Dr, Frankenmuth, MI 48734Off Market
Similar homes
- $499,9004 bd3 ba2.2k sqft9451 W Tuscola Rd, Frankenmuth, MI 48734For Sale
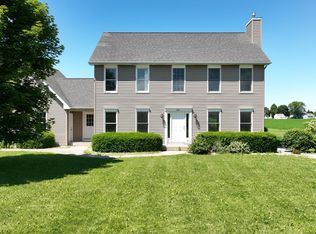
 MLS ID #50212662, Amy Schnople, Century 21 Affiliated. MiRealSource
 - $429,9003 bd2 ba2.4k sqft2 Mary Lane Ct, Frankenmuth, MI 48734For Sale
 MLS ID #50215572, Stefanie Thompson, RE/MAX New Image. MiRealSource
 - $315,0003 bd2 ba1.9k sqft577 Franconian Dr E, Frankenmuth, MI 48734For Sale
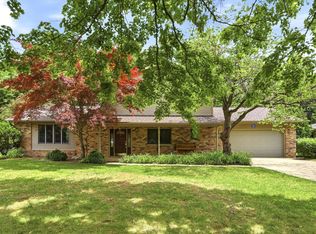 MLS ID #50212104, Logan Raymond, Century 21 Signature - Frankenmuth. MiRealSource
 - $465,0004 bd4 ba3k sqft140 W Jefferson St, Frankenmuth, MI 48734For Sale
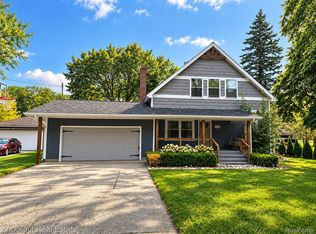
 MLS ID #20261072204, Andrew J Keller, Knockout Real Estate. Realcomp II
 - $399,9003 bd3 ba2.6k sqft405 Nickless St, Frankenmuth, MI 48734For SaleMLS ID #50208037, Angie Muehlfeld, Century 21 Signature - Frankenmuth. MiRealSource
- $297,5004 bd2 ba1.7k sqft11965 King Rd, Frankenmuth, MI 48734For SaleMLS ID #50220520, Kenneth Knieling, Century 21 Signature - Frankenmuth. MiRealSource
- $329,9004 bd2 ba1.6k sqft480 E Genesee St, Frankenmuth, MI 48734For SaleMLS ID #20261061054, Andrew J Keller, Knockout Real Estate. Realcomp II
- $319,9003 bd2 ba1.4k sqft150 Parker St, Frankenmuth, MI 48734For SaleMLS ID #20261063801, Andrew J Keller, Knockout Real Estate. Realcomp II
- $315,0002 bd3 ba1.3k sqft8 Cambridge Park, Frankenmuth, MI 48734For SaleMLS ID #50220758, Logan Raymond, Century 21 Signature - Frankenmuth. MiRealSource
- $460,0003 bd3 ba1.6k sqft9521 Gera Rd, Birch Run, MI 48415For SaleMLS ID #50209240, Ammie Burkowski, Remax Prime Properties. MiRealSource
- $569,9993 bd2 ba2.3k sqft10373 Twin Lakes Dr, Otisville, MI 48463For SaleMLS ID #20261067415, Kayla Aldridge, Remerica United Realty. Realcomp II
- $499,0003 bd2 ba2.2k sqft2732 Obrien Rd, Mayville, MI 48744For SaleMLS ID #20261070667, Rachel M Opperman Clark, Knockout Real Estate. Realcomp II
- $499,9003 bd2 ba1.7k sqft11372 N Linden Rd, Clio, MI 48420For SaleMLS ID #50212053, David A Taljonick, REMAX Right Choice. MiRealSource
- $485,0003 bd4 ba2.4k sqft2743 Limerick Dr, Bay City, MI 48706For SaleMLS ID #50222551, Zachary Kuch, EXP Realty LLC. MiRealSource
- $414,9004 bd3 ba2.5k sqft3850 Midland Rd, Saginaw, MI 48603For SaleMLS ID #50220975, Justin McGregor, MI Skye Realty LLC. MiRealSource
- $475,0002 bd2 ba2.4k sqft3164 Kimberly Dr, Millington, MI 48746For SaleMLS ID #50211249, Lynn M Borcherding, Area Wide Real Estate. MiRealSource
- $399,9004 bd3 ba2.6k sqft1586 Saint Marys Ct, Essexville, MI 48732For SaleMLS ID #50215766, James Diedrich, Ayre/Rhinehart Bay REALTORS. MiRealSource
- $499,9004 bd2 ba2.5k sqft1266 Freeland Rd, Bay City, MI 48706For SaleMLS ID #50206766, Scott Wilson, Wilson Realty. MiRealSource
- $399,9004 bd3 ba2.6k sqft11042 W Mount Morris Rd, Flushing, MI 48433For SaleMLS ID #20261062735, Jodie Morgan, Vylla Home. Realcomp II
