Four bedrooms, two full bathrooms and some of the biggest expenses already checked off the list in the heart of Frankenmuth. This 1910 home mixes the character buyers want from an older home with updates that make ownership a whole lot easier. The roof was replaced in 2024, the concrete driveway followed in 2025, the HVAC is approximately five years old and the water heater, refrigerator and dishwasher are about two years old. Inside, original hardwoods and trim bring the personality, while the sage-green kitchen proves this old house still knows how to show off. Dark stone countertops, stainless appliances, subway tile and a peninsula create a kitchen that feels current without stripping away the home's character. One of the two full bathrooms has also been completely updated with dual sinks and a massive tiled walk-in shower. With four bedrooms, flexible living spaces, a full basement and detached two-car garage, there's considerably more here than the exterior lets on. Outside you'll find a newer concrete drive, professionally landscaped beds and automatic drip irrigation. And when location matters, Genesee Street delivers with sidewalks, parks, Frankenmuth High School and the Bronner Performing Arts Center just outside your door and downtown Frankenmuth only minutes away.
For sale
$329,900
480 E Genesee St, Frankenmuth, MI 48734
4beds
1,656sqft
Single Family Residence
Built in 1910
10,454 Square Feet Lot
$319,000 Zestimate®
$199/sqft
$-- HOA
What's special
- 64 days
- 562
- 34
Zillow last checked:
Listing updated:
Listed by:
Andrew J Keller 810-444-2963,
Knockout Real Estate 989-652-6300
Source: Realcomp II,MLS#: 20261061054
Facts & features
Interior
Bedrooms & bathrooms
- Bedrooms: 4
- Bathrooms: 2
- Full bathrooms: 2
Primary bedroom
- Level: Second
- Area: 168
- Dimensions: 12 X 14
Bedroom
- Level: Entry
- Area: 156
- Dimensions: 12 X 13
Bedroom
- Level: Second
- Area: 156
- Dimensions: 13 X 12
Bedroom
- Level: Second
- Area: 120
- Dimensions: 10 X 12
Other
- Level: Entry
- Area: 84
- Dimensions: 14 X 6
Other
- Level: Second
- Area: 90
- Dimensions: 9 X 10
Kitchen
- Level: Entry
- Area: 165
- Dimensions: 15 X 11
Laundry
- Level: Entry
- Area: 18
- Dimensions: 6 X 3
Living room
- Level: Entry
- Area: 224
- Dimensions: 16 X 14
Heating
- Forced Air, Natural Gas
Cooling
- Ceiling Fans, Central Air
Appliances
- Included: Dishwasher, Disposal, Dryer, Free Standing Electric Range, Free Standing Refrigerator, Washer
- Laundry: Laundry Room
Features
- High Speed Internet, Jetted Tub, Programmable Thermostat
- Basement: Full,Unfinished
- Has fireplace: No
Interior area
- Total interior livable area: 1,656 sqft
- Finished area above ground: 1,656
Property
Parking
- Total spaces: 2
- Parking features: Two Car Garage, Detached, Electricityin Garage, Garage Door Opener
- Garage spaces: 2
Features
- Levels: Two
- Stories: 2
- Entry location: GroundLevelwSteps
- Patio & porch: Covered, Porch
- Exterior features: Lighting
- Pool features: None
- Fencing: Fencing Allowed
Lot
- Size: 10,454 Square Feet
- Dimensions: 80 x 132
Details
- Parcel number: 03116231710700
- Special conditions: Short Sale No,Standard
Construction
Type & style
- Home type: SingleFamily
- Architectural style: Craftsman,Farmhouse
- Property subtype: Single Family Residence
Materials
- Aluminum Siding
- Foundation: Basement, Stone
- Roof: Asphalt
Condition
- New construction: No
- Year built: 1910
Utilities & green energy
- Sewer: Public Sewer
- Water: Public
Community & HOA
Community
- Features: Sidewalks
HOA
- Has HOA: No
Location
- Region: Frankenmuth
Financial & listing details
- Price per square foot: $199/sqft
- Tax assessed value: $65,858
- Annual tax amount: $2,569
- Date on market: 8/5/2026
- Cumulative days on market: 64 days
- Listing agreement: Exclusive Right To Sell
- Listing terms: Cash,Conventional,FHA,Usda Loan,Va Loan
Estimated market value
$319,000
$303,000 - $335,000
$2,218/mo
Price history
| Date | Event | Price |
|---|---|---|
| 8/5/2026 | Listed for sale | $329,900+119.9%$199/sqft |
Source:  Realcomp II #20261061054 Report a problem Realcomp II #20261061054 Report a problem | ||
| 8/19/2003 | Sold | $150,000$91/sqft |
Source:  MiRealSource #20069554 Report a problem MiRealSource #20069554 Report a problem | ||
Public tax history
| Year | Property taxes | Tax assessment |
|---|---|---|
| 2026 | $2,609 +3.3% | $106,800 +6.3% |
| 2025 | $2,526 +10.3% | $100,500 +5.5% |
| 2024 | $2,290 +6.3% | $95,300 +5.9% |
| 2023 | $2,154 | $90,000 +16.6% |
| 2022 | -- | $77,200 +7.1% |
| 2021 | $2,284 | $72,100 +2.6% |
| 2020 | $2,284 +27.2% | $70,300 +5.6% |
| 2018 | $1,796 +15.6% | $66,600 +2.6% |
| 2017 | $1,553 | $64,900 +8% |
| 2016 | $1,553 | $60,100 +19.2% |
| 2014 | $1,553 | $50,400 +4.1% |
| 2013 | -- | $48,400 -3.2% |
| 2012 | -- | $50,000 -8.9% |
| 2011 | -- | $54,900 +16.6% |
| 2010 | -- | $47,100 -1.7% |
| 2009 | -- | $47,900 -26.2% |
| 2008 | -- | $64,900 +2.7% |
| 2007 | -- | $63,200 +3.4% |
| 2006 | -- | $61,100 +4.6% |
| 2005 | -- | $58,400 +3.4% |
| 2003 | -- | $56,500 +5.4% |
| 2002 | $530 | $53,600 +4.1% |
| 2001 | $530 +7% | $51,500 +0.2% |
| 2000 | $495 | $51,400 |
Find assessor info on the county website
Monthly payment
Est. payment
Payment breakdown
Explore the cost of this home by adjusting the details. Changes won't be saved.Climate risks
Neighborhood: 48734
Similar homes
- $235,0002 bd1 ba1.2k sqft235 E Genesee St, Frankenmuth, MI 48734For Sale

 MLS ID #20261078454, Andrew J Keller, Knockout Real Estate. Realcomp II
 - $299,0003 bd3 ba1.6k sqft344 Groveland Dr, Frankenmuth, MI 48734For Sale
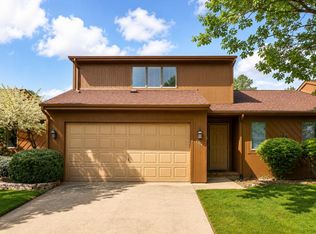 MLS ID #835-26-0045, Trista Donovan, Rosegold Realty LLC. RMLS Multi-List
 - $299,0003 bd2 ba1.9k sqft577 Franconian Dr E, Frankenmuth, MI 48734For Sale
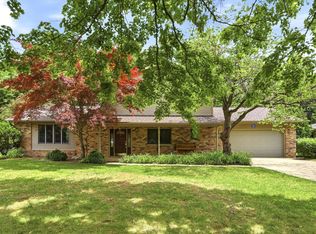
 MLS ID #50212104, Logan Raymond, Century 21 Signature - Frankenmuth. MiRealSource
 - $425,0003 bd2 ba2.4k sqft2 Mary Lane Ct, Frankenmuth, MI 48734For Sale
 MLS ID #50215572, Stefanie Thompson, RE/MAX New Image. MiRealSource
 - $315,0002 bd3 ba1.3k sqft8 Cambridge Park, Frankenmuth, MI 48734For SaleMLS ID #50220758, Logan Raymond, Century 21 Signature - Frankenmuth. MiRealSource
- $180,0004 bd1 ba1.8k sqft7660 Junction Rd, Frankenmuth, MI 48734For SaleMLS ID #20261067528, Jacob Worthington, Wentworth Real Estate Group. Realcomp II
- $249,0002 bd2 ba1.9k sqft249 Churchgrove Rd, Frankenmuth, MI 48734For SaleMLS ID #20261060950, Brianna Gazley, Knockout Real Estate. Realcomp II
- $325,0003 bd2 ba2k sqft1660 W Brown Rd, Mayville, MI 48744For SaleMLS ID #20261067863, Sarah Buhl, Sunshine Real Estate Co. Realcomp II
- $314,9004 bd1 ba1.5k sqft1056 E Vienna Rd, Clio, MI 48420For SaleMLS ID #20261058590, Bradley LaBrie, Keller Williams First. Realcomp II
- $395,0003 bd2 ba2.2k sqft7030 E Rathbun Rd, Birch Run, MI 48415For SaleMLS ID #20261055439, Shane Adams, RE/MAX Select. Realcomp II
- $349,9004 bd3 ba2.3k sqft5330 W Farrand Rd, Clio, MI 48420For SaleMLS ID #50220603, David A Taljonick, REMAX Right Choice. MiRealSource
- $245,0003 bd2 ba1.3k sqft2432 W Farrand Rd, Clio, MI 48420For SaleMLS ID #20261079862, Stacy Daul, Berkshire Hathaway HomeServices Michigan Real Est. Realcomp II
- $349,9004 bd3 ba1.8k sqft1180 N River Rd, Saginaw, MI 48609For SaleMLS ID #50215286, Howard R Diefenbach, Century 21 Signature Realty - Bay City. MiRealSource
- $229,0004 bd2 ba2.2k sqft1755 S Reese Rd, Reese, MI 48757For SaleMLS ID #20261068456, Andrew J Keller, Knockout Real Estate. Realcomp II
- $235,0003 bd2 ba1.2k sqft14066 N Clio Rd, Clio, MI 48420For SaleMLS ID #20261062679, Jessica Chesney, Realty Market Matters LLC. Realcomp II
- $275,9003 bd2 ba1.9k sqft3775 W Saginaw Rd, Vassar, MI 48768For SaleMLS ID #20261059902, Justin S Ford, EXP Realty Plymouth. Realcomp II
- $267,9004 bd2 ba2k sqft13135 N Linden Rd, Clio, MI 48420For SaleMLS ID #50220596, Jeremy T Taljonick, REMAX Right Choice. MiRealSource
