Welcome to your private country oasis at 7030 Rathbun Rd! Situated on nearly 15 sprawling wooded acres, this stunning 2,213 sq ft ranch offers the perfect blend of secluded nature and modern convenience. Start your mornings on the expansive covered front porch before stepping inside to a spacious, chef-ready kitchen boasting premium granite countertops and stainless steel appliances. The impressive, oversized living room addition serves as the heart of the home, featuring wall-to-wall views of your private, professionally treated backyard pond and abundant local wildlife. Outdoor enthusiasts and hobbyists will love the large pole barn and dedicated RV parking pad, offering plenty of space for toys, equipment, and storage. New furnace and AC! Located within Birch Run Schools and just minutes from premier shopping, dining in Frankenmuth, and convenient I-75 access, this rare retreat delivers unmatched privacy without sacrificing proximity. Schedule your private showing today!
Pending
$395,000
7030 E Rathbun Rd, Birch Run, MI 48415
3beds
2,213sqft
Single Family Residence
Built in 1983
14.86 Acres Lot
$381,200 Zestimate®
$178/sqft
$-- HOA
What's special
- 17 days
- 1,085
- 113
Likely to sell faster than
Zillow last checked:
Listing updated:
Listed by:
Shane Adams 810-233-3500,
RE/MAX Select 810-238-8888,
Andrew Bhagat 810-238-8888,
RE/MAX Select
Source: Realcomp II,MLS#: 20261055439
Facts & features
Interior
Bedrooms & bathrooms
- Bedrooms: 3
- Bathrooms: 2
- Full bathrooms: 2
Primary bedroom
- Level: Entry
- Area: 169
- Dimensions: 13 X 13
Bedroom
- Level: Entry
- Area: 99
- Dimensions: 11 X 9
Bedroom
- Level: Entry
- Area: 144
- Dimensions: 12 X 12
Other
- Level: Entry
Other
- Level: Entry
Other
- Level: Entry
- Area: 96
- Dimensions: 12 X 8
Dining room
- Level: Entry
- Area: 168
- Dimensions: 14 X 12
Family room
- Level: Entry
- Area: 238
- Dimensions: 17 X 14
Other
- Level: Entry
- Area: 182
- Dimensions: 14 X 13
Kitchen
- Level: Entry
- Area: 228
- Dimensions: 19 X 12
Living room
- Level: Entry
- Area: 240
- Dimensions: 16 X 15
Heating
- Forced Air, Natural Gas
Cooling
- Ceiling Fans, Central Air
Appliances
- Included: Dishwasher, Dryer, Free Standing Electric Range, Free Standing Refrigerator, Microwave, Washer
Features
- Has basement: No
- Has fireplace: Yes
- Fireplace features: Family Room, Gas
Interior area
- Total interior livable area: 2,213 sqft
- Finished area above ground: 2,213
Property
Parking
- Total spaces: 2
- Parking features: Two Car Garage, Attached, Direct Access, Garage Door Opener, Side Entrance
- Attached garage spaces: 2
Features
- Levels: One
- Stories: 1
- Entry location: GroundLevelwSteps
- Patio & porch: Covered, Deck, Porch
- Pool features: None
- Waterfront features: Pond
Lot
- Size: 14.86 Acres
- Dimensions: 268 x 2641 x 213 x 2641
Details
- Additional structures: Pole Barn
- Parcel number: 05106182009000
- Special conditions: Short Sale No,Standard
Construction
Type & style
- Home type: SingleFamily
- Architectural style: Ranch
- Property subtype: Single Family Residence
Materials
- Vinyl Siding
- Foundation: Crawl Space
- Roof: Asphalt
Condition
- New construction: No
- Year built: 1983
Utilities & green energy
- Sewer: Public Sewer
- Water: Public
Community & HOA
HOA
- Has HOA: No
Location
- Region: Birch Run
Financial & listing details
- Price per square foot: $178/sqft
- Tax assessed value: $102,998
- Annual tax amount: $3,370
- Date on market: 9/2/2026
- Cumulative days on market: 17 days
- Listing agreement: Exclusive Right To Sell
- Listing terms: Cash,Conventional,FHA,Usda Loan,Va Loan
Estimated market value
$381,200
$362,000 - $400,000
$1,634/mo
Price history
| Date | Event | Price |
|---|---|---|
| 9/17/2026 | Pending sale | $395,000$178/sqft |
Source:  Realcomp II #20261055439 Report a problem Realcomp II #20261055439 Report a problem | ||
| 9/2/2026 | Listed for sale | $395,000$178/sqft |
Source: Realcomp II #20261055439 Report a problem | ||
Public tax history
| Year | Property taxes | Tax assessment |
|---|---|---|
| 2026 | $3,211 +3.4% | $171,600 +17.3% |
| 2025 | $3,107 +10.7% | $146,300 +5.7% |
| 2024 | $2,806 -0.7% | $138,400 +9.1% |
| 2023 | $2,827 | $126,900 +14.5% |
| 2022 | -- | $110,800 +7.1% |
| 2021 | $2,817 | $103,500 +4.5% |
| 2020 | $2,817 +19.8% | $99,000 +12.1% |
| 2018 | $2,351 +15.4% | $88,300 +5.4% |
| 2017 | $2,037 | $83,800 +5.7% |
| 2016 | $2,037 | $79,300 +3.1% |
| 2014 | $2,037 | $76,900 +0.4% |
| 2013 | -- | $76,600 +2.7% |
| 2012 | -- | $74,600 -7.6% |
| 2011 | -- | $80,700 -6.7% |
| 2010 | -- | $86,500 -4.3% |
| 2009 | -- | $90,400 -9% |
| 2008 | -- | $99,300 +1.3% |
| 2007 | -- | $98,000 +3.8% |
| 2006 | -- | $94,400 +0.5% |
| 2005 | -- | $93,900 +6.3% |
| 2003 | -- | $88,300 +5.5% |
| 2002 | -- | $83,700 +3% |
| 2001 | -- | $81,300 +21.5% |
| 2000 | -- | $66,900 |
Find assessor info on the county website
Monthly payment
Est. payment
Payment breakdown
Explore the cost of this home by adjusting the details. Changes won't be saved.Climate risks
Neighborhood: 48415
Similar homes
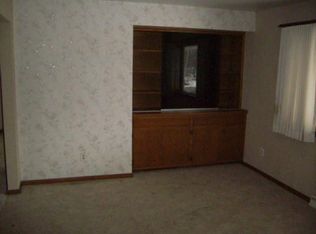
- $375,0003 bd2 ba3.2k sqft8175 S Beyer Rd, Birch Run, MI 48415For Sale
 MLS ID #20261067525, Jeff Glover, KW Professionals. Realcomp II
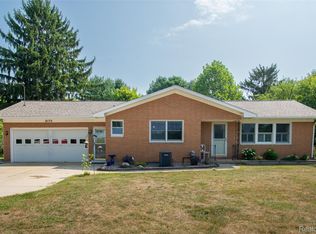
 - $375,0003 bd2 ba3k sqft9264 Duffield Rd, Montrose, MI 48457For Sale
 MLS ID #20261059412, Jennifer Tremaine, Real Estate by Tremaine. Realcomp II
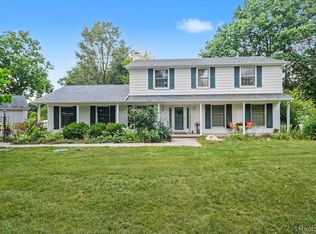
 - $399,9004 bd3 ba2.6k sqft11042 W Mount Morris Rd, Flushing, MI 48433For Sale
 MLS ID #20261062735, Jodie Morgan, Vylla Home. Realcomp II
 - $434,9003 bd3 ba1.8k sqft7415 W Farrand Rd, Clio, MI 48420For Sale
 MLS ID #20261044683, Zack Lessner, New Michigan Realty. Realcomp II
 - $405,0003 bd3 ba3.2k sqft635 Heine St, Frankenmuth, MI 48734For SaleMLS ID #20261064742, Rachel M Opperman Clark, Knockout Real Estate. Realcomp II
- $429,9003 bd2 ba2.4k sqft2 Mary Lane Ct, Frankenmuth, MI 48734For Sale
 MLS ID #50215572, Stefanie Thompson, RE/MAX New Image. MiRealSource
 - $349,9004 bd3 ba2.3k sqft5330 W Farrand Rd, Clio, MI 48420For SaleMLS ID #50220603, David A Taljonick, REMAX Right Choice. MiRealSource
- $249,8003 bd2 ba1.9k sqft5745 E Townline Rd, Birch Run, MI 48415For SaleMLS ID #50208936, Coleen Hetzner, Century 21 Signature - Frankenmuth. MiRealSource
- $209,9003 bd2 ba1.2k sqft7800 Maple St, Birch Run, MI 48415For SaleMLS ID #20261039749, Donaley Vasquez, Mitten Life Realty. Realcomp II
- $289,9503 bd3 ba2.1k sqft2289 Marjorie Ln, Clio, MI 48420For SaleMLS ID #50222156, Kris P Stratman, Century 21 Signature Realty. MiRealSource
- $349,9004 bd2 ba2.9k sqft3105 E Dodge Rd, Clio, MI 48420For SaleMLS ID #20261055057, Colleen Kemp, Coldwell Banker Professionals. Realcomp II
- $415,0004 bd1 ba2.2k sqft1175 S Morrish Rd, Flint, MI 48532For SaleMLS ID #20261059925, Peggy Suess, Crown Real Estate Group. Realcomp II
- $280,0003 bd1 ba1.4k sqft14481 Duffield Rd, Montrose, MI 48457For SaleMLS ID #20261070486, Candace Smith, Real Estate For A CAUSE. Realcomp II
- $359,9004 bd3 ba1.8k sqft1180 N River Rd, Saginaw, MI 48609For SaleMLS ID #50215286, Howard R Diefenbach, Century 21 Signature Realty - Bay City. MiRealSource
- $250,0003 bd1 ba1.8k sqft9457 Sheridan Rd, Burt, MI 48417For SaleMLS ID #20261062826, Abby Schmitt, KW Realty Livingston. Realcomp II
- $465,0004 bd4 ba3k sqft140 W Jefferson St, Frankenmuth, MI 48734For SaleMLS ID #20261072204, Andrew J Keller, Knockout Real Estate. Realcomp II
- $325,0003 bd2 ba1.9k sqft6249 New Lothrop Rd, New Lothrop, MI 48460For SaleMLS ID #20261058149, Ed R Fletcher, NextHome Great Lakes Realty. Realcomp II
- $369,9004 bd3 ba2.7k sqft1690 N Center Rd, Saginaw, MI 48638For SaleMLS ID #20261070603, Mahmoud Gasama, EXP Realty Main. Realcomp II
- $319,9003 bd2 ba1.4k sqft150 Parker St, Frankenmuth, MI 48734For SaleMLS ID #20261063801, Andrew J Keller, Knockout Real Estate. Realcomp II
