Privacy, space and a refreshed interior — 8141 N Elms Road delivers all three. Set on nearly two wooded acres alongside a peaceful creek, this 2,308 sq ft ranch has been recently updated and is move-in ready, offering single-level main floor living, a finished lower level and room to roam outside.
The kitchen is the showpiece: new quartz countertops with a full-height quartz backsplash, a generous quartz island with seating, a brushed-gold faucet and glass globe pendants, all paired with rich Wood-Mode cabinetry. New flooring flows through the main living areas, with fresh neutral paint nearly throughout. The great room is anchored by a floor-to-ceiling natural stone fireplace and a wall of windows overlooking the deck and wooded yard. A dining area, separate family room, main-floor laundry, primary suite with private bath, three additional bedrooms (one currently an office) and 2.5 total baths complete the main level.
Downstairs, the finished lower level features a huge wet bar and rec room made for entertaining. Outside, enjoy the gazebo-covered deck, extensive new landscaping, a partially fenced area on the northwest side of the yard, a 17x9 barn for storage or projects, and a 2-car attached garage. Practical upgrades include a new owned water softener and whole-home water filtration system. Flushing Community Schools. Paved road, minutes to downtown Flushing and I-75. Schedule your private showing today!
Accepting backups
$389,000
8141 N Elms Rd, Flushing, MI 48433
4beds
2,932sqft
Single Family Residence
Built in 1978
1.9 Acres Lot
$387,400 Zestimate®
$133/sqft
$-- HOA
What's special
- 13 days
- 841
- 98
Zillow last checked:
Listing updated:
Listed by:
Michelle Blaisdell 810-730-4767,
Red Fox Realty LLC 810-630-6652
Source: Realcomp II,MLS#: 20261084533
Facts & features
Interior
Bedrooms & bathrooms
- Bedrooms: 4
- Bathrooms: 3
- Full bathrooms: 2
- 1/2 bathrooms: 1
Primary bedroom
- Level: Entry
- Area: 247
- Dimensions: 19 X 13
Bedroom
- Level: Entry
- Area: 196
- Dimensions: 14 X 14
Bedroom
- Level: Entry
- Area: 154
- Dimensions: 11 X 14
Bedroom
- Level: Entry
- Area: 126
- Dimensions: 9 X 14
Primary bathroom
- Level: Entry
- Area: 88
- Dimensions: 11 X 8
Other
- Level: Entry
- Area: 88
- Dimensions: 11 X 8
Other
- Level: Entry
- Area: 25
- Dimensions: 5 X 5
Dining room
- Level: Entry
- Area: 216
- Dimensions: 18 X 12
Family room
- Level: Entry
- Area: 120
- Dimensions: 12 X 10
Kitchen
- Level: Entry
- Area: 208
- Dimensions: 13 X 16
Laundry
- Level: Entry
- Area: 160
- Dimensions: 16 X 10
Living room
- Level: Entry
- Area: 238
- Dimensions: 17 X 14
Heating
- Forced Air, Propane
Cooling
- Ceiling Fans, Central Air
Appliances
- Included: Built In Electric Oven, Dishwasher, Dryer, Electric Cooktop, Free Standing Refrigerator, Range Hood, Washer
- Laundry: Laundry Room
Features
- Basement: Partially Finished
- Has fireplace: Yes
- Fireplace features: Living Room
Interior area
- Total interior livable area: 2,932 sqft
- Finished area above ground: 2,308
- Finished area below ground: 624
Property
Parking
- Total spaces: 2
- Parking features: Two Car Garage, Attached, Direct Access, Garage Door Opener
- Attached garage spaces: 2
Features
- Levels: One
- Stories: 1
- Entry location: GroundLevel
- Pool features: None
- Waterfront features: Creek
Lot
- Size: 1.9 Acres
- Dimensions: 200 x 253 x 468 x 468
- Features: Hilly Ravine, Irregular Lot, Wooded
Details
- Additional structures: Barns
- Parcel number: 0801400010
- Special conditions: Short Sale No,Standard
Construction
Type & style
- Home type: SingleFamily
- Architectural style: Ranch
- Property subtype: Single Family Residence
Materials
- Brick, Vinyl Siding
- Foundation: Basement, Poured
- Roof: Asphalt
Condition
- New construction: No
- Year built: 1978
- Major remodel year: 2026
Utilities & green energy
- Sewer: Septic Tank
- Water: Well
Community & HOA
HOA
- Has HOA: No
Location
- Region: Flushing
Financial & listing details
- Price per square foot: $133/sqft
- Tax assessed value: $101,099
- Annual tax amount: $3,536
- Date on market: 10/22/2026
- Cumulative days on market: 14 days
- Listing agreement: Exclusive Right To Sell
- Listing terms: Cash,Conventional,FHA,Va Loan
Estimated market value
$387,400
$368,000 - $407,000
$2,810/mo
Price history
| Date | Event | Price |
|---|---|---|
| 10/22/2026 | Listed for sale | $389,000+34.1%$133/sqft |
Source:  Realcomp II #20261084533 Report a problem | ||
| 7/31/2025 | Sold | $290,000-6.4%$99/sqft |
Source:  MiRealSource #50179665 Report a problem | ||
| 7/21/2025 | Pending sale | $309,900$106/sqft |
Source: MiRealSource #50179665 Report a problem | ||
| 7/18/2025 | Price change | $309,900-3.1%$106/sqft |
Source: MiRealSource #50179665 Report a problem | ||
| 7/12/2025 | Listed for sale | $319,900$109/sqft |
Source: MiRealSource #50179665 Report a problem | ||
| 7/10/2025 | Contingent | $319,900$109/sqft |
Source: MiRealSource #50179665 Report a problem | ||
| 6/25/2025 | Listed for sale | $319,900+162.4%$109/sqft |
Source: MiRealSource #50179665 Report a problem | ||
| 2/10/1995 | Sold | $121,900$42/sqft |
Source: MiRealSource #20225263 Report a problem | ||
Public tax history
| Year | Property taxes | Tax assessment |
|---|---|---|
| 2025 | $3,451 +4.4% | $162,900 +3.2% |
| 2024 | $3,305 | $157,900 +12.1% |
| 2023 | -- | $140,900 +12% |
| 2022 | -- | $125,800 +5.4% |
| 2021 | -- | $119,300 +6.3% |
| 2020 | -- | $112,200 +8.9% |
| 2019 | -- | $103,000 +11.6% |
| 2018 | $2,859 +15.9% | $92,300 |
| 2017 | $2,466 +0.3% | $92,300 +8.6% |
| 2016 | $2,458 | $85,000 +2.4% |
| 2015 | $2,458 +71.1% | $83,000 +4.4% |
| 2014 | $1,437 | $79,500 +4.6% |
| 2012 | -- | $76,000 -1.3% |
| 2011 | -- | $77,000 -25.5% |
| 2010 | -- | $103,400 -6.7% |
| 2008 | $1,017 | $110,800 -2.2% |
| 2006 | -- | $113,300 +8.3% |
| 2005 | -- | $104,600 +1% |
| 2004 | -- | $103,600 +0.8% |
| 2003 | -- | $102,800 -3.8% |
| 2002 | -- | $106,900 +5% |
| 2001 | -- | $101,800 +13% |
| 2000 | -- | $90,100 |
Find assessor info on the county website
Monthly payment
Est. payment
Payment breakdown
Explore the cost of this home by adjusting the details. Changes won't be saved.Climate risks
Neighborhood: 48433

Similar homes
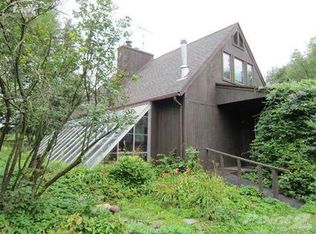
- $379,9005 bd4 ba3.3k sqft8484 Wesley Dr, Flushing, MI 48433For Sale
 MLS ID #20261065347, William Alvin, Epique Realty. Realcomp II
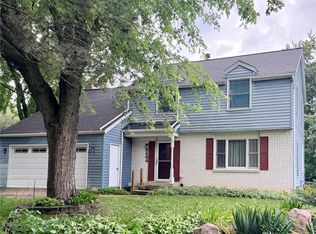
- $347,9004 bd3 ba2.6k sqft6235 Flushing Rd, Flushing, MI 48433For Sale
 MLS ID #20261036399, Taylor Roland, Cary Real Estate. Realcomp II
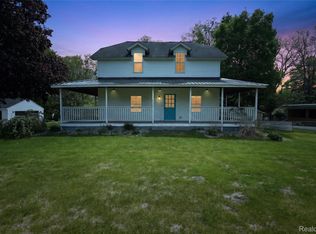
- $344,9004 bd3 ba3k sqft7313 River Rd, Flushing, MI 48433For Sale
 MLS ID #20261052773, Abigail Edmonds, American Associates Inc. Realcomp II
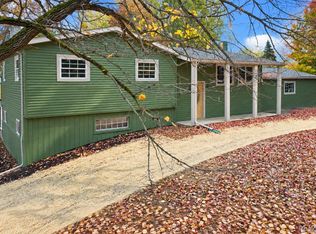
- $439,9004 bd4 ba3.7k sqft10378 McKinley Rd, Montrose, MI 48457For Sale
 MLS ID #20261084369, Eric Stamm, Eric Stamm Team Real Estate. Realcomp II
- $279,9004 bd3 ba2.5k sqft1010 Western Hills Dr, Flint, MI 48532For SaleMLS ID #20261087141, Natasha Warren, Keller Williams First. Realcomp II
- $240,0004 bd2 ba1.8k sqft509 Sharon Dr, Flushing, MI 48433For SaleMLS ID #20261087547, Kari Hartley, RE/MAX Town & Country. Realcomp II
- $299,9004 bd2 ba1.9k sqft5140 N McKinley Rd, Flushing, MI 48433For Sale
 MLS ID #50218729, Kraig A Kuehnemund, Dane Seltzer Real Estate Group. MiRealSource
- $384,9994 bd2 ba2k sqft11184 N Fenton Rd, Fenton, MI 48430For SaleMLS ID #20261073889, Mariam Boutros, Community Choice Realty Inc. Realcomp II
- $269,0003 bd2 ba1.8k sqft6500 N Seymour Rd, Flushing, MI 48433For SaleMLS ID #20261044905, Shane Adams, RE/MAX Select. Realcomp II
- $449,9005 bd3 ba3.6k sqft3380 W Hill Rd, Flint, MI 48507For SaleMLS ID #20261079717, Bethany A Brokaw, The Brokaw Group. Realcomp II
- $400,0004 bd3 ba2.2k sqft10196 Duffield Rd, Gaines, MI 48436For SaleMLS ID #20261080892, Lashawn Peterson, EXP Realty Main. Realcomp II
- $279,9004 bd3 ba1.6k sqft9073 Grand Blanc Rd, Gaines, MI 48436For SaleMLS ID #20261087207, Tera Hayward, Century 21 Professionals Clarkston. Realcomp II
- $450,0003 bd2 ba3.1k sqft2399 S Duffield Rd, Lennon, MI 48449For SaleMLS ID #20261073154, Maribel Santino, The Brand Real Estate. Realcomp II
- $359,0004 bd3 ba2.3k sqft471 Boutell Dr, Grand Blanc, MI 48439For SaleMLS ID #20261082512, Julie Perovic, Brookstone, Realtors LLC. Realcomp II
- $229,9003 bd2 ba2.6k sqft501 Dale St, Flushing, MI 48433For SaleMLS ID #20261065166, Kristina Cantleberry, Golden Key Realty Group LLC. Realcomp II
- $429,9004 bd4 ba4.2k sqft3102 Westwood Pkwy, Flint, MI 48503For SaleMLS ID #20261067955, Mark Tyler, American Associates Inc. Realcomp II
- $369,9994 bd4 ba3.2k sqft4430 Pebble Creek Blvd, Grand Blanc, MI 48439For SaleMLS ID #20261071242, Andrew J Alger, Keller Williams First. Realcomp II
- $409,9003 bd3 ba2.3k sqft7302 Geraldine Cir, Swartz Creek, MI 48473For SaleMLS ID #20261061003, Tamira Newman, The Agency of Gateway. Realcomp II
- $389,9004 bd3 ba3.4k sqft5555 Chatham Ln, Grand Blanc, MI 48439For SaleMLS ID #20261062356, Brandon Setto, Keller Williams Paint Creek. Realcomp II
