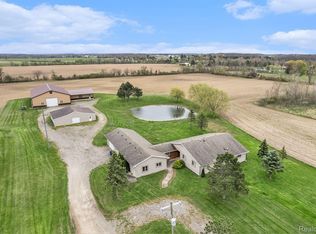
*Open House September 19, 2025 from 12-2pm* Welcome to this beautifully remodeled three-bedroom, two-bath ranch situated on more than 10 acres in a peaceful country setting—yet conveniently close to everyday amenities. A nature lover’s and car enthusiast’s dream, the property features a 30' x 50' pole barn, a 24' x 32' heated race-car garage with water and a vehicle lift, plus an attached four-car garage.
Extensively remodeled beginning in 2022, the home offers a new kitchen with granite countertops and new appliances, two updated bathrooms, new flooring, solid-wood interior doors, updated lighting and ceiling fans, and a new well pump. The finished basement provides incredible storage, while the extra-large family room—added around 2009—features a vaulted ceiling and gas fireplace. Relax or entertain on the spacious deck while enjoying beautiful views of the back acreage. Pride of ownership is evident throughout this exceptional property—schedule your showing today!
Coming soon 09/19
$479,900
2399 S Duffield Rd, Lennon, MI 48449
3beds
3,138sqft
Single Family Residence
Built in 1985
10.23 Acres Lot
$494,800 Zestimate®
$153/sqft
$-- HOA
What's special
- 1 day
- 124
- 16
Zillow last checked:
Listing updated:
Listed by:
Maribel Santino 810-610-2794,
The Brand Real Estate 810-429-9691
Source: Realcomp II,MLS#: 20261073154
Facts & features
Interior
Bedrooms & bathrooms
- Bedrooms: 3
- Bathrooms: 2
- Full bathrooms: 2
Bedroom
- Level: Entry
- Area: 100
- Dimensions: 10 X 10
Bedroom
- Level: Entry
- Area: 256
- Dimensions: 16 X 16
Bedroom
- Level: Entry
- Area: 110
- Dimensions: 11 X 10
Other
- Level: Entry
- Area: 48
- Dimensions: 8 X 6
Other
- Level: Entry
- Area: 30
- Dimensions: 6 X 5
Kitchen
- Level: Entry
- Area: 110
- Dimensions: 11 X 10
Living room
- Level: Entry
- Area: 156
- Dimensions: 12 X 13
Heating
- Forced Air, Natural Gas
Features
- Basement: Unfinished
- Has fireplace: No
Interior area
- Total interior livable area: 3,138 sqft
- Finished area above ground: 1,906
- Finished area below ground: 1,232
Property
Parking
- Total spaces: 2
- Parking features: Two Car Garage, Attached
- Attached garage spaces: 2
Features
- Levels: One
- Stories: 1
- Entry location: GroundLevel
- Pool features: None
Lot
- Size: 10.23 Acres
- Dimensions: 337 x 1320 x 1320 x 337
Details
- Parcel number: 0420300004
- Special conditions: Short Sale No,Standard
Construction
Type & style
- Home type: SingleFamily
- Architectural style: Ranch
- Property subtype: Single Family Residence
Materials
- Brick, Vinyl Siding
- Foundation: Basement, Brick Mortar
Condition
- New construction: No
- Year built: 1985
Utilities & green energy
- Sewer: Septic Tank
- Water: Well
Community & HOA
HOA
- Has HOA: No
Location
- Region: Lennon
Financial & listing details
- Price per square foot: $153/sqft
- Tax assessed value: $101,360
- Annual tax amount: $3,968
- Date on market: 9/19/2026
- Cumulative days on market: 1 day
- Listing agreement: Exclusive Right To Sell
- Listing terms: Cash,Conventional,FHA,Va Loan
Estimated market value
$494,800
$460,000 - $534,000
Not available
Price history
| Date | Event | Price |
|---|---|---|
| 1/13/2025 | Sold | $463,000+5.3%$148/sqft |
Source:  Realcomp II #5050152340 Report a problem Realcomp II #5050152340 Report a problem | ||
| 10/23/2024 | Pending sale | $439,899$140/sqft |
Source:  MiRealSource #50152340 Report a problem MiRealSource #50152340 Report a problem | ||
| 10/7/2024 | Price change | $439,8990%$140/sqft |
Source: MiRealSource #50152340 Report a problem | ||
| 9/24/2024 | Price change | $439,900-2.2%$140/sqft |
Source: MiRealSource #50152340 Report a problem | ||
| 9/13/2024 | Price change | $449,8000%$143/sqft |
Source: MiRealSource #50152340 Report a problem | ||
| 8/16/2024 | Listed for sale | $449,9000%$143/sqft |
Source: MiRealSource #50152340 Report a problem | ||
| 8/7/2024 | Listing removed | $450,000$143/sqft |
Source: Berkshire Hathaway HomeServices Michigan and Northern Indiana Real Estate #20240034268 Report a problem | ||
| 7/11/2024 | Price change | $450,000-9.8%$143/sqft |
Source: Realcomp II #20240034268 Report a problem | ||
| 5/20/2024 | Listed for sale | $499,000$159/sqft |
Source: Realcomp II #20240034268 Report a problem | ||
Public tax history
| Year | Property taxes | Tax assessment |
|---|---|---|
| 2025 | $3,871 +5.5% | $162,900 +2.8% |
| 2024 | $3,668 | $158,400 +12.5% |
| 2023 | -- | $140,800 +23.5% |
| 2022 | -- | $114,000 +6.2% |
| 2021 | -- | $107,300 +9.8% |
| 2020 | -- | $97,700 +7.5% |
| 2019 | -- | $90,900 +4.1% |
| 2018 | $2,740 +13% | $87,300 |
| 2017 | $2,424 +1% | $87,300 +5.2% |
| 2016 | $2,401 | $83,000 -3.9% |
| 2015 | $2,401 +192.5% | $86,400 +18.8% |
| 2014 | $821 | $72,700 +3.6% |
| 2012 | -- | $70,200 -1.4% |
| 2011 | -- | $71,200 -5.8% |
| 2010 | -- | $75,600 -23.9% |
| 2008 | -- | $99,300 -8.6% |
| 2006 | -- | $108,600 +7.3% |
| 2005 | -- | $101,200 +1.1% |
| 2004 | -- | $100,100 +5.5% |
| 2003 | -- | $94,900 +5.7% |
| 2002 | -- | $89,800 +4.3% |
| 2001 | -- | $86,100 +3.5% |
| 2000 | -- | $83,200 |
Find assessor info on the county website
Monthly payment
Est. payment
Payment breakdown
Explore the cost of this home by adjusting the details. Changes won't be saved.Climate risks
Neighborhood: 48449
Similar homes
- $399,9004 bd4 ba2.6k sqft1437 E Cook Rd, Grand Blanc, MI 48439For Sale

 MLS ID #20261074571, James Altene Jr, Keller Williams Premier. Realcomp II
 - $475,0004 bd2 ba2.1k sqft3553 N State Rd, Owosso, MI 48867For Sale
 MLS ID #20261069988, Christian Brown, Oak and Stone Real Estate. Realcomp II
 - $449,9004 bd4 ba3.3k sqft7432 River Rd, Flushing, MI 48433For Sale

 MLS ID #50208651, Rob Moen, Keller Williams First. MiRealSource
 - $299,0004 bd2 ba1.6k sqft8330 Baldwin Rd, Gaines, MI 48436For Sale
 MLS ID #20261074817, Todd Fedie, KW Realty Livingston. Realcomp II
 - $525,5253 bd3 ba2.1k sqft12301 S New Lothrop Rd, Byron, MI 48418For SaleMLS ID #50206868, Rose Ann Anderson, Allstate Properties.com. MiRealSource
- $375,0003 bd2 ba3k sqft9264 Duffield Rd, Montrose, MI 48457For SaleMLS ID #20261059412, Jennifer Tremaine, Real Estate by Tremaine. Realcomp II
- $399,9004 bd3 ba2.6k sqft11042 W Mount Morris Rd, Flushing, MI 48433For SaleMLS ID #20261062735, Jodie Morgan, Vylla Home. Realcomp II
- $474,5003 bd3 ba2.3k sqft9380 Englishman Dr, Fenton, MI 48430For SaleMLS ID #20261065701, Jeff Glover, KW Professionals. Realcomp II
- $510,0004 bd4 ba2.5k sqft13268 Harborview Dr, Linden, MI 48451For SaleMLS ID #20261062399, Patrick Starrs, RE/MAX Platinum-Fenton. Realcomp II
- $439,9004 bd3 ba3k sqft2295 Hidden Forest Dr #47, Grand Blanc, MI 48439For SaleMLS ID #50220333, Rob Moen, Keller Williams First. MiRealSource
- $409,9003 bd3 ba2k sqft7302 Geraldine Cir, Swartz Creek, MI 48473For SaleMLS ID #20261061003, Tamira Newman, The Agency of Gateway. Realcomp II
- $399,9003 bd2 ba2.3k sqft16807 Oakley Rd, Chesaning, MI 48616For SaleMLS ID #50220532, Dean Boivin, RE/MAX New Image. MiRealSource
- $434,9003 bd3 ba1.8k sqft7415 W Farrand Rd, Clio, MI 48420For SaleMLS ID #20261044683, Zack Lessner, New Michigan Realty. Realcomp II
- $499,0004 bd2 ba2.4k sqft403 E Ellen St, Fenton, MI 48430For SaleMLS ID #20261053790, Ryan Scully, Tremaine Real Estate. Realcomp II
- $325,0003 bd2 ba2.1k sqft2711 Hibbard Rd, Corunna, MI 48817For SaleMLS ID #50219960, Morgan Beilfuss, The Home Office Realty LLC. MiRealSource
- $379,9005 bd4 ba3.3k sqft8484 Wesley Dr, Flushing, MI 48433For SaleMLS ID #20261065347, William Alvin, Epique Realty. Realcomp II
- $389,9004 bd4 ba2.7k sqft13063 Seymour Rd, Gaines, MI 48436For SaleMLS ID #20261065536, Stacy Daul, Berkshire Hathaway HomeServices Michigan Real Est. Realcomp II
- $259,9004 bd3 ba3.2k sqft1388 Chissom Trl, Flint, MI 48532For SaleMLS ID #50219359, Cindy A Holbin, Century 21 Signature Realty. MiRealSource
- $359,9004 bd3 ba2.6k sqft6235 Flushing Rd, Flushing, MI 48433For SaleMLS ID #20261036399, Taylor Roland, Cary Real Estate. Realcomp II
- $338,9003 bd2 ba2.4k sqft8560 Apple Blossom Ln, Flushing, MI 48433For SaleMLS ID #50220667, Lucy W Ham, Ham Group Realty. MiRealSource
