DON'T MAKE A MOVE WITHOUT exploring this fantastic opportunity for country living on 2.26 acres! Offering 1,731 square feet, 3 bedrooms, 2.1 baths and an open, inviting floor plan! Step inside to the spacious great room featuring vaulted ceilings and a ceiling fan, flowing seamlessly into the dining room with door wall access to the deck. The kitchen offers granite countertops, stainless steel appliances, ceramic tile backsplash and flooring. A BIG bonus is the convenient first-floor primary suite featuring a walk-in closet and charming barn doors to deep walk in closet and a private GORGEOUS ensuite bath with updated shower (2021)! First-floor laundry and powder room add everyday convenience. Upstairs, two additional bedrooms feature ceiling fans and share a Jack-and-Jill bath with tub. The finished basement offers another 989 square feet of versatile living space with an electric fireplace, distinctive wood slat ceiling, recessed lighting, laundry hookups and separate storage room. Outside, enjoy wide-open spaces with plenty of room for gardening, entertaining or simply relaxing! Gather around the huge firepit area, unwind on the deck or take advantage of the impressive 30x45 pole barn, built in 2005 the additional 10' x 15' expansion in 2009, complete with electricity and a shed and chicken coop! An attached 2-car garage and removable fencing add even more versatility. Enjoy peaceful country living with convenient I-69 access for commutes to Flint, Lansing and beyond! Updates include furnace (2012), roof, siding and central air (2014), dishwasher, water heater and Alliance windows (2024), plus water softener (2025). Country charm, room to roam and space for all your hobbies!
For sale
$430,000
12466 Grand Blanc Rd, Durand, MI 48429
3beds
2,720sqft
Single Family Residence
Built in 2000
2.26 Acres Lot
$423,600 Zestimate®
$158/sqft
$-- HOA
What's special
- 23 days
- 861
- 85
Zillow last checked:
Listing updated:
Listed by:
Caron Koteles Riha 248-379-6651,
Real Estate One-Rochester 248-652-6500,
Lauren Koteles 248-953-6671,
Max Broock, REALTORS®-Rochester
Source: Realcomp II,MLS#: 20261087209
Facts & features
Interior
Bedrooms & bathrooms
- Bedrooms: 3
- Bathrooms: 3
- Full bathrooms: 2
- 1/2 bathrooms: 1
Primary bedroom
- Level: Entry
- Area: 182
- Dimensions: 13 X 14
Bedroom
- Level: Second
- Area: 130
- Dimensions: 13 X 10
Bedroom
- Level: Second
- Area: 182
- Dimensions: 13 X 14
Primary bathroom
- Level: Entry
- Area: 50
- Dimensions: 10 X 5
Other
- Level: Second
- Area: 50
- Dimensions: 10 X 5
Other
- Level: Entry
- Area: 15
- Dimensions: 5 X 3
Dining room
- Level: Entry
- Area: 190
- Dimensions: 10 X 19
Family room
- Level: Basement
- Area: 132
- Dimensions: 12 X 11
Flex room
- Level: Basement
- Area: 464
- Dimensions: 16 X 29
Great room
- Level: Entry
- Area: 304
- Dimensions: 16 X 19
Kitchen
- Level: Entry
- Area: 130
- Dimensions: 13 X 10
Laundry
- Level: Entry
- Area: 65
- Dimensions: 13 X 5
Other
- Level: Basement
- Area: 368
- Dimensions: 16 X 23
Heating
- Forced Air, Natural Gas
Cooling
- Central Air
Appliances
- Included: Dishwasher, Disposal, Dryer, Free Standing Electric Range, Stainless Steel Appliances, Washer, Water Softener Owned
- Laundry: Gas Dryer Hookup, Laundry Room, Washer Hookup
Features
- Entrance Foyer, High Speed Internet, Programmable Thermostat
- Basement: Finished,Full
- Has fireplace: Yes
- Fireplace features: Basement, Electric
Interior area
- Total interior livable area: 2,720 sqft
- Finished area above ground: 1,731
- Finished area below ground: 989
Video & virtual tour
Property
Parking
- Total spaces: 2
- Parking features: Two Car Garage, Attached, Driveway, Electricityin Garage, Garage Faces Front, Garage Door Opener
- Attached garage spaces: 2
Features
- Levels: One And One Half
- Stories: 1.5
- Entry location: GroundLevelwSteps
- Patio & porch: Deck
- Pool features: None
- Fencing: Back Yard
Lot
- Size: 2.26 Acres
- Dimensions: 223 x 470 x 195 x 470
Details
- Additional structures: Pole Barn, Sheds
- Parcel number: 1018300023
- Special conditions: Short Sale No,Standard
Construction
Type & style
- Home type: SingleFamily
- Architectural style: Contemporary
- Property subtype: Single Family Residence
Materials
- Vinyl Siding
- Foundation: Basement, Poured
- Roof: Asphalt
Condition
- New construction: No
- Year built: 2000
Utilities & green energy
- Electric: Circuit Breakers
- Sewer: Septic Tank
- Water: Well
Community & HOA
Community
- Security: Smoke Detectors
HOA
- Has HOA: No
Location
- Region: Durand
Financial & listing details
- Price per square foot: $158/sqft
- Tax assessed value: $89,549
- Annual tax amount: $3,206
- Date on market: 11/2/2026
- Cumulative days on market: 23 days
- Listing agreement: Exclusive Right To Sell
- Listing terms: Cash,Conventional,FHA,Va Loan
Estimated market value
$423,600
$402,000 - $445,000
$2,887/mo
Price history
| Date | Event | Price |
|---|---|---|
| 11/2/2026 | Listed for sale | $430,000$158/sqft |
Source:  Realcomp II #20261087209 Report a problem | ||
Public tax history
| Year | Property taxes | Tax assessment |
|---|---|---|
| 2025 | $3,141 +8.2% | $133,300 +1.2% |
| 2024 | $2,903 | $131,700 +6% |
| 2023 | -- | $124,300 +13.9% |
| 2022 | -- | $109,100 +6.4% |
| 2021 | -- | $102,500 +0.9% |
| 2020 | -- | $101,600 +9.1% |
| 2019 | -- | $93,100 +5.3% |
| 2018 | $2,197 +15.3% | $88,400 +2.2% |
| 2017 | $1,905 +1% | $86,500 +6.5% |
| 2016 | $1,886 | $81,200 +11.2% |
| 2015 | $1,886 +138.7% | $73,000 +3.4% |
| 2014 | $790 | $70,600 +7% |
| 2012 | -- | $66,000 -6.9% |
| 2011 | -- | $70,900 -20.4% |
| 2010 | -- | $89,100 +4.7% |
| 2008 | $1,217 | $85,100 -2.5% |
| 2006 | -- | $87,300 +2.2% |
| 2005 | -- | $85,400 +2.9% |
| 2004 | -- | $83,000 +4.9% |
| 2003 | -- | $79,100 +5.9% |
| 2002 | -- | $74,700 +3.8% |
| 2001 | -- | $72,000 +800% |
| 2000 | -- | $8,000 |
Find assessor info on the county website
Monthly payment
Est. payment
Payment breakdown
Explore the cost of this home by adjusting the details. Changes won't be saved.Climate risks
Neighborhood: 48429
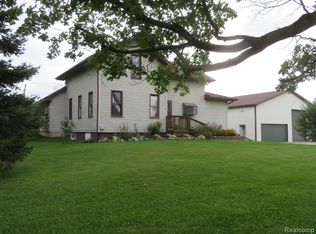
Similar homes
- $445,0003 bd2 ba3.1k sqft2399 S Duffield Rd, Lennon, MI 48449For Sale

 MLS ID #20261073154, Maribel Santino, The Brand Real Estate. Realcomp II
- $415,0003 bd3 ba2.9k sqft1025 S Seymour Rd, Flint, MI 48532For Sale
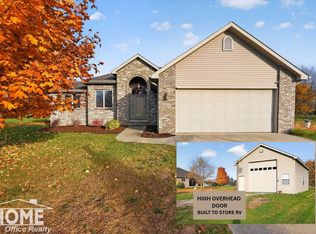
 MLS ID #50227206, Morgan Beilfuss, The Home Office Realty LLC. MiRealSource
- $375,0004 bd3 ba2.2k sqft10196 Duffield Rd, Gaines, MI 48436For Sale
 MLS ID #20261080892, Lashawn Peterson, EXP Realty Main. Realcomp II
- $429,9003 bd3 ba3.1k sqft10280 Nimphie Rd, Fenton, MI 48430For Sale
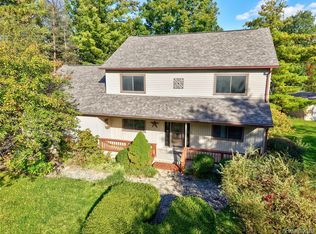 MLS ID #20261074657, Wilson Lahoud, Inca Realty, LLC. Realcomp II
- $404,9004 bd2 ba3.5k sqft5195 Bloss Dr, Swartz Creek, MI 48473For SaleMLS ID #20261084702, Andrea Fick, RE/MAX Select. Realcomp II
- $380,0003 bd2 ba2.7k sqft9085 Pineview Lake Dr, Linden, MI 48451For SaleMLS ID #20261083797, Troy Kelley, Epique Realty. Realcomp II
- $399,0005 bd3 ba3.6k sqft3380 W Hill Rd, Flint, MI 48507For SaleMLS ID #20261079717, Bethany A Brokaw, The Brokaw Group. Realcomp II
- $325,0003 bd3 ba2.2k sqft8475 Wesley Dr, Flushing, MI 48433For SaleMLS ID #20261093156, Jane Murphy, Berkshire Hathaway HomeServices Michigan Real Est. Realcomp II
- $384,9994 bd2 ba2k sqft11184 N Fenton Rd, Fenton, MI 48430For SaleMLS ID #20261073889, Mariam Boutros, Community Choice Realty Inc. Realcomp II
- $465,0003 bd2 ba1.9k sqft5644 Bath Rd, Bancroft, MI 48414For SaleMLS ID #20261074337, Jeffrey A Zielinski, RE/MAX Platinum-Fenton. Realcomp II
- $358,0005 bd3 ba2.8k sqft7488 Jennings Rd, Swartz Creek, MI 48473For SaleMLS ID #20261086313, Kristy Mohr, Red Fox Realty LLC. Realcomp II
- $404,9004 bd2 ba1.5k sqft8370 W Rolston Rd, Linden, MI 48451For SaleMLS ID #20261049672, Patrick Starrs, RE/MAX Platinum-Fenton. Realcomp II
- $455,0003 bd2 ba1.7k sqft968 Tyrrell Rd, Bancroft, MI 48414For SaleMLS ID #20261066923, Beth A Sly, National Realty Centers, Inc. Realcomp II
- $386,9973 bd3 ba2.6k sqft12117 Carmela Dr, Fenton, MI 48430For SaleMLS ID #20261087489, Chad D Martin, Real Estate One-Oxford. Realcomp II
- $380,0003 bd3 ba3k sqft1187 Baker Rd, Fenton, MI 48430For SaleMLS ID #20261082158, Michael Perna, EXP Realty The Perna Team. Realcomp II
- $399,0004 bd3 ba2.5k sqft8131 Peninsula Cir, Grand Blanc, MI 48439For SaleMLS ID #20261070150, Whitney Myers, EXP Realty Main. Realcomp II
- $325,0003 bd3 ba2.7k sqft9490 Pere Marquette Dr, Grand Blanc, MI 48439For SaleMLS ID #20261090742, Amarria DeLoach, Golden Key Realty Group LLC. Realcomp II
- $414,9005 bd3 ba2.5k sqft7157 Westminster Cir, Grand Blanc, MI 48439For SaleMLS ID #20261055295, Aletha Bills, Times Realty, LLC. Realcomp II
- $259,9003 bd2 ba1.5k sqft10475 Miller Rd, Swartz Creek, MI 48473For SaleMLS ID #20261085230, Natalie Fox, Red Fox Realty LLC. Realcomp II
- $325,0002 bd2 ba1.5k sqft5184 Wyndemere Common Sq, Swartz Creek, MI 48473For SaleMLS ID #20261092912, Karen Luckett, Five Star Real Estate Davison. Realcomp II
