Beautiful Ranch with a Finished Walkout Basement and Private Backyard! Located in the desirable Springfield Hills community, this spacious 3-bedroom, 3-full-bath home offers an open and inviting floor plan with soaring vaulted ceilings, beautiful flooring, and an abundance of windows and natural light. The spacious kitchen features plenty of cabinet space, granite countertops, and a large dining area with a walkout to the expansive elevated deck overlooking the peaceful backyard. The deck is the perfect place to relax, entertain, or simply enjoy the beautiful natural surroundings!
The spacious primary suite features a large walk-in closet and private ensuite bath with an oversized ceramic tile shower. The split ranch floor plan offers two additional generously sized bedrooms and another full bathroom. Convenient first-floor laundry completes the main level.
The finished walkout basement adds incredible living space with impressive 10-foot ceilings, a huge family and recreation room, plenty of storage, and a third full bathroom. A second walkout leads to a beautiful brick paver patio beneath the deck. The home also feature a large 2 car garage and a huge concrete driveway for plenty of parking.
The backyard is truly a highlight! Backing to a peaceful wooded nature preserve with no rear neighbors, this property offers exceptional privacy, beautiful views, and the perfect setting to enjoy nature and wildlife.
Nestled in a quiet, smaller community within the Lake Fenton School District, this home is just minutes from Lake Fenton, parks, shopping, dining, and convenient expressway access. Come see everything this wonderful home has to offer!
For sale
Price cut: $2.5K (11/10)
$386,997
12117 Carmela Dr, Fenton, MI 48430
3beds
2,620sqft
Single Family Residence
Built in 2013
0.29 Acres Lot
$-- Zestimate®
$148/sqft
$25/mo HOA
What's special
- 20 days
- 1,460
- 101
Zillow last checked:
Listing updated:
Listed by:
Chad D Martin 248-310-0300,
Real Estate One-Oxford 248-628-2800
Source: Realcomp II,MLS#: 20261087489
Facts & features
Interior
Bedrooms & bathrooms
- Bedrooms: 3
- Bathrooms: 3
- Full bathrooms: 3
Primary bedroom
- Level: Entry
- Area: 224
- Dimensions: 16 X 14
Bedroom
- Level: Entry
- Area: 144
- Dimensions: 12 X 12
Bedroom
- Level: Entry
- Area: 143
- Dimensions: 13 X 11
Primary bathroom
- Level: Entry
- Area: 48
- Dimensions: 8 X 6
Other
- Level: Entry
- Area: 48
- Dimensions: 8 X 6
Other
- Level: Basement
- Area: 42
- Dimensions: 6 X 7
Dining room
- Level: Entry
- Area: 144
- Dimensions: 12 X 12
Family room
- Level: Basement
- Area: 300
- Dimensions: 20 X 15
Great room
- Level: Entry
- Area: 256
- Dimensions: 16 X 16
Kitchen
- Level: Entry
- Area: 120
- Dimensions: 12 X 10
Laundry
- Level: Entry
- Area: 16
- Dimensions: 4 X 4
Heating
- Forced Air, Natural Gas
Cooling
- Ceiling Fans, Central Air
Appliances
- Included: Dishwasher, Disposal, Free Standing Electric Range, Free Standing Refrigerator, Microwave, Water Softener Owned
- Laundry: Electric Dryer Hookup, Gas Dryer Hookup, Laundry Room, Washer Hookup
Features
- High Speed Internet, Programmable Thermostat
- Basement: Daylight,Full,Partially Finished,Walk Out Access
- Has fireplace: No
Interior area
- Total interior livable area: 2,620 sqft
- Finished area above ground: 1,570
- Finished area below ground: 1,050
Video & virtual tour
Property
Parking
- Total spaces: 2
- Parking features: Two Car Garage, Attached, Direct Access, Driveway
- Attached garage spaces: 2
Features
- Levels: One
- Stories: 1
- Entry location: GroundLevel
- Patio & porch: Covered, Deck, Patio, Porch
- Exterior features: Lighting
- Pool features: None
Lot
- Size: 0.29 Acres
- Dimensions: 83 x 138
- Features: Sprinklers
Details
- Additional structures: Sheds
- Parcel number: 0612602008
- Special conditions: Short Sale No,Standard
Construction
Type & style
- Home type: SingleFamily
- Architectural style: Ranch
- Property subtype: Single Family Residence
Materials
- Vinyl Siding
- Foundation: Basement, Poured, Sump Pump
Condition
- New construction: No
- Year built: 2013
Utilities & green energy
- Sewer: Public Sewer
- Water: Well
Community & HOA
Community
- Security: Smoke Detectors
- Subdivision: SPRINGFIELD HILLS CONDO
HOA
- Has HOA: Yes
- HOA fee: $25 monthly
Location
- Region: Fenton
Financial & listing details
- Price per square foot: $148/sqft
- Tax assessed value: $158,162
- Annual tax amount: $5,736
- Date on market: 10/29/2026
- Cumulative days on market: 20 days
- Listing agreement: Exclusive Right To Sell
- Listing terms: Cash,Conventional,FHA,Va Loan
Estimated market value
Not available
Estimated sales range
Not available
$3,151/mo
Price history
| Date | Event | Price |
|---|---|---|
| 11/10/2026 | Price change | $386,997-0.6%$148/sqft |
Source:  Realcomp II #20261087489 Report a problem | ||
| 11/4/2026 | Price change | $389,500-1.4%$149/sqft |
Source: Realcomp II #20261087489 Report a problem | ||
| 10/29/2026 | Listed for sale | $395,000+49.1%$151/sqft |
Source: Realcomp II #20261087489 Report a problem | ||
| 7/14/2020 | Sold | $265,000+0%$101/sqft |
Source: Public Record Report a problem | ||
| 5/10/2020 | Listed for sale | $264,900+8.2%$101/sqft |
Source: Real Estate For A Cause #2200030401 Report a problem | ||
| 7/20/2018 | Sold | $244,900+28.9%$93/sqft |
Source:  MiRealSource #21452600 Report a problem | ||
| 2/27/2014 | Sold | $190,000+458.8%$73/sqft |
Source: Public Record Report a problem | ||
| 6/16/2000 | Sold | $34,000$13/sqft |
Source: Public Record Report a problem | ||
Public tax history
| Year | Property taxes | Tax assessment |
|---|---|---|
| 2025 | $6,049 +3.8% | $186,000 +5.4% |
| 2024 | $5,828 | $176,400 +11.5% |
| 2023 | -- | $158,200 +13.6% |
| 2022 | -- | $139,200 +3.3% |
| 2021 | -- | $134,700 +4.7% |
| 2020 | -- | $128,700 +4.2% |
| 2019 | -- | $123,500 +10.4% |
| 2018 | $3,398 +10.7% | $111,900 +3.3% |
| 2017 | $3,070 -2.4% | $108,300 +3.5% |
| 2016 | $3,145 | $104,600 +6.4% |
| 2015 | $3,145 +235.4% | $98,300 +20.6% |
| 2014 | $938 | $81,500 +918.8% |
| 2012 | -- | $8,000 -40.7% |
| 2011 | -- | $13,500 -9.4% |
| 2010 | -- | $14,900 -10.2% |
| 2008 | $660 | $16,600 -5.7% |
| 2006 | -- | $17,600 |
| 2005 | -- | $17,600 +6.7% |
| 2004 | -- | $16,500 |
| 2003 | -- | $16,500 |
| 2002 | -- | $16,500 +13.8% |
| 2001 | -- | $14,500 |
| 2000 | -- | $14,500 |
Find assessor info on the county website
Monthly payment
Est. payment
Payment breakdown
Explore the cost of this home by adjusting the details. Changes won't be saved.Climate risks
Neighborhood: Lake Fenton
Similar homes
- $350,0004 bd3 ba1.7k sqft1099 Carriage Hill Dr, Fenton, MI 48430For Sale
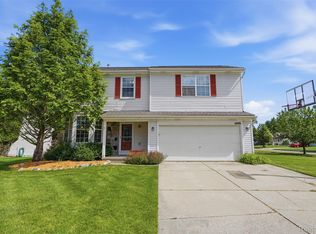
 MLS ID #20261047789, Kim Heethuis, KW Realty Livingston. Realcomp II
- $449,0004 bd2 ba2.4k sqft403 E Ellen St, Fenton, MI 48430For Sale
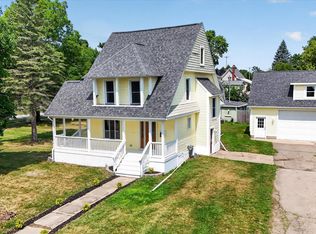 MLS ID #20261053790, Ryan Scully, Tremaine Real Estate. Realcomp II
- $399,0004 bd3 ba2.5k sqft8131 Peninsula Cir, Grand Blanc, MI 48439For Sale
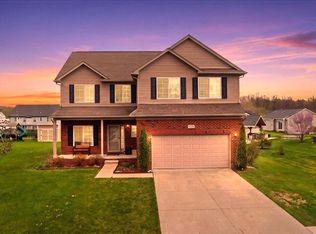 MLS ID #20261070150, Whitney Myers, EXP Realty Main. Realcomp II
- $399,0004 bd3 ba2.4k sqft1131 Ripley Rd, Linden, MI 48451For Sale
 MLS ID #20261085035, John T Sedlarik, The Sedlarik Group Realty LLC. Realcomp II
- $479,9004 bd3 ba2k sqft1269 Lake Valley Dr, Fenton, MI 48430For Sale
 MLS ID #50223260, Shanna L Meissner, Keller Williams First. MiRealSource
- $449,9003 bd3 ba3.1k sqft10280 Nimphie Rd, Fenton, MI 48430For SaleMLS ID #20261074657, Wilson Lahoud, Inca Realty, LLC. Realcomp II
- $294,0003 bd3 ba2.1k sqft659 Andover Woods Dr, Fenton, MI 48430For SaleMLS ID #20261074694, Gloria Holland, Wentworth Real Estate Group. Realcomp II
- $349,8503 bd3 ba2.7k sqft10466 Pine Valley Dr, Grand Blanc, MI 48439For SaleMLS ID #20261053236, Randall Haney, American Associates Inc. Realcomp II
- $378,0005 bd3 ba2.8k sqft7488 Jennings Rd, Swartz Creek, MI 48473For SaleMLS ID #20261086313, Kristy Mohr, Red Fox Realty LLC. Realcomp II
- $414,9005 bd3 ba2.5k sqft7157 Westminster Cir, Grand Blanc, MI 48439For SaleMLS ID #20261055295, Aletha Bills, Times Realty, LLC. Realcomp II
- $324,9003 bd2 ba1.8k sqft10492 Lake Shore Dr, Fenton, MI 48430For SaleMLS ID #20261089740, John K Goodman, Century 21 Curran & Oberski. Realcomp II
- $389,0003 bd3 ba2k sqft1332 Thistleridge Dr, Holly, MI 48442For SaleMLS ID #50224311, Samir Zindani, KW Platinum. MiRealSource
- $384,9005 bd3 ba2.9k sqft2360 Scenic Hollow Dr, Grand Blanc, MI 48439For SaleMLS ID #20261052521, Coti Brown, Epique Realty. Realcomp II
- $415,0003 bd3 ba2.9k sqft1025 S Seymour Rd, Flint, MI 48532For SaleMLS ID #50227206, Morgan Beilfuss, The Home Office Realty LLC. MiRealSource
- $400,0004 bd4 ba3.2k sqft8366 Sherwood Dr, Grand Blanc, MI 48439For SaleMLS ID #20261062636, Alexsandra Williams, Century 21 Signature Realty. Realcomp II
- $369,0003 bd3 ba1.8k sqft866 Canyon Creek Dr, Holly, MI 48442For SaleMLS ID #20261089234, Anthony Djon, Anthony Djon Luxury Real Estate. Realcomp II
- $379,9004 bd3 ba2.3k sqft16621 Charles Town Ct, Linden, MI 48451For SaleMLS ID #20261071606, Brian Abraham, Keller Williams First. Realcomp II
- $369,9003 bd3 ba2k sqft997 River Rock Dr, Holly, MI 48442For SaleMLS ID #20261044762, Brandon Curry, Signature Sotheby's International Realty Bham. Realcomp II
- $550,0004 bd2 ba2.5k sqft12255 Rohn Rd, Fenton, MI 48430For SaleMLS ID #20261085667, Janice Stuckey, American Associates Inc. Realcomp II
- $409,9003 bd3 ba2.3k sqft7302 Geraldine Cir, Swartz Creek, MI 48473For SaleMLS ID #20261061003, Tamira Newman, The Agency of Gateway. Realcomp II
