The seller is relocating out of state and is highly motivated to sell. Priced below current market value, this home presents an exceptional opportunity for buyers. For added peace of mind, a comprehensive HOME WARRANTY is included in the sale. This beautifully updated Colonial is in one of Holly's finest subs, The Woodlands of Riverside and offers a perfect balance of architectural charm with modern living. Boasting 3 spacious bedrooms and 2 1/2 half baths, this open layout is flooded with natural light. This meticulous home features new flooring and trim throughout, new carpet, new appliances, upgraded electrical and new concrete! MAIN FLOOR PRIMARY BEDROOM! This must-see home also has updated HVAC, roof and incredible landscaping. Enjoy peaceful summers on the expansive back patio. Ideally located on a quiet street with over a quarter acre to relax and unwind! Easy access to I-75 and M-23 with Holly Schools! Please schedule your showing today, this move-in-ready home won’t last.
For sale
Price cut: $7K (7/27)
$382,999
997 River Rock Dr, Holly, MI 48442
3beds
2,066sqft
:
Get pre-qualified$2,584/mo
Single Family Residence
Built in 2004
0.26 Acres Lot
$381,300 Zestimate®
$185/sqft
$60/mo HOA
What's special
- 54 days |
- 710 |
- 41 |
Zillow last checked:
Listing updated:
Listed by:
Brandon Curry 313-303-7263,
Signature Sotheby's International Realty Bham 248-644-7000
Source: Realcomp II,MLS#: 20261044762
Facts & features
Interior
Bedrooms & bathrooms
- Bedrooms: 3
- Bathrooms: 3
- Full bathrooms: 2
- 1/2 bathrooms: 1
Primary bedroom
- Level: Second
- Area: 208
- Dimensions: 16 X 13
Bedroom
- Level: Second
- Area: 192
- Dimensions: 12 X 16
Bedroom
- Level: Second
- Area: 209
- Dimensions: 19 X 11
Primary bathroom
- Level: Second
- Area: 90
- Dimensions: 10 X 9
Other
- Level: Second
- Area: 54
- Dimensions: 9 X 6
Other
- Level: Entry
- Area: 20
- Dimensions: 4 X 5
Dining room
- Level: Entry
- Area: 100
- Dimensions: 10 X 10
Great room
- Level: Entry
- Area: 270
- Dimensions: 18 X 15
Kitchen
- Level: Entry
- Area: 208
- Dimensions: 13 X 16
Laundry
- Level: Basement
- Area: 49
- Dimensions: 7 X 7
Heating
- Forced Air, Natural Gas
Cooling
- Ceiling Fans, Central Air
Appliances
- Included: Dishwasher, Disposal, Dryer, Free Standing Gas Range, Free Standing Refrigerator, Microwave, Washer
- Laundry: Laundry Room
Features
- Programmable Thermostat
- Windows: Egress Windows
- Basement: Unfinished
- Has fireplace: Yes
- Fireplace features: Family Room, Gas
Interior area
- Total interior livable area: 2,066 sqft
- Finished area above ground: 2,066
Property
Parking
- Total spaces: 2
- Parking features: Two Car Garage, Attached, Driveway
- Attached garage spaces: 2
Features
- Levels: Two
- Stories: 2
- Entry location: GroundLevelwSteps
- Patio & porch: Patio, Porch
- Exterior features: Awnings, Lighting
- Pool features: None
Lot
- Size: 0.26 Acres
- Dimensions: 88 x 130
Details
- Parcel number: 0133153025
- Special conditions: Short Sale No,Standard
Construction
Type & style
- Home type: SingleFamily
- Architectural style: Colonial
- Property subtype: Single Family Residence
Materials
- Brick, Vinyl Siding
- Foundation: Basement, Poured
- Roof: Asphalt
Condition
- New construction: No
- Year built: 2004
- Major remodel year: 2022
Utilities & green energy
- Sewer: Public Sewer
- Water: Public
- Utilities for property: Underground Utilities
Community & HOA
Community
- Features: Sidewalks
- Subdivision: THE WOODLANDS OF RIVERSIDE OCCPN 1591
HOA
- Has HOA: Yes
- Services included: Snow Removal, Trash
- HOA fee: $720 annually
- HOA phone: 248-324-0040
Location
- Region: Holly
Financial & listing details
- Price per square foot: $185/sqft
- Tax assessed value: $165,310
- Annual tax amount: $5,350
- Date on market: 6/18/2026
- Cumulative days on market: 55 days
- Listing agreement: Exclusive Right To Sell
- Listing terms: Cash,Conventional,FHA,Va Loan
Estimated market value
$381,300
$362,000 - $400,000
$2,916/mo
Price history
| Date | Event | Price |
|---|---|---|
| 7/27/2026 | Price change | $382,999-1.8%$185/sqft |
Source:  Realcomp II #20261044762 Report a problem Realcomp II #20261044762 Report a problem | ||
| 6/26/2026 | Price change | $389,999-2.5%$189/sqft |
Source: Realcomp II #20261044762 Report a problem | ||
| 6/18/2026 | Listed for sale | $399,999+11.7%$194/sqft |
Source: Realcomp II #20261044762 Report a problem | ||
| 10/4/2024 | Sold | $358,000-0.6%$173/sqft |
Source: Realcomp II #20240065512 Report a problem | ||
| 9/9/2024 | Pending sale | $359,999$174/sqft |
Source: Realcomp II #20240065512 Report a problem | ||
| 9/6/2024 | Listed for sale | $359,999+70.6%$174/sqft |
Source: Realcomp II #20240065512 Report a problem | ||
| 3/28/2018 | Sold | $211,000+24.1%$102/sqft |
Source: Public Record Report a problem | ||
| 3/28/2016 | Sold | $170,000-27.7%$82/sqft |
Source: Public Record Report a problem | ||
| 2/14/2008 | Listing removed | $235,000$114/sqft |
Source: eWebEngine #27189538 Report a problem | ||
| 1/2/2008 | Price change | $235,000-2.1%$114/sqft |
Source: eWebEngine #27189538 Report a problem | ||
| 12/10/2007 | Price change | $240,000-4%$116/sqft |
Source: eWebEngine #108537 Report a problem | ||
| 11/30/2007 | Price change | $250,000+12400%$121/sqft |
Source: eWebEngine #108537 Report a problem | ||
| 11/16/2007 | Listed for sale | $2,000-98.9%$1/sqft |
Source: eWebEngine #108537 Report a problem | ||
| 2/8/2005 | Sold | $179,500$87/sqft |
Source: Public Record Report a problem | ||
Public tax history
| Year | Property taxes | Tax assessment |
|---|---|---|
| 2025 | $4,116 +7% | $165,310 +8.9% |
| 2024 | $3,845 +5% | $151,810 +10.9% |
| 2023 | $3,662 +6.3% | $136,830 +12% |
| 2022 | $3,444 +1.6% | $122,190 +8% |
| 2021 | $3,388 | $113,120 -1.2% |
| 2020 | -- | $114,540 +5.6% |
| 2019 | $3,286 +5.6% | $108,500 +2.6% |
| 2018 | $3,113 +35.9% | $105,750 +2.4% |
| 2017 | $2,290 | $103,310 +5.4% |
| 2016 | $2,290 | $97,980 +10.5% |
| 2015 | -- | $88,630 +12% |
| 2014 | -- | $79,140 +12.9% |
| 2011 | -- | $70,110 -6.5% |
| 2010 | $2,067 -9.3% | $74,980 -10.5% |
| 2009 | $2,279 | $83,740 |
Find assessor info on the county website
Monthly payment
Est. payment
Payment breakdown
Explore the cost of this home by adjusting the details. Changes won't be saved.Climate risks
Neighborhood: 48442
Nearby schools
GreatSchools rating
- 6/10Patterson Elementary SchoolGrades: PK-5Distance: 1 mi
- 5/10Holly Middle SchoolGrades: 6-8Distance: 1.7 mi
- 5/10Holly High SchoolGrades: 8-12Distance: 3.1 mi
- $386,9004 bd2 ba2.6k sqft993 River Rock Dr, Holly, MI 48442Off Market
- $359,8003 bd2 ba2k sqft992 River Rock Dr, Holly, MI 48442Off Market
- $363,5004 bd2 ba2.5k sqft989 River Rock Dr, Holly, MI 48442Off Market
- $327,4003 bd2 ba2k sqft908 Riverbed Dr, Holly, MI 48442Off Market

- $385,6004 bd2 ba2.6k sqft904 Riverbed Dr, Holly, MI 48442Off Market
- $378,8004 bd2 ba2.6k sqft996 River Rock Dr, Holly, MI 48442Off Market
- $385,5004 bd3 ba2.5k sqft900 Riverbed Dr, Holly, MI 48442Off Market
- $395,4004 bd2 ba2.6k sqft985 River Rock Dr, Holly, MI 48442Off Market
A local agent can set up tours, give advice and negotiate with sellers.
Similar homes
- $349,9003 bd3 ba1.5k sqft907 Deer Valley Rd, Holly, MI 48442For Sale
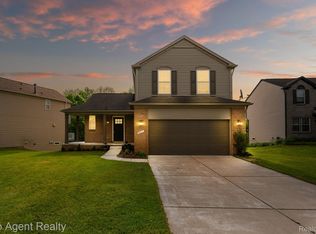
 MLS ID #20261035709, Charles N Tamou, Top Agent Realty. Realcomp II
 - $375,0004 bd2 ba1.8k sqft4306 Baldwin Rd, Grand Blanc, MI 48439For Sale
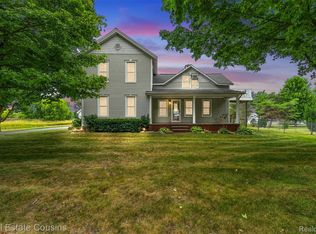 MLS ID #20261061934, Melissa Redmond, Real Estate Cousins. Realcomp II
 - $359,9004 bd3 ba1.7k sqft1099 Carriage Hill Dr, Fenton, MI 48430For Sale
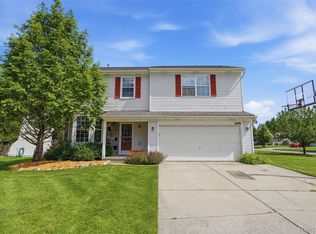 MLS ID #20261047789, Kim Heethuis, KW Realty Livingston. Realcomp II
 - $329,9003 bd3 ba2k sqft10140 Fieldway Trl, Holly, MI 48442For Sale
 MLS ID #20261046784, Kathleen B Raby Walker, Hand Map Real Estate LLC. Realcomp II
 - $365,0003 bd3 ba1.6k sqft13520 Patrick, Linden, MI 48451For SaleMLS ID #20261059523, Adam Haffajee, C2C Real Estate Group. Realcomp II
- $389,9004 bd4 ba3k sqft5591 Windermere Dr, Grand Blanc, MI 48439For SaleMLS ID #20261061926, Coti Brown, Epique Realty. Realcomp II
- $330,0004 bd4 ba2.5k sqft5082 Whispering Glen Trl, Holly, MI 48442For SaleMLS ID #20261056819, Matthew Brothers, The Brand Real Estate. Realcomp II
- $375,0003 bd2 ba1.7k sqft3753 Country View Dr, Oxford, MI 48371For SaleMLS ID #20261058386, Alyssa N Heinze, Real Estate One-Rochester. Realcomp II
- $329,9003 bd2 ba1.8k sqft10492 Lake Shore Dr, Fenton, MI 48430For SaleMLS ID #20261061371, John K Goodman, Century 21 Curran & Oberski. Realcomp II
- $430,0004 bd3 ba2.6k sqft1434 Petts Rd, Fenton, MI 48430For SaleMLS ID #297455, Karen Burns, RE/MAX Real Estate Professionals Dewitt. Greater Lansing AOR
- $350,0004 bd3 ba2.9k sqft1265 Theresa Dr, Fenton, MI 48430For SaleMLS ID #20261057227, David K Nemer, Real Estate For A CAUSE. Realcomp II
- $449,9003 bd3 ba2k sqft7302 Geraldine Cir, Swartz Creek, MI 48473For SaleMLS ID #20261061003, Tamira Newman, The Agency of Gateway. Realcomp II
- $354,9003 bd3 ba2k sqft7067 Glenmeadow Ct, Grand Blanc, MI 48439For SaleMLS ID #20261047213, Kristi R Roberts, KNE Realty 360, Inc. Realcomp II
- $360,0003 bd2 ba1.8k sqft8819 Woodshire Dr, White Lake, MI 48386For SaleMLS ID #20261059813, Deborah Schultz, 3DX Real Estate LLC. Realcomp II
- $395,0003 bd3 ba2.4k sqft1558 Maddox St, West Bloomfield, MI 48324For SaleMLS ID #20261060968, Alisha Pulling, EXP Realty Main. Realcomp II
- $400,0003 bd3 ba1.7k sqft2395 Karen Dr, Howell, MI 48855For SaleMLS ID #20261058969, Aaren D Currie, NextHome Statewide Real Estate. Realcomp II
- $424,9005 bd3 ba2.5k sqft7157 Westminster Cir, Grand Blanc, MI 48439For SaleMLS ID #20261055295, Aletha Bills, Times Realty, LLC. Realcomp II
- $354,9003 bd2 ba1.2k sqft11422 Skyline Dr, Fenton, MI 48430For SaleMLS ID #20261006361, Steffanie Jozsa, Real Estate One-Southgate. Realcomp II
- $360,0004 bd3 ba2.7k sqft153 Cascade Ln, Waterford, MI 48327For SaleMLS ID #20261061472, Abigail Sochacki, KW Showcase Realty. Realcomp II
- $487,0004 bd3 ba2.4k sqft9201 Burning Tree Dr, Grand Blanc, MI 48439For SaleMLS ID #20261057036, Sam Natchez, New Michigan Realty. Realcomp II
