Welcome to 2395 Karen Drive! Built in 2005, this spacious 3-bedroom, 2.5-bath home offers 1,784 square feet of comfortable living space on approximately 1.18 acres. The thoughtfully designed floor plan features a large living room flowing naturally into the dining area and kitchen, providing an inviting setting for everyday living and entertaining. The generously sized primary bedroom includes a substantial walk-in closet, while two additional bedrooms and a versatile flex room offer excellent options for a home office, den, hobby room or guest space. A welcoming foyer, abundant storage and a convenient bathroom layout add to the home’s functionality. Home includes large garage with attached workshop. Outside, the expansive property provides plenty of room to relax, garden, entertain or create your ideal outdoor retreat. Enjoy a peaceful residential setting while remaining conveniently connected to everything the Howell area has to offer.
Pending
$400,000
2395 Karen Dr, Howell, MI 48855
3beds
1,784sqft
Single Family Residence
Built in 2005
1.18 Acres Lot
$396,900 Zestimate®
$224/sqft
$-- HOA
What's special
- 14 days
- 39
- 0
Likely to sell faster than
Zillow last checked:
Listing updated:
Listed by:
Aaren D Currie 517-546-9060,
NextHome Statewide Real Estate 517-546-9060,
Jacob Currie 517-546-9060,
NextHome Statewide Real Estate
Source: Realcomp II,MLS#: 20261058969
Facts & features
Interior
Bedrooms & bathrooms
- Bedrooms: 3
- Bathrooms: 3
- Full bathrooms: 2
- 1/2 bathrooms: 1
Bedroom
- Level: Entry
- Area: 238
- Dimensions: 14 X 17
Bedroom
- Level: Entry
- Area: 156
- Dimensions: 13 X 12
Bedroom
- Level: Entry
- Area: 165
- Dimensions: 11 X 15
Other
- Level: Entry
Other
- Level: Entry
Other
- Level: Entry
Heating
- Forced Air, Natural Gas
Features
- Has basement: No
- Has fireplace: No
Interior area
- Total interior livable area: 1,784 sqft
- Finished area above ground: 1,784
Property
Parking
- Total spaces: 2
- Parking features: Two Car Garage, Attached, Workshop In Garage
- Attached garage spaces: 2
Features
- Levels: One
- Stories: 1
- Entry location: GroundLevelwSteps
- Pool features: None
Lot
- Size: 1.18 Acres
- Dimensions: 185 x 276.64
Details
- Parcel number: 0624302011
- Special conditions: Short Sale No,Standard
Construction
Type & style
- Home type: SingleFamily
- Architectural style: Ranch
- Property subtype: Single Family Residence
Materials
- Vinyl Siding
- Foundation: Slab
Condition
- New construction: No
- Year built: 2005
Utilities & green energy
- Sewer: Public Sewer
- Water: Public
Community & HOA
Community
- Subdivision: NORBURY HEIGHTS 4
HOA
- Has HOA: No
Location
- Region: Howell
Financial & listing details
- Price per square foot: $224/sqft
- Tax assessed value: $145,669
- Annual tax amount: $3,410
- Date on market: 7/29/2026
- Cumulative days on market: 14 days
- Listing agreement: Exclusive Right To Sell
- Listing terms: Cash,Conventional
- Exclusions: Exclusion(s) Do Not Exist
Estimated market value
$396,900
$377,000 - $417,000
$2,877/mo
Price history
| Date | Event | Price |
|---|---|---|
| 8/25/2026 | Pending sale | $400,000$224/sqft |
Source:  NextHome #20261058969 Report a problem NextHome #20261058969 Report a problem | ||
| 8/23/2026 | Listed for sale | $400,000$224/sqft |
Source: NextHome #20261058969 Report a problem | ||
| 8/11/2026 | Pending sale | $400,000$224/sqft |
Source:  Realcomp II #20261058969 Report a problem Realcomp II #20261058969 Report a problem | ||
| 7/29/2026 | Listed for sale | $400,000+81.8%$224/sqft |
Source: Realcomp II #20261058969 Report a problem | ||
| 11/10/2016 | Sold | $220,000-4.3%$123/sqft |
Source: Public Record Report a problem | ||
| 9/12/2016 | Listed for sale | $229,900$129/sqft |
Source: Preview Properties PC #216073900 Report a problem | ||
| 9/12/2016 | Pending sale | $229,900$129/sqft |
Source: Preview Properties PC #216073900 Report a problem | ||
| 8/22/2016 | Price change | $229,900-4.2%$129/sqft |
Source: Preview Properties PC #216073900 Report a problem | ||
| 8/1/2016 | Price change | $239,900-2.9%$134/sqft |
Source: Preview Properties PC #216073900 Report a problem | ||
| 7/26/2016 | Listed for sale | $247,000+83%$138/sqft |
Source: Preview Properties PC #216073900 Report a problem | ||
| 4/20/2011 | Sold | $135,000-6.8%$76/sqft |
Source: Public Record Report a problem | ||
| 3/17/2011 | Price change | $144,900-9.4%$81/sqft |
Source: The Michigan Group, dba RE/MAX Platinum #211027300 Report a problem | ||
| 11/22/2010 | Price change | $159,900-5.9%$90/sqft |
Source: REAL ESTATE ONE-BRIGHTON #210096625 Report a problem | ||
| 8/21/2010 | Listed for sale | $169,900$95/sqft |
Source: REAL ESTATE ONE-BRIGHTON #210096625 Report a problem | ||
Public tax history
| Year | Property taxes | Tax assessment |
|---|---|---|
| 2026 | $3,410 +2.9% | $195,440 +1.4% |
| 2025 | $3,313 +6.9% | $192,667 +15.3% |
| 2024 | $3,098 +7.8% | $167,073 +5.6% |
| 2023 | $2,873 +3.2% | $158,237 +9.9% |
| 2022 | $2,783 | $144,029 +4.4% |
| 2021 | -- | $138,000 +4.8% |
| 2020 | -- | $131,700 +17.6% |
| 2019 | $2,792 +198.4% | $112,000 -2.9% |
| 2018 | $936 | $115,300 +2.9% |
| 2017 | -- | $112,000 +14.3% |
| 2016 | -- | $98,000 +15.4% |
| 2014 | -- | $84,900 +16.5% |
| 2012 | $1,730 | $72,900 +0.1% |
| 2011 | -- | $72,800 -12.9% |
| 2010 | -- | $83,600 -5.2% |
| 2009 | -- | $88,180 -17.6% |
| 2008 | -- | $107,008 |
| 2007 | $2,598 +350.4% | -- |
| 2005 | $577 +817.9% | $20,000 |
| 2003 | $63 | $20,000 |
| 2002 | -- | $20,000 |
| 2001 | $62 +3.3% | $20,000 +14.3% |
| 2000 | $60 | $17,500 |
Find assessor info on the county website
Monthly payment
Est. payment
Payment breakdown
Explore the cost of this home by adjusting the details. Changes won't be saved.Climate risks
Neighborhood: 48855

Similar homes
- $399,0004 bd4 ba2.6k sqft4221 Sonata Dr, Howell, MI 48843For Sale

 MLS ID #20261071620, Suzy Lewis, Coldwell Banker Town & Country. Realcomp II
 - $399,9003 bd3 ba1.8k sqft360 Dorchester Dr, Howell, MI 48855New Construction
 Realcomp II
 - $415,0004 bd2 ba1.9k sqft1030 W Livingston Rd, Highland, MI 48357For Sale
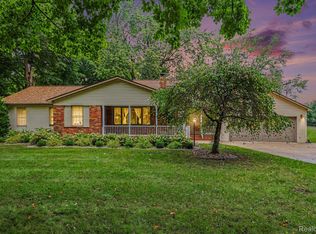 MLS ID #20261071923, Angela E Aronson, Berkshire Hathaway HomeServices Michigan Real Est. Realcomp II
 - $374,9003 bd2 ba2.2k sqft4713 Desert Bridge Ct, Highland, MI 48356For Sale
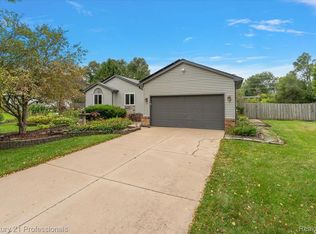 MLS ID #20261075652, Dustin Owens, Century 21 Professionals Clarkston. Realcomp II
 - $399,9003 bd2 ba1.8k sqft140 Darwin Rd, Pinckney, MI 48169For SaleMLS ID #20261041743, Lisa K Benfield, Millennium Prop & Mgt Co LLC. Realcomp II
- $429,9003 bd3 ba2.6k sqft9929 Sienna Ct, Pinckney, MI 48169For SaleMLS ID #20261067838, Timothy Przysiecki, Lady of the Lakes Real Estate, Inc.. Realcomp II
- $280,0003 bd3 ba1.4k sqft410 S Center St, Howell, MI 48843For SaleMLS ID #20261074852, William Maniaci, KW Realty Livingston. Realcomp II
- $349,0003 bd1 ba1k sqft1353 Elmhurst Dr, Howell, MI 48843For SaleMLS ID #20261070607, Kara Kiefer, EXP Realty Main. Realcomp II
- $425,0003 bd2 ba2.2k sqft2281 Swan Rd, Dansville, MI 48819For SaleMLS ID #20261074999, Kyle M Lang, RE/MAX Dream Properties. Realcomp II
- $530,0003 bd2 ba1.7k sqft6209 Raddatz Rd, Fowlerville, MI 48836For SaleMLS ID #20261074193, Paul J Harmon, Harmon Real Estate LLC. Realcomp II
- $383,4003 bd3 ba1.9k sqft4066 Heritage Square Dr, Howell, MI 48843New ConstructionMLS ID #20261068175, Alessandra Caccamo, M/I Homes of Michigan, LLC. Realcomp II
- $275,0002 bd2 ba1.7k sqft9888 Ridge Run St, Howell, MI 48855For SaleMLS ID #20261078188, Nick Prokop, Real Estate One-Northville. Realcomp II
- $399,9993 bd2 ba1.3k sqft11044 Grand River Ave, Brighton, MI 48116For SaleMLS ID #20261046397, Ron Yarbrough, Avera Realty. Realcomp II
- $329,9003 bd3 ba2.4k sqft10250 Duffield Rd, Gaines, MI 48436For SaleMLS ID #20261073959, Kelli Garman, Real Estate For A CAUSE. Realcomp II
- $395,0004 bd3 ba2.3k sqft16621 Charles Town Ct, Linden, MI 48451For SaleMLS ID #20261071606, Brian Abraham, Keller Williams First. Realcomp II
- $329,9003 bd2 ba2.1k sqft15921 W M 36, Pinckney, MI 48169For SaleMLS ID #20261055995, Dina E Sabuda, Sabuda & Associates LLC. Realcomp II
- $439,9002 bd2 ba1.7k sqft3578 Rainier Dr, Howell, MI 48843For SaleMLS ID #20261069838, Tina M Peterson, Real Estate One. Realcomp II
- $459,9004 bd3 ba2.1k sqft7386 Dean Rd, Fenton, MI 48430For SaleMLS ID #20261066560, Trina Holt, Prime Real Estate & Associates. Realcomp II
- $230,0002 bd2 ba1.4k sqft1745 Welland St, Howell, MI 48855For SaleMLS ID #20261032443, Lisa Soulliere, KW Realty Livingston. Realcomp II
- $355,0004 bd2 ba1.7k sqft12335 Erika St, Hartland, MI 48353For SaleMLS ID #20261055271, Zack Lessner, New Michigan Realty. Realcomp II
