Rare opportunity to own this charming Edwardian-style home featuring a distinctive Mansard-style roof and timeless architectural character. Pride of ownership is evident throughout, from the beautifully manicured gardens to the sprawling, meticulously maintained grounds.
A standout feature of this property is the newly built 25' x 33' two-story garage, offering approximately 800 square feet on each floor and an impressive amount of usable space. The garage features 100-amp electrical service, tall ceilings, and tremendous flexibility for vehicles, a workshop, hobbies, equipment, recreational toys, or additional storage. The expansive second floor provides even more possibilities. The air compressor is also available for purchase with the home, providing an excellent opportunity for buyers looking to create a fully equipped workshop.
The home offers generous living areas with plenty of room for everyday living, entertaining, and guests. Adding to its unique character is a secret storage room above the attached garage.
With its distinctive architecture, beautiful grounds, and exceptional newly constructed two-story garage, this is a truly special Howell property offering a combination of charm, space, functionality, and versatility that is difficult to find.
For sale
$525,000
2427 Karen Dr, Howell, MI 48855
4beds
2,072sqft
Single Family Residence
Built in 1969
1.4 Acres Lot
$507,200 Zestimate®
$253/sqft
$-- HOA
What's special
- 12 days
- 514
- 25
Zillow last checked:
Listing updated:
Listed by:
Aaren D Currie 517-546-9060,
NextHome Statewide Real Estate 517-546-9060,
Jacob Currie 517-546-9060,
NextHome Statewide Real Estate
Source: Realcomp II,MLS#: 20261074431
Facts & features
Interior
Bedrooms & bathrooms
- Bedrooms: 4
- Bathrooms: 3
- Full bathrooms: 2
- 1/2 bathrooms: 1
Primary bedroom
- Level: Second
- Area: 195
- Dimensions: 15 X 13
Bedroom
- Level: Second
- Area: 120
- Dimensions: 12 X 10
Bedroom
- Level: Second
- Area: 96
- Dimensions: 12 X 8
Bedroom
- Level: Second
- Area: 121
- Dimensions: 11 X 11
Primary bathroom
- Level: Second
- Area: 28
- Dimensions: 4 X 7
Other
- Level: Second
- Area: 56
- Dimensions: 7 X 8
Other
- Level: Entry
- Area: 20
- Dimensions: 4 X 5
Other
- Level: Entry
- Area: 112
- Dimensions: 8 X 14
Dining room
- Level: Entry
- Area: 132
- Dimensions: 12 X 11
Family room
- Level: Entry
- Area: 280
- Dimensions: 20 X 14
Kitchen
- Level: Entry
- Area: 110
- Dimensions: 10 X 11
Laundry
- Level: Entry
- Area: 98
- Dimensions: 14 X 7
Living room
- Level: Entry
- Area: 135
- Dimensions: 15 X 9
Heating
- Forced Air, Natural Gas
Features
- Basement: Unfinished
- Has fireplace: Yes
- Fireplace features: Gas
Interior area
- Total interior livable area: 2,072 sqft
- Finished area above ground: 2,072
Video & virtual tour
Property
Parking
- Total spaces: 2
- Parking features: Two Car Garage, Attached
- Attached garage spaces: 2
Features
- Levels: Two
- Stories: 2
- Entry location: GroundLevelwSteps
- Pool features: None
Lot
- Size: 1.4 Acres
- Dimensions: 217.5 x 280.16
Details
- Parcel number: 0624302013
- Special conditions: Short Sale No,Standard
Construction
Type & style
- Home type: SingleFamily
- Architectural style: Colonial
- Property subtype: Single Family Residence
Materials
- Brick
- Foundation: Basement, Block
Condition
- New construction: No
- Year built: 1969
Utilities & green energy
- Sewer: Public Sewer
- Water: Public
Community & HOA
Community
- Subdivision: NORBURY HEIGHTS NO 4
HOA
- Has HOA: No
Location
- Region: Howell
Financial & listing details
- Price per square foot: $253/sqft
- Tax assessed value: $197,447
- Annual tax amount: $2,213
- Date on market: 9/18/2026
- Cumulative days on market: 12 days
- Listing agreement: Exclusive Right To Sell
- Listing terms: Cash,Conventional
- Exclusions: Exclusion(s) Do Not Exist
Estimated market value
$507,200
$482,000 - $533,000
$3,114/mo
Price history
| Date | Event | Price |
|---|---|---|
| 9/18/2026 | Listed for sale | $525,000+72.7%$253/sqft |
Source:  Realcomp II #20261074431 Report a problem Realcomp II #20261074431 Report a problem | ||
| 8/25/2020 | Sold | $304,000+1.3%$147/sqft |
Source: Public Record Report a problem | ||
| 7/6/2020 | Pending sale | $300,000$145/sqft |
Source: KW Realty Livingston #2200027692 Report a problem | ||
| 7/2/2020 | Listed for sale | $300,000+0%$145/sqft |
Source: KW Realty Livingston #2200027692 Report a problem | ||
| 10/21/2019 | Listing removed | $299,999$145/sqft |
Source: 3DX Real Estate-Brighton #219100542 Report a problem | ||
| 9/30/2019 | Listed for sale | $299,999$145/sqft |
Source: 3DX Real Estate-Brighton #219100542 Report a problem | ||
| 7/24/2019 | Listing removed | $299,999$145/sqft |
Source: 3DX Real Estate-Brighton #219061119 Report a problem | ||
| 7/20/2019 | Listed for sale | $299,999$145/sqft |
Source: 3DX Real Estate-Brighton #219061119 Report a problem | ||
Public tax history
| Year | Property taxes | Tax assessment |
|---|---|---|
| 2026 | $4,886 -5.1% | $244,800 +3% |
| 2025 | $5,150 +22.3% | $237,626 +14.5% |
| 2024 | $4,213 +6.4% | $207,602 +22.7% |
| 2023 | $3,958 +2.2% | $169,254 +9.6% |
| 2022 | $3,871 | $154,397 +4.4% |
| 2021 | -- | $147,900 +4.7% |
| 2020 | -- | $141,300 +41.3% |
| 2019 | $2,213 +101.7% | $100,000 -4.8% |
| 2018 | $1,097 | $105,000 +5% |
| 2017 | -- | $100,000 +7.6% |
| 2016 | -- | $92,900 +1.2% |
| 2014 | -- | $91,800 +41.9% |
| 2012 | $2,204 | $64,700 -0.2% |
| 2011 | -- | $64,800 -12.3% |
| 2010 | -- | $73,900 -5.3% |
| 2009 | -- | $78,062 -13.3% |
| 2008 | -- | $90,070 |
| 2007 | $1,375 +12.3% | -- |
| 2006 | $1,225 -21% | $108,377 -7.9% |
| 2005 | $1,551 +30.6% | $117,731 +9.1% |
| 2003 | $1,188 | $107,930 -2.5% |
| 2002 | -- | $110,657 +9.3% |
| 2001 | $1,206 +3.3% | $101,259 +2.2% |
| 2000 | $1,167 | $99,119 |
Find assessor info on the county website
Monthly payment
Est. payment
Payment breakdown
Explore the cost of this home by adjusting the details. Changes won't be saved.Climate risks
Neighborhood: 48855

Similar homes
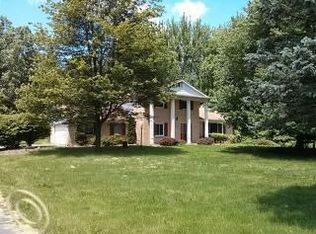
- $499,9004 bd3 ba2.9k sqft219 E Caledonia St, Howell, MI 48843For Sale

 MLS ID #20261071952, Amanda Scofield, Century 21 Curran & Oberski. Realcomp II
 - $385,0003 bd4 ba2.7k sqft2410 Chestnut Bnd, Howell, MI 48855For Sale
 MLS ID #20261074238, Joseph Darwish, RE/MAX Platinum. Realcomp II
 - $450,0004 bd2 ba2.3k sqft802 Tanager Trl, Howell, MI 48843For Sale
 MLS ID #20261067132, Robert Yoder, HomeCraft Real Estate. Realcomp II
 - $574,9004 bd3 ba2.3k sqft1575 Kellogg Rd, Brighton, MI 48114For Sale
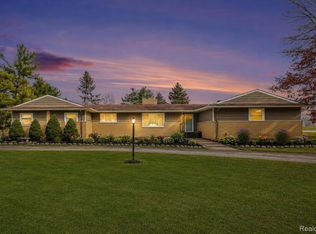 MLS ID #20261071508, Melissa A Socha, Modern Way Realty LLC. Realcomp II
 - $429,9003 bd2 ba1.8k sqft8636 Hidden Lake Dr, Howell, MI 48855For SaleMLS ID #20261062006, Burt Smith, Caldera Real Estate Group. Realcomp II
- $549,9004 bd3 ba2.4k sqft2420 Shagbark, Milford, MI 48380For SaleMLS ID #20261066785, Chad Kanyo, RE/MAX Platinum. Realcomp II
- $698,0004 bd2 ba2.6k sqft6776 Farley Rd, Pinckney, MI 48169For SaleMLS ID #20261076292, Thomas Spisz, Full Circle Real Estate Group LLC. Realcomp II
- $520,0004 bd2 ba1.2k sqft253 Park St, Gaines, MI 48436For SaleMLS ID #20261043120, Elena Companioni, American Associates Inc. Realcomp II
- $485,0004 bd3 ba2.3k sqft7892 Birkenstock Dr, Brighton, MI 48114For SaleMLS ID #20261073767, Sherri L Kobylarz, RE/MAX Platinum. Realcomp II
- $528,0004 bd2 ba1.9k sqft5504 Wildwood Dr, Howell, MI 48843For SaleMLS ID #20261039625, Diana Rencsak, RE/MAX Platinum. Realcomp II
- $489,9003 bd3 ba2.9k sqft9321 Overdale Ln, Brighton, MI 48114For SaleMLS ID #20261073309, Patricia M Spangenburgh, National Realty Centers, Inc. Realcomp II
- $599,0003 bd5 ba2.2k sqft4254 W Highland Rd, Highland, MI 48357For SaleMLS ID #20261072903, Sherri L Kobylarz, RE/MAX Platinum. Realcomp II
- $525,0004 bd3 ba2.4k sqft159 Singh Blvd, South Lyon, MI 48178For SaleMLS ID #20261072920, Donald W Putkela, The Putkela Group. Realcomp II
- $485,0003 bd2 ba1.5k sqft2742 Parkway Pl, Hartland, MI 48353For SaleMLS ID #20261053136, Cassie Lashbrook, KW Realty Livingston. Realcomp II
- $499,0004 bd2 ba2.4k sqft403 E Ellen St, Fenton, MI 48430For SaleMLS ID #20261053790, Ryan Scully, Tremaine Real Estate. Realcomp II
- $499,9993 bd3 ba3k sqft14478 Bouchner Dr, Linden, MI 48451For SaleMLS ID #20261044927, Danny O'Brien, Wentworth Real Estate Group. Realcomp II
- $315,0003 bd2 ba1.4k sqft2649 Thistlewood Dr, Howell, MI 48843For SaleMLS ID #20261073155, Ryan Ash, KW Realty Livingston. Realcomp II
- $475,0003 bd2 ba1.9k sqft5644 Bath Rd, Bancroft, MI 48414For SaleMLS ID #20261074337, Jeffrey A Zielinski, RE/MAX Platinum-Fenton. Realcomp II
- $385,0003 bd3 ba2.6k sqft1352 Catherines Way, Howell, MI 48843For SaleMLS ID #20261070856, Chuck Wilks, 3DX Real Estate-Brighton. Realcomp II
- $599,9004 bd3 ba2.4k sqft2805 Coral Way, Brighton, MI 48114For SaleMLS ID #20261064260, Barbara J Gray, KW Realty Livingston. Realcomp II
