Welcome home to 973 Callaway Ct, tucked away on a quiet cul-de-sac in Howell’s desirable Hidden Creek community. This 3-bedroom, 3.5-bath colonial offers a bright, functional layout with vaulted ceilings, abundant natural light, and plenty of space to spread out. The home has been refreshed with new flooring throughout, giving the interior a clean, updated feel.
The kitchen features stainless steel appliances and an adjoining dining area overlooking the sunken family room, complete with a cozy gas fireplace. The finished daylight lower level adds valuable additional living space with a wet bar, full-size refrigerator, microwave, full bathroom, and separate office area—perfect for entertaining, working from home, or overnight guests.
Step outside to enjoy the deck and patio, offering multiple spaces for relaxing or entertaining. Additional peace of mind comes with a new A/C system installed in 2024.
Hidden Creek residents enjoy access to community amenities including a pool, walking trails, playground, volleyball, and picnic areas. Conveniently located near I-96, Downtown Howell, Lake Chemung, shopping, dining, and local recreation, this home offers a great combination of space, updates, neighborhood amenities, and everyday convenience.
For sale
$409,000
973 Callaway Ct, Howell, MI 48843
3beds
2,795sqft
Single Family Residence
Built in 2005
8,276 Square Feet Lot
$403,900 Zestimate®
$146/sqft
$90/mo HOA
What's special
- 10 days
- 1,100
- 67
Zillow last checked:
Listing updated:
Listed by:
Annemarie White 810-227-4600,
RE/MAX Platinum 810-227-4600,
Renee D DeKroub 517-404-4270,
RE/MAX Platinum
Source: Realcomp II,MLS#: 20261070933
Facts & features
Interior
Bedrooms & bathrooms
- Bedrooms: 3
- Bathrooms: 4
- Full bathrooms: 3
- 1/2 bathrooms: 1
Primary bedroom
- Level: Second
- Area: 180
- Dimensions: 12 X 15
Bedroom
- Level: Second
- Area: 120
- Dimensions: 10 X 12
Bedroom
- Level: Second
- Area: 120
- Dimensions: 10 X 12
Primary bathroom
- Level: Second
- Area: 80
- Dimensions: 8 X 10
Other
- Level: Second
- Area: 40
- Dimensions: 8 X 5
Other
- Level: Basement
- Area: 72
- Dimensions: 9 X 8
Other
- Level: Entry
- Area: 18
- Dimensions: 6 X 3
Dining room
- Level: Entry
- Area: 128
- Dimensions: 16 X 8
Family room
- Level: Entry
- Area: 260
- Dimensions: 20 X 13
Flex room
- Level: Basement
- Area: 143
- Dimensions: 13 X 11
Kitchen
- Level: Entry
- Area: 270
- Dimensions: 18 X 15
Other
- Level: Basement
- Area: 136
- Dimensions: 17 X 8
Laundry
- Level: Entry
- Area: 49
- Dimensions: 7 X 7
Living room
- Level: Entry
- Area: 192
- Dimensions: 16 X 12
Heating
- Forced Air, Natural Gas
Cooling
- Central Air
Appliances
- Included: Bar Fridge, Dishwasher, Disposal, Dryer, Free Standing Refrigerator, Microwave, Washer
- Laundry: Laundry Room
Features
- High Speed Internet, Programmable Thermostat, Wet Bar
- Basement: Daylight,Finished,Interior Entry
- Has fireplace: Yes
- Fireplace features: Family Room, Gas
Interior area
- Total interior livable area: 2,795 sqft
- Finished area above ground: 1,795
- Finished area below ground: 1,000
Video & virtual tour
Property
Parking
- Total spaces: 2
- Parking features: Two Car Garage, Attached, Direct Access, Electricityin Garage, Garage Door Opener, Side Entrance
- Attached garage spaces: 2
Features
- Levels: One And One Half
- Stories: 1.5
- Entry location: GroundLevelwSteps
- Patio & porch: Covered, Deck, Patio, Porch
- Exterior features: Awnings, Lighting
- Pool features: Community
- Fencing: Fencingnot Allowed,Invisible
Lot
- Size: 8,276 Square Feet
- Dimensions: 37.86 x 124.00
- Features: Dead End Street
Details
- Parcel number: 0728301063
- Special conditions: Short Sale No,Standard
- Other equipment: Air Purifier
Construction
Type & style
- Home type: SingleFamily
- Architectural style: Colonial
- Property subtype: Single Family Residence
Materials
- Brick, Vinyl Siding
- Foundation: Basement, Poured, Sump Pump
- Roof: Asphalt
Condition
- New construction: No
- Year built: 2005
- Major remodel year: 2023
Utilities & green energy
- Electric: Volts 220, Circuit Breakers
- Sewer: Public Sewer
- Water: Public
Community & HOA
Community
- Features: Clubhouse
- Security: Fire Alarm, Smoke Detectors
- Subdivision: HIDDEN CREEK CONDO
HOA
- Has HOA: Yes
- Services included: Other, Snow Removal, Trash
- HOA fee: $90 monthly
- HOA phone: 517-545-3900
Location
- Region: Howell
Financial & listing details
- Price per square foot: $146/sqft
- Tax assessed value: $142,326
- Annual tax amount: $3,288
- Date on market: 10/2/2026
- Cumulative days on market: 10 days
- Listing agreement: Exclusive Right To Sell
- Listing terms: Cash,Conventional,FHA,Va Loan
Estimated market value
$403,900
$384,000 - $424,000
$3,121/mo
Price history
| Date | Event | Price |
|---|---|---|
| 10/2/2026 | Listed for sale | $409,000+60.4%$146/sqft |
Source:  Realcomp II #20261070933 Report a problem Realcomp II #20261070933 Report a problem | ||
| 9/6/2019 | Sold | $255,000-3.7%$91/sqft |
Source: Public Record Report a problem | ||
| 7/5/2019 | Listed for sale | $264,900+26.1%$95/sqft |
Source: Elegant Homes Realty #219064533 Report a problem | ||
| 6/6/2014 | Sold | $210,000$75/sqft |
Source: Public Record Report a problem | ||
Public tax history
| Year | Property taxes | Tax assessment |
|---|---|---|
| 2026 | $3,288 +2.9% | $171,000 +2.7% |
| 2025 | $3,195 +7% | $166,500 +8.8% |
| 2024 | $2,986 +7.8% | $153,100 +11.5% |
| 2023 | $2,769 +2.5% | $137,300 +9.1% |
| 2022 | $2,700 | $125,800 +3.8% |
| 2021 | -- | $121,200 +4.1% |
| 2020 | -- | $116,400 +15.2% |
| 2019 | $2,169 +100.3% | $101,000 |
| 2018 | $1,083 | $101,000 +2.7% |
| 2017 | -- | $98,300 +5.4% |
| 2016 | -- | $93,300 +15.8% |
| 2014 | -- | $80,600 +9.2% |
| 2012 | $2,318 | $73,800 -5.3% |
| 2011 | -- | $77,900 -8.7% |
| 2010 | -- | $85,300 -11.5% |
| 2009 | -- | $96,400 -8% |
| 2008 | -- | $104,800 |
| 2007 | $1,644 +9.3% | -- |
| 2006 | $1,504 +37.2% | $116,800 +243.5% |
| 2005 | $1,096 | $34,000 |
Find assessor info on the county website
Monthly payment
Est. payment
Payment breakdown
Explore the cost of this home by adjusting the details. Changes won't be saved.Climate risks
Neighborhood: 48843

Similar homes
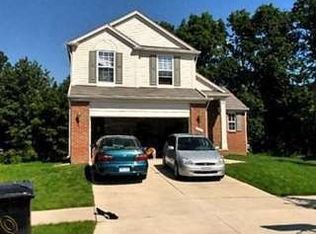
- $399,0004 bd4 ba2.6k sqft4221 Sonata Dr, Howell, MI 48843For Sale

 MLS ID #20261081287, Suzy Lewis, Coldwell Banker Town & Country. Realcomp II
 - $435,0003 bd3 ba2.3k sqft4240 Merriman Loop, Howell, MI 48843For Sale

 MLS ID #26052986, Hope Herron, Determined Realty LLC. MichRIC
 - $435,0003 bd4 ba3.4k sqft2970 W Amberly Blvd, Howell, MI 48843For Sale
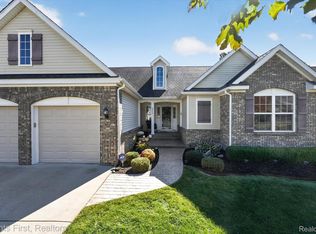 MLS ID #20261081067, Erin L Fritz, Clients First, REALTORS®. Realcomp II
 - $439,0004 bd3 ba3.1k sqft1371 Callaway Ct, Howell, MI 48843For Sale
 MLS ID #20261079536, Michael A Ferrera, 3DX Real Estate LLC. Realcomp II
 - $429,9004 bd3 ba2.5k sqft3405 Marshview Ct, Howell, MI 48843For SaleMLS ID #20261074335, Yvonne Perry, Keller Williams First. Realcomp II
- $399,9003 bd3 ba1.7k sqft2603 Ravineside Ln S, Howell, MI 48843For SaleMLS ID #26051797, Matthew Dejanovich, Real Estate One Inc. MichRIC
- $395,0004 bd4 ba2.4k sqft3659 Sugarbush Dr, Howell, MI 48843For SaleMLS ID #20261074456, Kevin L McCort, Real Estate One. Realcomp II
- $425,0004 bd4 ba2k sqft2752 W Amberly Blvd, Howell, MI 48843For SaleMLS ID #20261079767, Brian LeBoeuf, REMAX City Centre. Realcomp II
- $390,0003 bd4 ba1.5k sqft4122 Ash Tree Ln, Howell, MI 48843For SaleMLS ID #26048861, Hayley Reifel, The Charles Reinhart Company. MichRIC
- $400,0003 bd3 ba2.3k sqft2259 Hickory Circle Dr, Howell, MI 48855For SaleMLS ID #20261080346, Todd Fedie, KW Realty Livingston. Realcomp II
- $399,9003 bd4 ba3.1k sqft1013 Oak Cluster Dr, Howell, MI 48855For SaleMLS ID #20261079738, Kristen L Henson, 3DX Real Estate LLC. Realcomp II
- $489,9004 bd4 ba3.8k sqft4095 Falmouth Ln, Howell, MI 48843For SaleMLS ID #20261061591, Patricia Lotz, Real Estate One-Brighton. Realcomp II
- $399,9004 bd3 ba2.4k sqft2416 Monte Carlo Dr, Howell, MI 48843For SaleMLS ID #20261069751, Danielle Lindsay, 3DX Real Estate-Brighton. Realcomp II
- $349,9993 bd2 ba2k sqft1360 Central Ave, Howell, MI 48843For SaleMLS ID #26053095, Esteban Rubio-Leos, eXp Realty, LLC. MichRIC
- $449,0003 bd3 ba3.1k sqft178 Lakeshore Vis, Howell, MI 48843For SaleMLS ID #20261075507, Jason C Matt, EXP Z Real Estate. Realcomp II
- $375,0003 bd2 ba2k sqft310 Browning Dr, Howell, MI 48843For SaleMLS ID #20261075317, Todd Fedie, KW Realty Livingston. Realcomp II
- $390,0003 bd3 ba2.3k sqft4784 New Haven Dr, Howell, MI 48843For SaleMLS ID #20261080301, Simon Posselt, The Buckley Jolley R E Team. Realcomp II
- $425,0003 bd2 ba1.7k sqft2456 Chilson Rd, Howell, MI 48843For SaleMLS ID #20261057970, Thomas G Rafferty, RE/MAX Platinum. Realcomp II
- $385,0003 bd3 ba2.6k sqft1352 Catherines Way, Howell, MI 48843For SaleMLS ID #20261070856, Chuck Wilks, 3DX Real Estate-Brighton. Realcomp II
