Picturesque colonial tucked into Hidden Creek Sub of Oceola Twp, where tree-lined privacy, thoughtful updates, and a floor plan all converge. Inside, rich luxury vinyl flooring runs throughout the first floor, connecting sunlit rooms with an easy, natural flow. Kitchen offers generous cabinetry, a substantial island, dedicated coffee bar, and breakfast nook, all opening to the comfortable family room, with a double sided fireplace. Just beyond, the formal dining room is ready for holiday dinners and long evenings around the table, while the front library offers a quieter corner for working, reading, or homework. A combined mudroom and laundry room off the attached garage keeps backpacks, shoes, and everyday clutter tucked away. Upstairs, four bedrooms are topped off by a luxurious primary suite stands apart with vaulted ceilings, a large walk-in closet, deep soaking tub, and expansive vanity. Finished basement with space to spread out for movie nights, game days, workouts, overnight guests, with a wet bar and full bath already in place. Mature landscaping and a lush tree line create a private backdrop for the patio, summer dinners, and evenings outside. Community pool, playground, and volleyball area are close by. All of this sits about 10 minutes from downtown Howell, with Howell Schools and convenient expressway access- close to where you want to go, with plenty to enjoy right at home. Schedule your showing today!
Accepting backups
$489,900
4095 Falmouth Ln, Howell, MI 48843
4beds
3,870sqft
Single Family Residence
Built in 2008
8,276 Square Feet Lot
$485,400 Zestimate®
$127/sqft
$93/mo HOA
What's special
- 37 days
- 256
- 24
Zillow last checked:
Listing updated:
Listed by:
Patricia Lotz 734-637-3668,
Real Estate One-Brighton 810-227-5005,
Christopher Lotz 734-474-8713,
Real Estate One-Brighton
Source: Realcomp II,MLS#: 20261061591
Facts & features
Interior
Bedrooms & bathrooms
- Bedrooms: 4
- Bathrooms: 4
- Full bathrooms: 3
- 1/2 bathrooms: 1
Primary bedroom
- Level: Second
- Area: 323
- Dimensions: 19 X 17
Bedroom
- Level: Second
- Area: 132
- Dimensions: 11 X 12
Bedroom
- Level: Second
- Area: 180
- Dimensions: 12 X 15
Bedroom
- Level: Second
- Area: 108
- Dimensions: 9 X 12
Primary bathroom
- Level: Second
- Area: 187
- Dimensions: 11 X 17
Other
- Level: Second
- Area: 108
- Dimensions: 9 X 12
Other
- Level: Basement
- Area: 96
- Dimensions: 12 X 8
Other
- Level: Entry
- Area: 25
- Dimensions: 5 X 5
Other
- Level: Entry
- Area: 135
- Dimensions: 9 X 15
Dining room
- Level: Entry
- Area: 182
- Dimensions: 13 X 14
Family room
- Level: Entry
- Area: 315
- Dimensions: 21 X 15
Game room
- Level: Basement
- Area: 1131
- Dimensions: 39 X 29
Kitchen
- Level: Entry
- Area: 156
- Dimensions: 12 X 13
Laundry
- Level: Entry
- Area: 64
- Dimensions: 8 X 8
Library
- Level: Entry
- Area: 180
- Dimensions: 15 X 12
Living room
- Level: Entry
- Area: 228
- Dimensions: 12 X 19
Heating
- Forced Air, Natural Gas
Cooling
- Ceiling Fans, Central Air
Appliances
- Included: Bar Fridge, Dishwasher, Disposal, Dryer, Exhaust Fan, Free Standing Electric Range, Free Standing Refrigerator, Microwave, Stainless Steel Appliances, Washer
- Laundry: Laundry Room
Features
- Entrance Foyer, Jetted Tub, Programmable Thermostat, Wet Bar
- Windows: Egress Windows
- Basement: Daylight,Finished
- Has fireplace: Yes
- Fireplace features: Library
Interior area
- Total interior livable area: 3,870 sqft
- Finished area above ground: 2,870
- Finished area below ground: 1,000
Property
Parking
- Total spaces: 2
- Parking features: Two Car Garage, Attached, Direct Access, Driveway, Garage Door Opener
- Attached garage spaces: 2
Features
- Levels: Two
- Stories: 2
- Entry location: GroundLevel
- Patio & porch: Patio, Porch
- Exterior features: Lighting
- Pool features: Community
Lot
- Size: 8,276 Square Feet
- Dimensions: 69 x 10 x 69 x 120
- Features: Level
Details
- Parcel number: 0728301220
- Special conditions: Short Sale No,Standard
Construction
Type & style
- Home type: SingleFamily
- Architectural style: Colonial
- Property subtype: Single Family Residence
Materials
- Brick, Vinyl Siding
- Foundation: Active Radon Mitigation, Basement, Poured, Sump Pump
Condition
- Site Condo
- New construction: No
- Year built: 2008
Utilities & green energy
- Sewer: Public Sewer
- Water: Public
Community & HOA
Community
- Subdivision: HIDDEN CREEK CONDO
HOA
- Has HOA: Yes
- Services included: Insurance, Other, Snow Removal, Trash
- HOA fee: $93 monthly
- HOA phone: 517-545-3900
Location
- Region: Howell
Financial & listing details
- Price per square foot: $127/sqft
- Tax assessed value: $201,849
- Annual tax amount: $4,664
- Date on market: 10/2/2026
- Cumulative days on market: 37 days
- Listing agreement: Exclusive Right To Sell
- Listing terms: Cash,Conventional
Estimated market value
$485,400
$461,000 - $510,000
$3,648/mo
Price history
| Date | Event | Price |
|---|---|---|
| 10/2/2026 | Listed for sale | $489,900+50.7%$127/sqft |
Source:  Realcomp II #20261061591 Report a problem | ||
| 4/9/2018 | Sold | $325,000+18.2%$84/sqft |
Source: Public Record Report a problem | ||
| 1/2/2015 | Sold | $275,000$71/sqft |
Source: Public Record Report a problem | ||
Public tax history
| Year | Property taxes | Tax assessment |
|---|---|---|
| 2026 | $4,664 +2.9% | $258,700 +3.8% |
| 2025 | $4,531 +7% | $249,200 +9% |
| 2024 | $4,234 +7.8% | $228,700 +11.8% |
| 2023 | $3,926 +2.6% | $204,600 +9.9% |
| 2022 | $3,829 | $186,200 +4.1% |
| 2021 | -- | $178,900 +2.8% |
| 2020 | -- | $174,100 +12% |
| 2019 | $3,840 +240.6% | $155,500 |
| 2018 | $1,128 | $155,500 +1.8% |
| 2017 | -- | $152,700 +6% |
| 2016 | -- | $144,100 +13.1% |
| 2014 | -- | $127,400 +10% |
| 2012 | $3,216 | $115,800 -0.2% |
| 2011 | -- | $116,000 -6% |
| 2010 | -- | $123,400 -9% |
| 2009 | -- | $135,600 +352% |
| 2008 | -- | $30,000 |
| 2007 | $808 +7.2% | -- |
| 2006 | $753 -19.8% | $35,000 +16.7% |
| 2005 | $939 | $30,000 |
Find assessor info on the county website
Monthly payment
Est. payment
Payment breakdown
Explore the cost of this home by adjusting the details. Changes won't be saved.Climate risks
Neighborhood: 48843

Similar homes
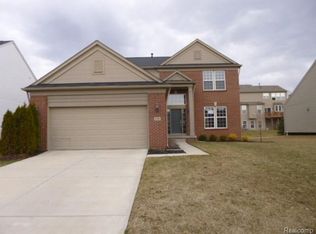
- $395,0004 bd4 ba2.8k sqft973 Callaway Ct, Howell, MI 48843For Sale
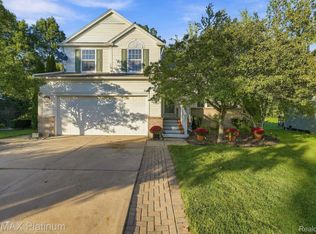
 MLS ID #20261091607, Annemarie White, RE/MAX Platinum. Realcomp II
- $474,9994 bd3 ba3.2k sqft1104 Douglas Fir Dr, Howell, MI 48843For Sale
 MLS ID #20261082722, Krista Davies, Avera Realty. Realcomp II
- $435,0003 bd3 ba2.3k sqft4240 Merriman Loop, Howell, MI 48843For Sale
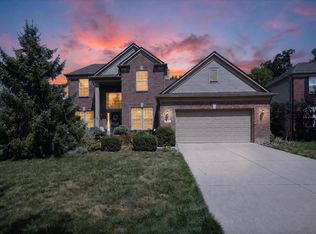
 MLS ID #26052986, Hope Herron, Determined Realty LLC. MichRIC
- $495,0004 bd3 ba2.9k sqft219 E Caledonia St, Howell, MI 48843For Sale
 MLS ID #20261079841, Amanda Scofield, Century 21 Curran & Oberski. Realcomp II
- $439,9003 bd4 ba2.5k sqft4139 Orchard Park Blvd, Howell, MI 48843For SaleMLS ID #20261084263, Ashley Bansale, 3DX Real Estate-Brighton. Realcomp II
- $530,0003 bd4 ba3k sqft1130 E Eastwood Shore Dr, Howell, MI 48843For SaleMLS ID #20261080548, Jenny L Collins, Prestige Real Estate Group LLC. Realcomp II
- $409,0003 bd3 ba2.1k sqft1045 Walcott Ln, Howell, MI 48843For SaleMLS ID #20261086844, Renee Ward, KW Realty Livingston. Realcomp II
- $479,9904 bd4 ba3.2k sqft1164 Weatherstone Ln, Howell, MI 48843For SaleMLS ID #20261088135, Amber L Rowen, Independent Broker Network LLC. Realcomp II
- $429,9004 bd3 ba2.5k sqft3405 Marshview Ct, Howell, MI 48843For SaleMLS ID #20261074335, Yvonne Perry, Keller Williams First. Realcomp II
- $508,4854 bd3 ba2.8k sqftTbd31 Cannonade Loop, Howell, MI 48843New ConstructionMLS ID #20261082890, Anthony Lombardo, Lombardo Realty. Realcomp II
- $565,0004 bd3 ba3.6k sqft2126 Moorlands Vw, Howell, MI 48855For SaleMLS ID #20261067101, Jaclyn Gureghian, Mitten Realty Group LLC. Realcomp II
- $449,9003 bd3 ba2.9k sqft2097 Shale Dr, Howell, MI 48843For SaleMLS ID #20261090989, Teresa M Stovall, KW Realty Livingston. Realcomp II
- $440,0005 bd4 ba3.6k sqft3033 Stillriver Dr, Howell, MI 48843For SaleMLS ID #20261082842, Michael Perna, EXP Realty The Perna Team. Realcomp II
- $430,0003 bd3 ba3.1k sqft178 Lakeshore Vis, Howell, MI 48843For SaleMLS ID #20261075507, Jason C Matt, EXP Z Real Estate. Realcomp II
- $524,9004 bd4 ba3.7k sqft2303 Arciero Ct, Howell, MI 48855For SaleMLS ID #20261088242, Todd Fedie, KW Realty Livingston. Realcomp II
- $465,4854 bd3 ba2.4k sqftTbd74 Cannonade Loop, Howell, MI 48843New ConstructionMLS ID #20261082908, Anthony Lombardo, Lombardo Realty. Realcomp II
- $410,0004 bd2 ba2.3k sqft802 Tanager Trl, Howell, MI 48843For SaleMLS ID #20261088666, Robert Yoder, HomeCraft Real Estate. Realcomp II
- $385,0004 bd4 ba2.4k sqft3659 Sugarbush Dr, Howell, MI 48843For SaleMLS ID #20261074456, Kevin L McCort, Real Estate One. Realcomp II
- $599,0005 bd4 ba3.1k sqft2862 Bogues View Dr, Howell, MI 48843For SaleMLS ID #20261078365, Jennifer Anderson, EXP Realty Main. Realcomp II
