Fall in Love with this 3 bedroom 2.5 bathroom Pembrooke floor plan in Marion Oaks by Capital Custom Homes. This is a limited release of builder owned inventory built in 2023 availble in the Dells. As you enter off the covered front porch, the inviting foyer leads you to the open-concept first-floor. The great room opens up to the kitchen for and full of natural light. The kitchen includes granite countertops . Full eat-in Nook with sliding door leading to full backyard, with concrete patio. Up the stairs you'll find a luxury primary suite with walk-in closet and dual vanity bath sinks and walk-in tiled shower. Two ample size bedrooms for the kids, guests or office space. Full basement with 9' ceilings - ready-to-finish with Superior Walls and rough in plumbing. Property is just minutes from Howell High School, Parker Middle School and Three Fires Elementary. I-96 East/West is just 2 miles north. Close to grocery, restaurants, and Tanger Outlet Mall! Marion Oaks offers sidewalks, streetlights, sports field fishing pod and clubhouse/swimming pool coming soon. Stock Photos.
For sale
$465,000
2097 Shale Dr, Howell, MI 48843
3beds
2,933sqft
Single Family Residence
Built in 2023
8,712 Square Feet Lot
$-- Zestimate®
$159/sqft
$100/mo HOA
What's special
- 2 days |
- 22 |
- 1 |
Zillow last checked:
Listing updated:
Listed by:
Teresa M Stovall 248-595-6719,
KW Realty Livingston 810-227-5500
Source: Realcomp II,MLS#: 20261067184
Facts & features
Interior
Bedrooms & bathrooms
- Bedrooms: 3
- Bathrooms: 3
- Full bathrooms: 2
- 1/2 bathrooms: 1
Primary bedroom
- Level: Second
- Area: 255
- Dimensions: 17 X 15
Bedroom
- Level: Second
- Area: 132
- Dimensions: 11 X 12
Bedroom
- Level: Second
- Area: 121
- Dimensions: 11 X 11
Primary bathroom
- Level: Second
- Area: 63
- Dimensions: 9 X 7
Other
- Level: Second
- Area: 55
- Dimensions: 5 X 11
Other
- Level: Entry
- Area: 25
- Dimensions: 5 X 5
Great room
- Level: Entry
- Area: 255
- Dimensions: 17 X 15
Kitchen
- Level: Entry
- Area: 170
- Dimensions: 17 X 10
Mud room
- Level: Entry
- Area: 45
- Dimensions: 9 X 5
Heating
- Forced Air, Natural Gas
Features
- Basement: Unfinished
- Has fireplace: No
Interior area
- Total interior livable area: 2,933 sqft
- Finished area above ground: 1,992
- Finished area below ground: 941
Property
Parking
- Total spaces: 2
- Parking features: Two Car Garage, Attached
- Attached garage spaces: 2
Features
- Levels: Two
- Stories: 2
- Entry location: GroundLevel
- Patio & porch: Covered, Patio, Porch
- Pool features: Community, In Ground
Lot
- Size: 8,712 Square Feet
- Dimensions: 55 x 120
Details
- Parcel number: 1012301079
- Special conditions: Short Sale No,Standard
Construction
Type & style
- Home type: SingleFamily
- Architectural style: Colonial,Craftsman
- Property subtype: Single Family Residence
Materials
- Stone, Vinyl Siding
- Foundation: Basement, Insulating Concrete Forms, Passive Radon Mitigation
- Roof: Asphalt
Condition
- New construction: No
- Year built: 2023
Utilities & green energy
- Sewer: Public Sewer
- Water: Public
- Utilities for property: Underground Utilities
Community & HOA
Community
- Subdivision: DELLS/MARION OAKS
HOA
- Has HOA: Yes
- HOA fee: $1,200 annually
Location
- Region: Howell
Financial & listing details
- Price per square foot: $159/sqft
- Tax assessed value: $169,982
- Annual tax amount: $6,802
- Date on market: 8/23/2026
- Cumulative days on market: 3 days
- Listing agreement: Exclusive Right To Sell
- Listing terms: Cash,Conventional,FHA,Va Loan
Estimated market value
Not available
Estimated sales range
Not available
Not available
Price history
| Date | Event | Price |
|---|---|---|
| 8/23/2026 | Listed for sale | $465,000$159/sqft |
Source:  Realcomp II #20261067184 Report a problem Realcomp II #20261067184 Report a problem | ||
Public tax history
Tax history is unavailable.
Monthly payment
Est. payment
Payment breakdown
Explore the cost of this home by adjusting the details. Changes won't be saved.Climate risks
Neighborhood: 48843
Nearby schools
GreatSchools rating
- 6/10Parker Middle SchoolGrades: K-8Distance: 0.6 mi
- 7/10Howell High SchoolGrades: 9-12Distance: 3.1 mi
- 7/10Three Fires ElementaryGrades: K-5Distance: 3.1 mi
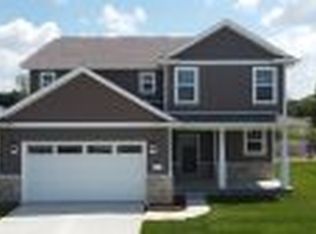
- $440,8004 bd3 ba2.2k sqft2115 Shale Dr, Howell, MI 48843Off Market
- $3,3004 bd3 ba2.3k sqft2133 Shale Dr #81HOMESITE-81, Howell, MI 48843For Rent

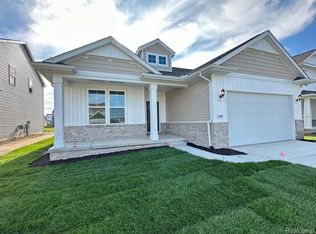
- $479,9003 bd3 ba2.4k sqft2090 Dabate Dr, Howell, MI 48843Sold
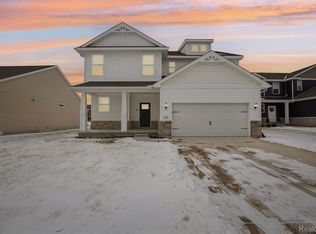
- $500,0004 bd3 ba2.2k sqft2074 Dabate Dr, Howell, MI 48843Sold
- $--4 bd3 ba2.2k sqft2147 Shale Dr #82HOMESITE-82, Howell, MI 48843Off Market
- $502,0005 bd4 ba3.1k sqft2110 Dabate, Howell, MI 48843Sold
- $--3 bd3 ba1.8k sqft2031 Shale Dr HOMESITE 75, Howell, MI 48843Off Market
- $435,0003 bd4 ba2.7k sqft2058 Dabate Dr, Howell, MI 48843Sold
A local agent can set up tours, give advice and negotiate with sellers.
Similar homes
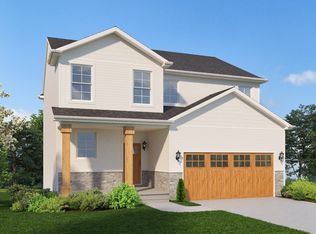
- from $479,9003 bd3 ba2.4k sqftMorgan 4 Plan, Marion Oaks - Highlands, Howell, MI 48843New Construction
 Capital Custom Homes
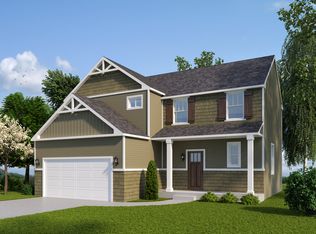
 - from $459,9003 bd3 ba1.9k sqftPembrooke Plan, Marion Oaks - Highlands, Howell, MI 48843New Construction
 Capital Custom Homes
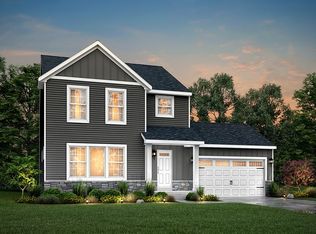
 - from $465,4903 bd3 ba2k sqftElements 2090 Plan, Tamarack Place, Howell, MI 48843New Construction
 Allen Edwin Homes
 - $459,9004 bd3 ba2k sqft1217 Lockes St, Howell, MI 48843New Construction

 Realcomp II
 - $562,5004 bd3 ba2.4k sqftMoh 123 Gambrel Ln, Howell, MI 48843New ConstructionMLS ID #20261050955, Teresa M Stovall, KW Realty Livingston. Realcomp II
- $439,9004 bd3 ba1.8k sqft1230 Lockes St, Howell, MI 48843New ConstructionRealcomp II
- $565,0003 bd3 ba1.7k sqft523 Round Rock Dr, Howell, MI 48843New ConstructionMLS ID #20261058156, Teresa M Stovall, KW Realty Livingston. Realcomp II
- $415,0003 bd2 ba3k sqft2905 Saddlebrook Ct, Pinckney, MI 48169For SaleMLS ID #20261066586, Todd Fedie, KW Realty Livingston. Realcomp II
- $650,0004 bd4 ba3.1k sqftMoh 121 Gambrel Ln, Howell, MI 48843New ConstructionMLS ID #20261062279, Teresa M Stovall, KW Realty Livingston. Realcomp II
- $475,9003 bd3 ba2.3k sqft1034 Camellia Cir #46, Howell, MI 48843New ConstructionMLS ID #20230101623, Mitch Harris, Mitch Harris Building Co, Inc. Realcomp II
- $399,9003 bd3 ba2.1k sqft2315 Gilder Dr, Howell, MI 48843New ConstructionMLS ID #20261062275, Todd Fedie, KW Realty Livingston. Realcomp II
- $419,9004 bd2 ba2k sqft1222 Lockes St, Howell, MI 48843New ConstructionRealcomp II
- $444,9003 bd2 ba1.5k sqft365 McDowell Dr, Howell, MI 48843New ConstructionMLS ID #20261055342, Todd Fedie, KW Realty Livingston. Realcomp II
- from $449,3354 bd3 ba2k sqftIntegrity 2000 Plan, Tamarack Place, Howell, MI 48843New ConstructionAllen Edwin Homes
- from $529,0104 bd3 ba3k sqftTraditions 3100 Plan, Tamarack Place, Howell, MI 48843New ConstructionAllen Edwin Homes
- $599,9003 bd2 ba1.7k sqft659 Round Rock Dr, Howell, MI 48843New ConstructionMLS ID #20261044519, Teresa M Stovall, KW Realty Livingston. Realcomp II
- $650,0004 bd4 ba3k sqft677 Round Rock Dr, Howell, MI 48843New ConstructionMLS ID #20261043734, Teresa M Stovall, KW Realty Livingston. Realcomp II
- $675,0004 bd4 ba2.2k sqft562 Round Rock Dr, Howell, MI 48843New ConstructionMLS ID #20261043760, Teresa M Stovall, KW Realty Livingston. Realcomp II
- from $424,1203 bd2 ba2k sqftIntegrity 2060 Plan, Tamarack Place, Howell, MI 48843New ConstructionAllen Edwin Homes
- $689,9005 bd4 ba3.5k sqft664 Round Rock, Howell, MI 48843New ConstructionMLS ID #20261060285, Teresa M Stovall, KW Realty Livingston. Realcomp II
