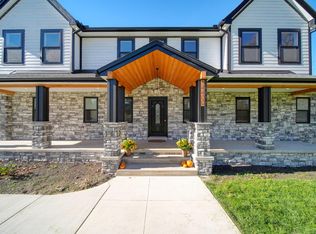
Welcome to country living with all the conveniences, Four bed three bath home ,First floor primary with private bath, Lower level includes complete kitchen, Living room, full bath, two bedrooms, and two entrances, one from the home and one from the garage. In-law suite Perfect for multi-generational living, Built in 2016 Fresh paint and flooring. Move in ready Three car attached garage. Pole building for lawn equipment and additional storage. Paved driveway (recently sealed) In-ground fire-pit and trails through out the property. Generator hook up wired, Water filtration system, New hot water heater.
Active
$429,900
3037 Bradley Rd, Webberville, MI 48892
4beds
3,132sqft
Single Family Residence
Built in 2016
2.85 Acres Lot
$423,200 Zestimate®
$137/sqft
$-- HOA
What's special
In-ground fire-pitTrails throughout the propertyThree car attached garagePaved drivewayFresh paint and flooring
- 24 days
- 1,602
- 111
Zillow last checked:
Listing updated:
Listed by:
Jody Leatherberry 517-230-6633,
Re/Max Real Estate Professionals 517-321-8255
Source: MichRIC,MLS#: 26055545
Facts & features
Interior
Bedrooms & bathrooms
- Bedrooms: 4
- Bathrooms: 3
- Full bathrooms: 3
- Main level bedrooms: 2
Primary bedroom
- Level: Main
- Area: 173.75
- Dimensions: 13.90 x 12.50
Bedroom 3
- Level: Basement
- Area: 163.35
- Dimensions: 13.50 x 12.10
Bedroom 4
- Level: Basement
- Area: 145.2
- Dimensions: 12.00 x 12.10
Dining room
- Level: Main
- Area: 148.83
- Dimensions: 12.30 x 12.10
Family room
- Level: Main
- Area: 199.65
- Dimensions: 16.50 x 12.10
Kitchen
- Level: Main
- Area: 182.71
- Dimensions: 15.10 x 12.10
Kitchen
- Level: Basement
- Area: 212.04
- Dimensions: 17.10 x 12.40
Laundry
- Level: Basement
- Area: 171.12
- Dimensions: 13.80 x 12.40
Living room
- Level: Main
- Area: 165
- Dimensions: 13.20 x 12.50
Living room
- Level: Basement
- Area: 225.06
- Dimensions: 18.60 x 12.10
Office
- Level: Main
- Area: 116.25
- Dimensions: 9.30 x 12.50
Other
- Description: FOYER
- Level: Main
- Area: 143.32
- Dimensions: 11.11 x 12.90
Heating
- Forced Air
Cooling
- Central Air
Appliances
- Included: Dishwasher, Disposal, Microwave, Range, Refrigerator
- Laundry: Electric Dryer Hookup, Lower Level
Features
- Ceiling Fan(s), Guest Quarters, LP Tank Rented, Center Island, Pantry
- Flooring: Carpet, Laminate
- Basement: Full
- Has fireplace: No
Interior area
- Total structure area: 1,566
- Total interior livable area: 3,132 sqft
- Finished area below ground: 1,566
Video & virtual tour
Property
Parking
- Total spaces: 3
- Parking features: Garage Door Opener
- Garage spaces: 3
Features
- Stories: 1
Lot
- Size: 2.85 Acres
- Dimensions: 221 x 570
Details
- Parcel number: 0920200010
Construction
Type & style
- Home type: SingleFamily
- Architectural style: Ranch
- Property subtype: Single Family Residence
Materials
- Vinyl Siding
- Roof: Shingle
Condition
- New construction: No
- Year built: 2016
Utilities & green energy
- Gas: LP Tank Rented
- Sewer: Septic Tank
- Water: Well
Community & HOA
Community
- Security: Smoke Detector(s)
Location
- Region: Webberville
Financial & listing details
- Price per square foot: $137/sqft
- Tax assessed value: $198,848
- Annual tax amount: $3,234
- Date on market: 10/19/2026
- Listing terms: Cash,FHA,VA Loan,Conventional
- Road surface type: Paved
Estimated market value
$423,200
$402,000 - $444,000
$3,529/mo
Price history
| Date | Event | Price |
|---|---|---|
| 10/19/2026 | Listed for sale | $429,900+28.3%$137/sqft |
Source:  MichRIC #26055545 Report a problem | ||
| 6/8/2023 | Sold | $335,000+1.5%$107/sqft |
Source:  Greater Lansing AOR #272663 Report a problem | ||
| 6/6/2023 | Pending sale | $330,000$105/sqft |
Source: Greater Lansing AOR #272663 Report a problem | ||
| 5/4/2023 | Contingent | $330,000$105/sqft |
Source: Greater Lansing AOR #272663 Report a problem | ||
| 5/1/2023 | Listed for sale | $330,000+1366.7%$105/sqft |
Source: Greater Lansing AOR #272663 Report a problem | ||
| 1/12/2016 | Sold | $22,500$7/sqft |
Source: Public Record Report a problem | ||
Public tax history
| Year | Property taxes | Tax assessment |
|---|---|---|
| 2026 | -- | $201,300 +1.3% |
| 2025 | -- | $198,800 +5.9% |
| 2024 | -- | $187,800 +11.7% |
| 2023 | -- | $168,200 +14.5% |
| 2022 | -- | $146,900 +7.7% |
| 2021 | -- | $136,400 +4.3% |
| 2020 | -- | $130,800 +3.4% |
| 2019 | $2,872 +95% | $126,500 +12.3% |
| 2018 | $1,473 | $112,600 +102.9% |
| 2017 | -- | $55,500 +692.9% |
| 2016 | -- | $7,000 +3.7% |
| 2014 | -- | $6,750 |
| 2012 | $545 | $6,750 -63.2% |
| 2010 | -- | $18,350 -9% |
| 2009 | -- | $20,175 -3.2% |
| 2008 | -- | $20,850 |
| 2007 | $507 +505.8% | -- |
| 2005 | $84 | $10,792 |
Find assessor info on the county website
Monthly payment
Est. payment
Payment breakdown
Explore the cost of this home by adjusting the details. Changes won't be saved.Climate risks
Neighborhood: 48892
Similar homes
- $475,0004 bd3 ba1.8k sqft5270 Dutton Rd, Gregory, MI 48137For Sale

 MLS ID #26057581, Paul Kolby, Real Broker LLC. MichRIC
- $629,9004 bd5 ba3.1k sqft14400 Van Syckle Rd, Gregory, MI 48137For Sale
 MLS ID #26059939, Skylar Harris, The Charles Reinhart Company. MichRIC
- $279,9004 bd2 ba2.5k sqft5490 Pingree Rd, Howell, MI 48843For Sale
 MLS ID #26059873, Drake Johnson, Legacy Real Estate Partners. MichRIC
- $--4 bd3 ba2.4k sqft3590 Habitat Trl, Pinckney, MI 48169Auction
 Xome
- $449,9504 bd3 ba3k sqft11535 Longden Ave, Pinckney, MI 48169For Sale
 MLS ID #50214482, Anthony U Rubino, Pilot Property Group - Residential LLC. MiRealSource
- $575,0004 bd3 ba3.3k sqft6214 Lazy K Ln, Pinckney, MI 48169For Sale
 MLS ID #20261089550, Joe Barnwell, KW Realty Livingston. Realcomp II
- $495,0004 bd3 ba3.1k sqft21955 Spearswood Dr, Pinckney, MI 48169For SaleMLS ID #20261080917, Michelle Herrst, RE/MAX Platinum. Realcomp II
- $439,9004 bd3 ba3k sqft130 Granite Dr, Williamston, MI 48895For SaleMLS ID #26052969, Christian Michael Braun, Re/Max Real Estate Professionals. MichRIC
- $449,9003 bd3 ba2.9k sqft2097 Shale Dr, Howell, MI 48843For SaleMLS ID #20261090989, Teresa M Stovall, KW Realty Livingston. Realcomp II
- $465,0005 bd2 ba1.6k sqft7411 Bush Rd, Chelsea, MI 48118For SaleMLS ID #26053209, Tara Lynn Thorburn, Howard Hanna Real Estate. MichRIC
- $469,9003 bd4 ba2.6k sqft5361 Universe Ave, Howell, MI 48843For SaleMLS ID #26053148, Brittany Ostrowski, ERA REARDON REALTY, L.L.C.. MichRIC
- $479,9004 bd2 ba2.4k sqft123 S Freer Rd, Chelsea, MI 48118For SaleMLS ID #26057695, Matthew McKernan, The Charles Reinhart Company. MichRIC
- $498,9004 bd3 ba2.3k sqft8805 Pebble Creek Dr, Pinckney, MI 48169For SaleMLS ID #20261087995, Tina M Peterson, Real Estate One. Realcomp II
- $535,0004 bd2 ba2.2k sqft600 E Schafer Rd, Pinckney, MI 48169For SaleMLS ID #26058699, Amanda Restorick, Real Estate One Inc. MichRIC
- $355,0005 bd3 ba3.6k sqft2435 E M 36, Pinckney, MI 48169For SaleMLS ID #20261089637, Anthony Djon, Anthony Djon Luxury Real Estate. Realcomp II
- $634,0003 bd2 ba1.9k sqft5858 Spearswood Dr, Pinckney, MI 48169For SaleMLS ID #26058854, Nichole McCaig, Visible Homes, LLC. MichRIC
- $465,0003 bd3 ba2.6k sqft8550 N Meridian Rd, Pleasant Lake, MI 49272For SaleMLS ID #26041917, SUSAN M MOHLMAN, Sproat Realty Professionals-J. MichRIC
- $435,0003 bd3 ba2.3k sqft4240 Merriman Loop, Howell, MI 48843For SaleMLS ID #26052986, Hope Herron, Determined Realty LLC. MichRIC
- $444,0004 bd4 ba2.6k sqft1302 N Freer Rd, Chelsea, MI 48118For SaleMLS ID #26024528, Sara Tripp, Xsell Realty. MichRIC
- $499,9004 bd3 ba3k sqft10098 Newfound Gap, Brighton, MI 48114For SaleMLS ID #26049121, Christopher Cogswell, Preferred, Realtors Ltd. MichRIC
