Remarkable opportunity on 5 acres of beautiful property featuring 2 large outbuildings. Newly built 32' x 56' pole barn has concrete floor, scissor trusses, 100 amp electrical service, water and 2 large insulated doors. 24' x 32' barn with electricity and concrete floor. There are also several fenced pastures on the property great for horses or other livestock. One step inside the home and you'll be impressed by the open floor plan and recent updates and upgrades. The large dining area flows seamlessly into the updated kitchen with walk-in pantry. The large great room off the back of the home has a wood stove, fireplace and wet bar with beverage fridge and sink. First floor primary suite has a spacious closet and private bathroom. Finished basement with rec room and exercise room which could be used as an additional bedroom. Many recent updates including furnace, AC, roof, gutters, flooring, paint, kitchen, appliances and more - the full list is attached.
For sale
Price cut: $25K (10/9)
$575,000
6214 Lazy K Ln, Pinckney, MI 48169
4beds
3,373sqft
Single Family Residence
Built in 1994
5 Acres Lot
$562,300 Zestimate®
$170/sqft
$-- HOA
What's special
- 33 days
- 2,831
- 137
Zillow last checked:
Listing updated:
Listed by:
Joe Barnwell 517-404-1504,
KW Realty Livingston 810-227-5500,
Linda Barnwell 517-404-1504,
KW Realty Livingston
Source: Realcomp II,MLS#: 20261072692
Facts & features
Interior
Bedrooms & bathrooms
- Bedrooms: 4
- Bathrooms: 3
- Full bathrooms: 2
- 1/2 bathrooms: 1
Primary bedroom
- Level: Entry
- Area: 132
- Dimensions: 11 X 12
Bedroom
- Level: Second
- Area: 117
- Dimensions: 9 X 13
Bedroom
- Level: Second
- Area: 117
- Dimensions: 13 X 9
Bedroom
- Level: Second
- Area: 90
- Dimensions: 10 X 9
Primary bathroom
- Level: Entry
- Area: 60
- Dimensions: 5 X 12
Other
- Level: Second
- Area: 54
- Dimensions: 9 X 6
Other
- Level: Entry
- Area: 28
- Dimensions: 4 X 7
Other
- Level: Entry
- Area: 70
- Dimensions: 10 X 7
Dining room
- Level: Entry
- Area: 180
- Dimensions: 15 X 12
Family room
- Level: Basement
- Area: 322
- Dimensions: 14 X 23
Flex room
- Level: Basement
- Area: 132
- Dimensions: 11 X 12
Great room
- Level: Entry
- Area: 420
- Dimensions: 21 X 20
Kitchen
- Level: Entry
- Area: 140
- Dimensions: 10 X 14
Laundry
- Level: Entry
- Area: 42
- Dimensions: 7 X 6
Heating
- Forced Air, Propane
Appliances
- Included: Built In Gas Range, Bar Fridge, Dishwasher, Dryer, Free Standing Refrigerator, Humidifier, Microwave, Stainless Steel Appliances, Washer, Water Softener Owned
- Laundry: Laundry Room
Features
- High Speed Internet, Programmable Thermostat, Wet Bar
- Basement: Finished,Interior Entry
- Has fireplace: Yes
- Fireplace features: Great Room, Wood Burning, Wood Burning Stove
Interior area
- Total interior livable area: 3,373 sqft
- Finished area above ground: 2,573
- Finished area below ground: 800
Video & virtual tour
Property
Parking
- Total spaces: 2
- Parking features: Two Car Garage, Attached, Electricityin Garage, Garage Door Opener, Garage Faces Side
- Attached garage spaces: 2
Features
- Levels: One And One Half
- Stories: 1.5
- Entry location: GroundLevelwSteps
- Patio & porch: Covered, Deck, Patio, Porch
- Exterior features: Spa Hottub
- Pool features: None
Lot
- Size: 5 Acres
- Dimensions: 558 x 383
Details
- Additional structures: Barns, Second Garage
- Parcel number: 1404100034
- Special conditions: Short Sale No,Standard
Construction
Type & style
- Home type: SingleFamily
- Architectural style: Cape Cod
- Property subtype: Single Family Residence
Materials
- Vinyl Siding
- Foundation: Basement, Poured, Sump Pump
- Roof: Asphalt
Condition
- New construction: No
- Year built: 1994
- Major remodel year: 2018
Utilities & green energy
- Sewer: Septic Tank
- Water: Well
- Utilities for property: Cable Available
Community & HOA
HOA
- Has HOA: No
Location
- Region: Pinckney
Financial & listing details
- Price per square foot: $170/sqft
- Tax assessed value: $240,348
- Annual tax amount: $5,602
- Date on market: 9/9/2026
- Cumulative days on market: 74 days
- Listing agreement: Exclusive Right To Sell
- Listing terms: Cash,Conventional,FHA,Va Loan
- Exclusions: Exclusion(s) Exist
Estimated market value
$562,300
$534,000 - $590,000
$3,625/mo
Price history
| Date | Event | Price |
|---|---|---|
| 10/9/2026 | Price change | $575,000-4.2%$170/sqft |
Source:  Realcomp II #20261072692 Report a problem Realcomp II #20261072692 Report a problem | ||
| 9/9/2026 | Listed for sale | $600,000-4%$178/sqft |
Source: Realcomp II #20261072692 Report a problem | ||
| 9/9/2026 | Listing removed | $625,000$185/sqft |
Source: Realcomp II #20261059091 Report a problem | ||
| 7/30/2026 | Listed for sale | $625,000+68.9%$185/sqft |
Source: Realcomp II #20261059091 Report a problem | ||
| 2/24/2023 | Sold | $370,000-7.3%$110/sqft |
Source: Realcomp II #20230007757 Report a problem | ||
| 2/16/2023 | Pending sale | $399,000$118/sqft |
Source: Realcomp II #20230007757 Report a problem | ||
| 2/6/2023 | Listed for sale | $399,000+25.9%$118/sqft |
Source: Realcomp II #20230007757 Report a problem | ||
| 11/21/2018 | Sold | $317,000$94/sqft |
Source: Public Record Report a problem | ||
| 5/19/2018 | Sold | $317,000+2.8%$94/sqft |
Source: Agent Provided Report a problem | ||
| 2/16/2018 | Price change | $308,500-1.3%$91/sqft |
Source: Key Properties Real Estate PLC #218001932 Report a problem | ||
| 2/8/2018 | Price change | $312,500-0.8%$93/sqft |
Source: Key Properties Real Estate PLC #218001932 Report a problem | ||
| 12/7/2017 | Listed for sale | $315,000$93/sqft |
Source: Key Properties Real Estate PLC #217107815 Report a problem | ||
Public tax history
| Year | Property taxes | Tax assessment |
|---|---|---|
| 2026 | -- | $240,348 -29.4% |
| 2025 | -- | $340,354 +14.9% |
| 2024 | -- | $296,306 +14.2% |
| 2023 | -- | $259,368 +14.8% |
| 2022 | -- | $225,864 +3.1% |
| 2021 | -- | $219,070 +13.2% |
| 2020 | -- | $193,500 +3% |
| 2019 | $4,616 +314.4% | $187,870 +5.4% |
| 2018 | $1,114 | $178,320 +2.9% |
| 2017 | -- | $173,360 +8.1% |
| 2016 | -- | $160,320 +16.5% |
| 2014 | -- | $137,660 +19.6% |
| 2012 | $2,900 | $115,090 -3.9% |
| 2011 | -- | $119,800 -15.4% |
| 2010 | -- | $141,680 -0.2% |
| 2009 | -- | $142,010 -1.8% |
| 2008 | -- | $144,590 |
| 2007 | $1,637 +12.6% | -- |
| 2006 | $1,454 +35.4% | $168,650 +13.5% |
| 2005 | $1,074 -8.9% | $148,630 +10.4% |
| 2003 | $1,180 | $134,630 +12% |
| 2002 | -- | $120,220 +3.9% |
| 2001 | $1,320 +7.5% | $115,700 +7% |
| 2000 | $1,228 | $108,180 |
Find assessor info on the county website
Monthly payment
Est. payment
Payment breakdown
Explore the cost of this home by adjusting the details. Changes won't be saved.Climate risks
Neighborhood: 48169
Similar homes
- $549,9905 bd4 ba4k sqft8175 Farley Rd, Pinckney, MI 48169For Sale

 MLS ID #20261055443, Christine Tiderington, Coldwell Banker Town & Country. Realcomp II
 - $599,9004 bd5 ba4.5k sqft8114 Chilson Rd, Pinckney, MI 48169For Sale
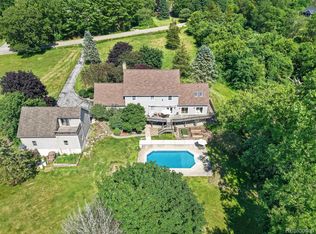 MLS ID #20261059350, Marissa Foos, KW Realty Livingston. Realcomp II
 - $589,9003 bd3 ba3k sqft5600 Navajo Trl, Pinckney, MI 48169For Sale
 MLS ID #20261069311, Tracy A Petersen, VM Real Estate Group. Realcomp II
 - $520,0004 bd3 ba2.3k sqft8805 Pebble Creek Dr, Pinckney, MI 48169For Sale
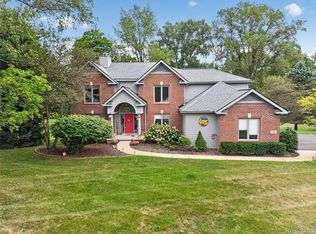 MLS ID #20261068062, Tina M Peterson, Real Estate One. Realcomp II
 - $475,0004 bd3 ba3k sqft11535 Longden Ave, Pinckney, MI 48169For Sale
 MLS ID #50214482, Anthony U Rubino, Pilot Property Group - Residential LLC. MiRealSource
 - $524,9004 bd3 ba2.7k sqft4909 Yax Pointe Dr, Howell, MI 48843For SaleMLS ID #20261073666, Nancy J Rademacher, KW Professionals Brighton. Realcomp II
- $475,0004 bd2 ba3k sqft2800 Cedar Valley Dr, Howell, MI 48843For SaleMLS ID #20261073260, Kirsten M Soulliere, KW Realty Livingston. Realcomp II
- $549,9004 bd4 ba4.3k sqft5081 Vines Rd, Howell, MI 48843For SaleMLS ID #20261031190, Judy Podvin, Green Hills Realty Co. Realcomp II
- $574,9004 bd3 ba2.3k sqft1575 Kellogg Rd, Brighton, MI 48114For SaleMLS ID #20261071508, Melissa A Socha, Modern Way Realty LLC. Realcomp II
- $649,9004 bd3 ba2k sqft11356 Riverbank Ln, Pinckney, MI 48169For SaleMLS ID #20261058570, Dina E Sabuda, Sabuda & Associates LLC. Realcomp II
- $649,9005 bd3 ba3.3k sqft11991 Portage Lake Ave, Pinckney, MI 48169For Sale
 MLS ID #26043143, Blake Wyant, The Charles Reinhart Company. MichRIC
 - $549,0004 bd4 ba3.7k sqft2303 Arciero Ct, Howell, MI 48855For SaleMLS ID #20261082485, Todd Fedie, KW Realty Livingston. Realcomp II
- $489,9003 bd4 ba2.6k sqft5361 Universe Ave, Howell, MI 48843For SaleMLS ID #26053148, Brittany Ostrowski, ERA REARDON REALTY, L.L.C.. MichRIC
- $380,0005 bd3 ba3.6k sqft2435 E M 36, Pinckney, MI 48169For SaleMLS ID #20261051978, Anthony Djon, Anthony Djon Luxury Real Estate. Realcomp II
- $600,0004 bd3 ba3.5k sqft5336 Urbana Dr, Brighton, MI 48116For SaleMLS ID #20261049363, Ian Whitelaw, Central Properties Group LLC. Realcomp II
- $429,9003 bd3 ba2.6k sqft9929 Sienna Ct, Pinckney, MI 48169For SaleMLS ID #20261067838, Timothy Przysiecki, Lady of the Lakes Real Estate, Inc.. Realcomp II
- $299,9994 bd2 ba2.2k sqft6140 Pinckney Rd, Pinckney, MI 48169For SaleMLS ID #26038678, Esteban Rubio-Leos, eXp Realty, LLC. MichRIC
- $500,0004 bd3 ba2k sqft12103 N Territorial Rd, Dexter, MI 48130For SaleMLS ID #26048403, Shelley Scott, The Charles Reinhart Company. MichRIC
- $490,0004 bd3 ba3.3k sqft170 Fairhill Way, Howell, MI 48843For SaleMLS ID #20261077439, Kathy Walls, Signature Sotheby's International Realty Nvl. Realcomp II
- $699,0004 bd2 ba2.5k sqft1165 Camelot Dr, Pinckney, MI 48169For SaleMLS ID #20261046394, Nelson Bauder, Howard Hanna R E Services-Dexter. Realcomp II
