Set on 1.22 acres in Pinckney’s Arrowhead Subdivision, this 3-bedroom, 2.5-bath home is anything but ordinary. Built in 1988, the home has a truly unique design with large rooms, plenty of natural light, and features you don’t find in a typical home.
The unique design carries outside, where a 47-foot upper deck stretches across the home and takes full advantage of the wooded setting. Overlooking the ravine and wildlife, the deck offers plenty of room for outdoor dining, entertaining, or simply enjoying the surroundings. A retractable awning system runs the length of the deck, allowing you to add shade when you want it.
Inside, skylights bring additional natural light into the dining area, while a two-sided fireplace connects the main living spaces and adds to the character of the home. All three bedrooms are generously sized, including a spacious primary suite with its own sitting or office area, walk-in closet, and private bath with a double vanity and tiled shower.
The lower level adds even more usable space with a recreation/flex room and sliding doors that open to a walk-out patio overlooking the wooded ravine. Use this space as a family room, game room, workout area, home office, or whatever works for you.
Storage is another surprise throughout the home, including usable, accessible attic space for additional storage or potential future living space depending on a buyer’s plans and approvals.
Solar panels extend across the upper roofline and are paired with a charging system. The attached 2-car garage also includes a Tesla charging station.
With three large bedrooms, multiple indoor and outdoor living spaces, a walk-out lower level, solar system, and wooded setting, this home has a personality all its own. Located in the Pinckney Community Schools district and close to area lakes, golf, and outdoor recreation. Virtual Staging has been included in the listing photos.
For sale
$589,900
5600 Navajo Trl, Pinckney, MI 48169
3beds
3,065sqft
Single Family Residence
Built in 1988
1.22 Acres Lot
$577,300 Zestimate®
$192/sqft
$-- HOA
What's special
- 41 days
- 768
- 74
Likely to sell faster than
Zillow last checked:
Listing updated:
Listed by:
Tracy A Petersen 586-797-0999,
VM Real Estate Group 586-797-0999
Source: Realcomp II,MLS#: 20261069311
Facts & features
Interior
Bedrooms & bathrooms
- Bedrooms: 3
- Bathrooms: 3
- Full bathrooms: 2
- 1/2 bathrooms: 1
Primary bedroom
- Level: Second
- Area: 570
- Dimensions: 38 X 15
Bedroom
- Level: Basement
- Area: 221
- Dimensions: 17 X 13
Bedroom
- Level: Basement
- Area: 224
- Dimensions: 16 X 14
Primary bathroom
- Level: Second
- Area: 144
- Dimensions: 16 X 9
Other
- Level: Basement
- Area: 99
- Dimensions: 11 X 9
Other
- Level: Entry
- Area: 35
- Dimensions: 7 X 5
Bonus room
- Level: Basement
- Area: 496
- Dimensions: 31 X 16
Other
- Level: Entry
- Area: 112
- Dimensions: 14 X 8
Dining room
- Level: Entry
- Area: 224
- Dimensions: 16 X 14
Kitchen
- Level: Entry
- Area: 210
- Dimensions: 15 X 14
Laundry
- Level: Entry
- Area: 91
- Dimensions: 13 X 7
Living room
- Level: Entry
- Area: 437
- Dimensions: 23 X 19
Other
- Level: Basement
- Area: 168
- Dimensions: 14 X 12
Heating
- Forced Air, Natural Gas
Cooling
- Ceiling Fans, Central Air
Appliances
- Included: Convection Oven, Dishwasher, Disposal, Dryer, Free Standing Refrigerator, Gas Cooktop, Microwave, Washer, Water Softener Owned
- Laundry: Gas Dryer Hookup, Laundry Room, Washer Hookup
Features
- Entrance Foyer, Programmable Thermostat
- Basement: Finished,Full,Interior Entry,Walk Out Access
- Has fireplace: Yes
- Fireplace features: Double Sided, Gas, Living Room
Interior area
- Total interior livable area: 3,065 sqft
- Finished area above ground: 2,375
- Finished area below ground: 690
Video & virtual tour
Property
Parking
- Total spaces: 2
- Parking features: Two Car Garage, Attached, Electricityin Garage
- Attached garage spaces: 2
Features
- Levels: One And One Half
- Stories: 1.5
- Entry location: GroundLevel
- Patio & porch: Covered, Deck, Patio, Porch
- Exterior features: Awnings, Balcony, Lighting
- Pool features: None
Lot
- Size: 1.22 Acres
- Dimensions: 67 x 205 x 394 x 361
- Features: Near Golf Course, Hilly Ravine, Irregular Lot
Details
- Parcel number: 1515101100
- Special conditions: Short Sale No,Standard
Construction
Type & style
- Home type: SingleFamily
- Architectural style: Contemporary
- Property subtype: Single Family Residence
Materials
- Metal Siding
- Foundation: Basement, Poured, Sump Pump
- Roof: Asphalt
Condition
- New construction: No
- Year built: 1988
Utilities & green energy
- Electric: Generator
- Sewer: Septic Tank
- Water: Well
Green energy
- Energy generation: Solar
Community & HOA
Community
- Security: Carbon Monoxide Detectors, Closed Circuit Cameras, Security System Owned, Smoke Detectors
- Subdivision: ARROWHEAD
HOA
- Has HOA: No
Location
- Region: Pinckney
Financial & listing details
- Price per square foot: $192/sqft
- Tax assessed value: $167,622
- Annual tax amount: $4,491
- Date on market: 9/9/2026
- Cumulative days on market: 41 days
- Listing agreement: Exclusive Right To Sell
- Listing terms: Cash,Conventional,FHA,Va Loan
Estimated market value
$577,300
$548,000 - $606,000
$4,120/mo
Price history
| Date | Event | Price |
|---|---|---|
| 9/9/2026 | Listed for sale | $589,900$192/sqft |
Source:  Realcomp II #20261069311 Report a problem | ||
Public tax history
| Year | Property taxes | Tax assessment |
|---|---|---|
| 2026 | $4,491 +2.8% | $240,520 -0.2% |
| 2025 | $4,368 +8.1% | $240,910 +2.1% |
| 2024 | $4,040 +2.2% | $235,950 +9.1% |
| 2023 | $3,952 +3.1% | $216,180 +8.9% |
| 2022 | $3,832 | $198,430 +7.7% |
| 2021 | -- | $184,180 +5.8% |
| 2020 | -- | $174,150 +3.9% |
| 2019 | $3,746 +52.1% | $167,570 +3.5% |
| 2018 | $2,463 -29.2% | $161,910 +1.6% |
| 2017 | $3,480 | $159,320 +21.2% |
| 2016 | $3,480 | $131,500 +2.2% |
| 2014 | $3,480 +21.2% | $128,630 -6.2% |
| 2012 | $2,871 | $137,160 +3.9% |
| 2011 | -- | $131,980 +14.6% |
| 2010 | -- | $115,170 -22.3% |
| 2009 | -- | $148,200 -0.6% |
| 2008 | -- | $149,130 |
| 2007 | $1,288 +17.9% | -- |
| 2006 | $1,092 -47.9% | $153,700 +1.3% |
| 2005 | $2,097 +3.3% | $151,720 +11% |
| 2003 | $2,030 | $136,700 |
| 2002 | -- | -- |
| 2001 | -- | -- |
| 2000 | $2,554 | $114,500 |
Find assessor info on the county website
Monthly payment
Est. payment
Payment breakdown
Explore the cost of this home by adjusting the details. Changes won't be saved.Climate risks
Neighborhood: 48169
Similar homes
- $515,0004 bd3 ba2.3k sqft8805 Pebble Creek Dr, Pinckney, MI 48169For Sale
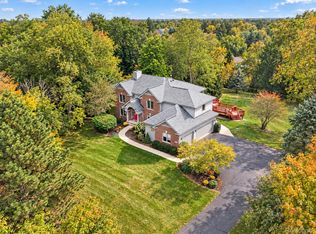
 MLS ID #20261083316, Tina M Peterson, Real Estate One. Realcomp II
- $575,0004 bd3 ba3.3k sqft6214 Lazy K Ln, Pinckney, MI 48169For Sale
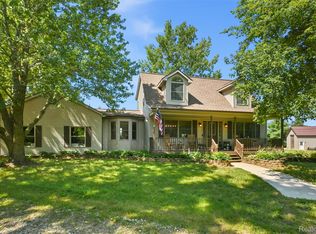 MLS ID #20261072692, Joe Barnwell, KW Realty Livingston. Realcomp II
- $600,0004 bd3 ba3.5k sqft5336 Urbana Dr, Brighton, MI 48116For Sale
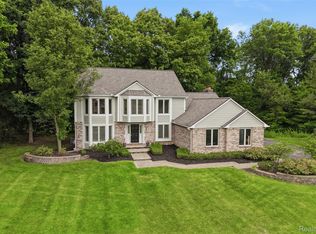 MLS ID #20261049363, Ian Whitelaw, Central Properties Group LLC. Realcomp II
- $574,9004 bd3 ba2.3k sqft1575 Kellogg Rd, Brighton, MI 48114For Sale
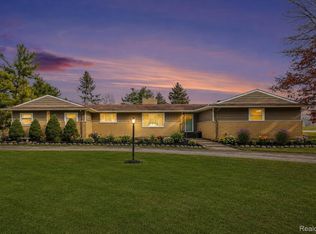 MLS ID #20261071508, Melissa A Socha, Modern Way Realty LLC. Realcomp II
- $849,9005 bd3 ba2.3k sqft4859 Gallagher Blvd, Whitmore Lake, MI 48189For SaleMLS ID #20261082293, Dina E Sabuda, Sabuda & Associates LLC. Realcomp II
- $519,9003 bd3 ba1.6k sqft9170 River Valley Rd, Brighton, MI 48116For SaleMLS ID #20261059652, Timothy Przysiecki, Lady of the Lakes Real Estate, Inc.. Realcomp II
- $515,0004 bd2 ba2.6k sqft9712 Timber Hill Ct, Dexter, MI 48130For Sale
 MLS ID #26047345, Debbie Bourdon, Real Estate One Inc. MichRIC
- $599,9993 bd3 ba2.7k sqft4337 Ravinewood Dr, Commerce Township, MI 48382For SaleMLS ID #20261067747, Adam Hamade, Elite Realty Advisors LLC. Realcomp II
- $540,0003 bd2 ba3k sqft9319 Faussett Rd, Fenton, MI 48430For SaleMLS ID #20261072891, Tina M Peterson, Real Estate One. Realcomp II
- $549,0004 bd4 ba3.7k sqft2303 Arciero Ct, Howell, MI 48855For SaleMLS ID #20261082485, Todd Fedie, KW Realty Livingston. Realcomp II
- $585,0004 bd4 ba3.8k sqft26123 Cornell Dr, South Lyon, MI 48178For SaleMLS ID #20261075759, Jeff Duneske, Keller Williams Advantage Northville. Realcomp II
- $650,0003 bd4 ba3.5k sqft1440 Woodbridge Ln, Wixom, MI 48393For SaleMLS ID #20261083348, Andreea Matei, EXP Z Real Estate. Realcomp II
- $624,9005 bd4 ba3.5k sqft3200 Appleridge Dr, Ann Arbor, MI 48103For SaleMLS ID #20261081844, Shaina Bertrang, Woodward Square Realty, LLC. Realcomp II
- $595,0003 bd3 ba3.1k sqft558 Heritage Dr, Ann Arbor, MI 48105For SaleMLS ID #26055750, Maryann Ryan, The Charles Reinhart Company. MichRIC
- $591,4904 bd3 ba2.4k sqft26690 Starters Way, South Lyon, MI 48178New ConstructionRealcomp II
- $459,5004 bd3 ba3.2k sqft10802 Charring Cross Cir, Whitmore Lake, MI 48189For SaleMLS ID #20261077637, Linda Pomorski, Coldwell Banker Town & Country. Realcomp II
- $569,9003 bd3 ba2.4k sqft612 Burr Oak Dr, Ann Arbor, MI 48103For SaleMLS ID #26052141, Robyn Schmier, Howard Hanna Real Estate. MichRIC
- $539,9004 bd3 ba3.1k sqft849 Chatham Dr, Milford, MI 48381For SaleMLS ID #20261077135, Kelly L Pine, The Agency Hall & Hunter. Realcomp II
- $749,0005 bd4 ba3.8k sqft8819 Webster Hills Rd, Dexter, MI 48130For SaleMLS ID #26046036, Nancy Arnold, The Charles Reinhart Company. MichRIC
- $685,0004 bd3 ba2.5k sqft2411 Wixom Trl, Milford, MI 48381For SaleMLS ID #20261081282, Anthony Djon, Anthony Djon Luxury Real Estate. Realcomp II
