Welcome to 4337 Ravinewood Drive, located in the highly sought-after Lake Sherwood community of Commerce Township! This spacious 3-bedroom, 2 and a half-bath ranch offers 1,743 square feet of living space on a quiet canal offering a sandy beach and unforgettable sunset views! Major recent updates include a newer HVAC system, newer water heater, newer roof, and newer deck. The roof is one years old and is a 50 year roof also comes with a transferable warranty, providing added peace of mind. The home features a large 1,668-square-foot walk out basement, 2-car garage, and convenient one-story ranch floor plan. Enjoy all that the Lake Sherwood community has to offer, including boat docking, a boat launch, a community park with playground, and year-round social activities. Whether you're enjoying the lake, entertaining on the new deck, or taking advantage of the neighborhood amenities, this property offers a wonderful opportunity to enjoy the Commerce Township lifestyle. Don't miss your chance to make this Lake Sherwood ranch your new home!
For sale
Price cut: $25K (9/21)
$599,999
4337 Ravinewood Dr, Commerce Township, MI 48382
3beds
2,743sqft
Single Family Residence
Built in 1978
0.53 Acres Lot
$587,400 Zestimate®
$219/sqft
$29/mo HOA
What's special
- 33 days
- 1,814
- 61
Likely to sell faster than
Zillow last checked:
Listing updated:
Listed by:
Adam Hamade 718-702-2188,
Elite Realty Advisors LLC 313-888-0883,
Mohamad Fares 313-888-0883,
Elite Realty Advisors LLC
Source: Realcomp II,MLS#: 20261067747
Facts & features
Interior
Bedrooms & bathrooms
- Bedrooms: 3
- Bathrooms: 3
- Full bathrooms: 2
- 1/2 bathrooms: 1
Primary bedroom
- Level: Entry
- Area: 255
- Dimensions: 15 X 17
Bedroom
- Level: Entry
- Area: 132
- Dimensions: 11 X 12
Bedroom
- Level: Entry
- Area: 144
- Dimensions: 12 X 12
Other
- Level: Entry
- Area: 42
- Dimensions: 7 X 6
Other
- Level: Entry
- Area: 49
- Dimensions: 7 X 7
Other
- Level: Basement
- Area: 50
- Dimensions: 10 X 5
Kitchen
- Level: Entry
- Area: 144
- Dimensions: 12 X 12
Living room
- Level: Entry
- Area: 364
- Dimensions: 28 X 13
Heating
- Forced Air, Natural Gas
Features
- Basement: Partially Finished
- Has fireplace: No
Interior area
- Total interior livable area: 2,743 sqft
- Finished area above ground: 1,743
- Finished area below ground: 1,000
Property
Parking
- Total spaces: 2
- Parking features: Two Car Garage, Attached
- Attached garage spaces: 2
Features
- Levels: One
- Stories: 1
- Entry location: GroundLevelwSteps
- Pool features: None
Lot
- Size: 0.53 Acres
- Dimensions: 70 x 155
Details
- Parcel number: 1707452009
- Special conditions: Short Sale No,Standard
Construction
Type & style
- Home type: SingleFamily
- Architectural style: Ranch
- Property subtype: Single Family Residence
Materials
- Aluminum Siding, Brick
- Foundation: Basement, Brick Mortar
Condition
- New construction: No
- Year built: 1978
Utilities & green energy
- Sewer: Septic Tank
- Water: Well
Community & HOA
Community
- Subdivision: SHERWOOD CAPRI
HOA
- Has HOA: Yes
- HOA fee: $350 annually
Location
- Region: Commerce Township
Financial & listing details
- Price per square foot: $219/sqft
- Tax assessed value: $213,530
- Annual tax amount: $7,932
- Date on market: 8/26/2026
- Cumulative days on market: 33 days
- Listing agreement: Exclusive Right To Sell
- Listing terms: Cash,Conventional,FHA,Va Loan
Estimated market value
$587,400
$558,000 - $617,000
$3,240/mo
Price history
| Date | Event | Price |
|---|---|---|
| 9/21/2026 | Price change | $599,999-4%$219/sqft |
Source:  Realcomp II #20261067747 Report a problem Realcomp II #20261067747 Report a problem | ||
| 8/27/2026 | Listed for sale | $625,000$228/sqft |
Source: Realcomp II #20261067747 Report a problem | ||
Public tax history
| Year | Property taxes | Tax assessment |
|---|---|---|
| 2025 | $7,801 +16.5% | $329,290 +10.2% |
| 2024 | $6,696 +4.9% | $298,780 +12.5% |
| 2023 | $6,382 +6.5% | $265,590 +2.1% |
| 2022 | $5,990 +1.9% | $260,160 -0.3% |
| 2021 | $5,881 | $260,870 +4.7% |
| 2020 | -- | $249,050 +6.6% |
| 2019 | $5,679 +4.2% | $233,560 +4.7% |
| 2018 | $5,453 | $223,160 |
| 2017 | -- | $223,160 +5.6% |
| 2016 | -- | $211,310 +3.5% |
| 2015 | -- | $204,070 +11.6% |
| 2014 | -- | $182,790 +16.9% |
| 2011 | -- | $156,380 -12.1% |
| 2010 | $5,371 +6.6% | $177,930 -8.8% |
| 2009 | $5,039 +64.1% | $195,010 -44.8% |
| 2005 | $3,071 | $353,240 +81.2% |
| 2003 | -- | $194,900 +3.9% |
| 2002 | -- | $187,500 |
Find assessor info on the county website
Monthly payment
Est. payment
Payment breakdown
Explore the cost of this home by adjusting the details. Changes won't be saved.Climate risks
Neighborhood: 48382
- $388,0004 bd2 ba1.8k sqft4321 Ravinewood Dr, Commerce Township, MI 48382Off Market
- $801,0004 bd2 ba2.2k sqft4353 Ravinewood Dr, Commerce Township, MI 48382Off Market
- $811,2004 bd3 ba2.2k sqft3680 Sleeth Rd, Commerce Township, MI 48382Off Market
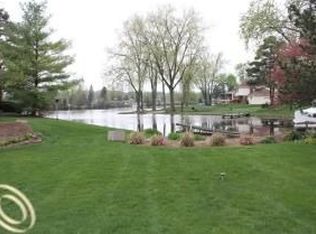
- $1,185,5003 bd2 ba3.6k sqft3696 Sleeth Rd, Commerce Township, MI 48382Off Market
Similar homes
- $549,7004 bd3 ba2.4k sqft250 Woodcreek Ct, Commerce Township, MI 48390For Sale

 MLS ID #20261041093, Chantel Fick, Realty Executives Main St LLC. Realcomp II
 - $740,0003 bd3 ba2.8k sqft1425 Shankin Dr, Wolverine Lake, MI 48390For Sale
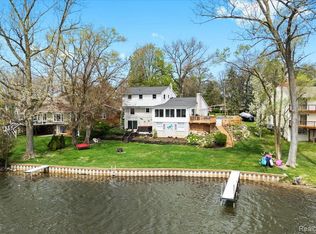 MLS ID #20261077124, Kimberly Yezbick, Real Estate One-Northville. Realcomp II
 - $474,9005 bd3 ba2.5k sqft2752 Red Arrow Dr, Commerce Township, MI 48382For Sale
 MLS ID #20261046609, Bryan Grider, KW Realty Livingston. Realcomp II
 - $574,9004 bd3 ba2.3k sqft1575 Kellogg Rd, Brighton, MI 48114For Sale
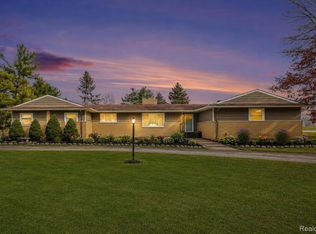 MLS ID #20261071508, Melissa A Socha, Modern Way Realty LLC. Realcomp II
 - $750,0003 bd3 ba2.5k sqft3506 Union Lake Rd, Commerce Township, MI 48382For SaleMLS ID #20261062218, Dylan Tanaka, EXP Realty Main. Realcomp II
- $525,0004 bd4 ba3.8k sqft2726 Bay Dr, West Bloomfield, MI 48324For SaleMLS ID #20261075126, Anthony Djon, Anthony Djon Luxury Real Estate. Realcomp II
- $615,0003 bd3 ba3k sqft30609 Inkster Rd, Franklin, MI 48025For SaleMLS ID #20261066336, Tricia Antrobius, Base Real Estate. Realcomp II
- $349,9004 bd2 ba1.5k sqft4792 Broadway St, Commerce Township, MI 48382For SaleMLS ID #20261058139, Andrew Sussex, Castle Real Estate Group. Realcomp II
- $599,9004 bd3 ba3.5k sqft730 Leon Rd, Walled Lake, MI 48390For SaleMLS ID #20261050224, Daniel Munro, Vision Realty Centers. Realcomp II
- $419,0003 bd3 ba3.1k sqft2365 Lochaven Rd, West Bloomfield, MI 48324For SaleMLS ID #20261075392, Andy Boryszczuk, Elite Realty. Realcomp II
- $650,0003 bd3 ba3.5k sqft10250 Eagle Rd, Davisburg, MI 48350For SaleMLS ID #20261068257, Laura L Toms, Century 21 Affiliated. Realcomp II
- $365,0003 bd2 ba2.1k sqft6970 Biscayne Ave, White Lake, MI 48383For SaleMLS ID #20261071572, Shalom Mintzer, EXP Realty Main. Realcomp II
- $480,0005 bd4 ba3.2k sqft2230 Palmetto, Commerce Township, MI 48382For SaleMLS ID #20261074185, Ryan Korzetz, Market Elite Inc. Realcomp II
- $575,0004 bd2 ba2.5k sqft1700 Granger Rd, Ortonville, MI 48462For SaleMLS ID #20261069905, Kimberly Nagy Street, EXP Realty Nagy Group. Realcomp II
- $539,8004 bd3 ba3.2k sqft6780 Lee Crest Dr, West Bloomfield, MI 48322For SaleMLS ID #20261074990, Salwan Jameel, St Jude Realty. Realcomp II
- $550,0003 bd2 ba3k sqft9319 Faussett Rd, Fenton, MI 48430For SaleMLS ID #20261072891, Tina M Peterson, Real Estate One. Realcomp II
- $465,0005 bd3 ba3k sqft9490 Steep Hollow Dr, White Lake, MI 48386For SaleMLS ID #20261068421, Jennifer Henck, Ada Home Realty LLC. Realcomp II
- $605,0004 bd3 ba2.3k sqft42088 Woodglen Dr, Novi, MI 48375For SaleMLS ID #20261034880, Sherri Saad, RE/MAX Leading Edge. Realcomp II
- $399,9004 bd3 ba1.8k sqft423 Sunset St, White Lake, MI 48383For SaleMLS ID #20261045436, Darlene Hamilton, Team Hamilton Real Estate. Realcomp II
- $385,0004 bd2 ba2.4k sqft1155 Dolane Blvd, White Lake, MI 48383For SaleMLS ID #20261074652, Kyla N Tallmadge, Real Estate One-Ortonville. Realcomp II
