**Update, price just reduced! Seller is offering a special $3k incentive / concession to any full price offer that can close and fund on or before Ocotober 10th, 2026!**
Welcome to this beautiful rare 3-bedroom, 2.5-bath Tri-level home situated on a prime 0.62-acre lot in the desirable Foxcroft neighborhood of Bloomfield Hills! Offering over 2,000 sq. ft. of above-grade living space, plus a finished walk-out lower, this property blends thoughtful layout design with exceptional long-term mechanical and exterior updates.
Step through the grand mahogany entry door into a bright foyer featuring slate tile flooring and an architecturally opened view into the spacious family room. Main-level highlights include a beautifully remodeled kitchen equipped with all updated appliances, a formal dining room, and a welcoming living room with a cozy fireplace. Upgrades throughout feature fresh interior paint, plush new carpeting, durable new lower-level flooring, and a dedicated custom home office space. The primary suite serves as a quiet retreat complete with skylights and an updated ensuite bath. Outside, enjoy the spacious rear deck overlooking the expansive yard. Community access to tennis court / pickleball court. A private community BBQ and picnic area with large outdoor stone fire place is available for reservation to this exclusive community!
Major system updates provide complete peace of mind: brand-new door wall (Aug 2026), complete tear-off roof (2024), low-maintenance James Hardie Plank siding, high-efficiency central A/C (2023), water heater (2022), and replaced home windows, new garage doors (2) will be installed (Sept. 2026), plus many more updates to list. BATVAI / IDRBNG. Please schedule all showings through showing time.
For sale
Price cut: $25.1K (9/24)
$599,900
5523 Crabtree Rd, Bloomfield Hills, MI 48301
3beds
2,300sqft
Single Family Residence
Built in 1958
0.62 Acres Lot
$590,800 Zestimate®
$261/sqft
$42/mo HOA
What's special
- 46 days
- 2,033
- 77
Zillow last checked:
Listing updated:
Listed by:
Clint Bryant 248-978-6097,
Enderle Real Estate, LLC 248-981-2399
Source: Realcomp II,MLS#: 20261060655
Facts & features
Interior
Bedrooms & bathrooms
- Bedrooms: 3
- Bathrooms: 3
- Full bathrooms: 2
- 1/2 bathrooms: 1
Primary bedroom
- Level: Upper
- Area: 210
- Dimensions: 14 X 15
Bedroom
- Level: Upper
- Area: 132
- Dimensions: 11 X 12
Bedroom
- Level: Upper
- Area: 192
- Dimensions: 12 X 16
Primary bathroom
- Level: Upper
Other
- Level: Upper
Other
- Level: Lower
Dining room
- Level: Entry
- Area: 144
- Dimensions: 12 X 12
Family room
- Level: Lower
- Area: 187
- Dimensions: 11 X 17
Kitchen
- Level: Entry
- Area: 216
- Dimensions: 12 X 18
Living room
- Level: Entry
- Area: 300
- Dimensions: 20 X 15
Heating
- Forced Air, Natural Gas
Cooling
- Central Air
Features
- Programmable Thermostat
- Basement: Finished,Interior Entry,Walk Out Access
- Has fireplace: Yes
- Fireplace features: Living Room, Other Locations
Interior area
- Total interior livable area: 2,300 sqft
- Finished area above ground: 2,076
- Finished area below ground: 224
Property
Parking
- Total spaces: 2
- Parking features: Two Car Garage, Attached
- Attached garage spaces: 2
Features
- Levels: Tri Level
- Entry location: GroundLevelwSteps
- Patio & porch: Deck, Patio
- Pool features: None
Lot
- Size: 0.62 Acres
- Dimensions: 129 x 189 x 158 x 201
Details
- Parcel number: 1929228003
- Special conditions: Short Sale No,Standard
Construction
Type & style
- Home type: SingleFamily
- Architectural style: Split Level
- Property subtype: Single Family Residence
Materials
- Brick, Other
- Foundation: Basement, Brick Mortar, Crawl Space
- Roof: Asphalt
Condition
- New construction: No
- Year built: 1958
- Major remodel year: 2024
Utilities & green energy
- Sewer: Public Sewer
- Water: Public
- Utilities for property: Above Ground Utilities, Cable Available
Community & HOA
Community
- Features: Tennis Courts
- Subdivision: FOXCROFT 4
HOA
- Has HOA: Yes
- Services included: Other
- HOA fee: $500 annually
- HOA phone: 248-949-9636
Location
- Region: Bloomfield Hills
Financial & listing details
- Price per square foot: $261/sqft
- Tax assessed value: $180,870
- Annual tax amount: $6,714
- Date on market: 8/12/2026
- Cumulative days on market: 46 days
- Listing agreement: Exclusive Right To Sell
- Listing terms: Cash,Conventional,FHA,Va Loan
Estimated market value
$590,800
$561,000 - $620,000
$3,206/mo
Price history
| Date | Event | Price |
|---|---|---|
| 9/24/2026 | Price change | $599,900-4%$261/sqft |
Source:  Realcomp II #20261060655 Report a problem Realcomp II #20261060655 Report a problem | ||
| 9/3/2026 | Price change | $625,000-1.6%$272/sqft |
Source: Realcomp II #20261060655 Report a problem | ||
| 8/23/2026 | Price change | $635,000-0.8%$276/sqft |
Source: Realcomp II #20261060655 Report a problem | ||
| 8/12/2026 | Listed for sale | $640,000+178.3%$278/sqft |
Source: Realcomp II #20261060655 Report a problem | ||
| 1/15/1998 | Sold | $230,000$100/sqft |
Source: Public Record Report a problem | ||
Public tax history
| Year | Property taxes | Tax assessment |
|---|---|---|
| 2025 | $6,482 +3.3% | $275,180 |
| 2024 | $6,272 +5.6% | $275,180 +7% |
| 2023 | $5,939 +0.7% | $257,200 +10.8% |
| 2022 | $5,896 -1.3% | $232,230 +2.4% |
| 2021 | $5,975 | $226,710 +0.9% |
| 2020 | -- | $224,640 +0.6% |
| 2019 | $5,636 +1.8% | $223,220 +7% |
| 2018 | $5,534 | $208,590 +4.7% |
| 2017 | -- | $199,210 +3.1% |
| 2016 | -- | $193,210 +3.1% |
| 2015 | -- | $187,440 +19.9% |
| 2014 | -- | $156,370 +16.2% |
| 2011 | -- | $134,620 -6.1% |
| 2010 | $5,585 +4% | $143,410 -3.1% |
| 2009 | $5,369 +134.2% | $148,000 -50.6% |
| 2005 | $2,292 | $299,700 +105.5% |
| 2003 | -- | $145,850 +5.8% |
| 2002 | -- | $137,850 +23.7% |
| 2001 | $3,688 +5.9% | $111,430 +3.2% |
| 2000 | $3,483 | $107,980 |
Find assessor info on the county website
Monthly payment
Est. payment
Payment breakdown
Explore the cost of this home by adjusting the details. Changes won't be saved.Climate risks
Neighborhood: 48301
- $630,6003 bd2 ba2.8k sqft5505 Crabtree Rd, Bloomfield Hills, MI 48301Off Market
- $654,1003 bd3 ba2.4k sqft5535 Woodland Pass, Bloomfield Hills, MI 48301Off Market
- $593,2004 bd3 ba2k sqft5520 Crabtree Rd, Bloomfield Hills, MI 48301Off Market
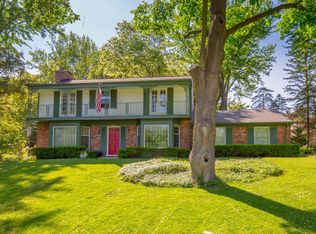
- $483,7003 bd2 ba1.9k sqft5527 Crabtree Rd, Bloomfield Hills, MI 48301Off Market
Similar homes
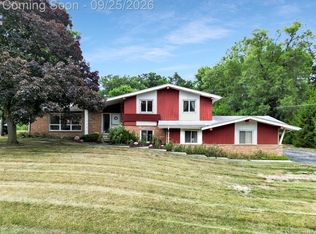
- $648,0004 bd3 ba2.9k sqft6820 White Pine Dr, Bloomfield Hills, MI 48301For Sale

 MLS ID #20261073652, Eric Sobotka, Eric Sobotka. Realcomp II
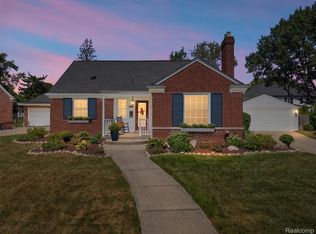
 - $500,0004 bd3 ba3k sqft1342 Lake Crescent Dr, Bloomfield Hills, MI 48302For Sale
 MLS ID #20261076454, Kenan Z Bakirci, @properties Christie's Int'l R.E. Detroit. Realcomp II
 - $558,0004 bd3 ba2.2k sqft4190 Arlington Dr, Royal Oak, MI 48073For Sale
 MLS ID #20261076151, Jim Shaffer, Good Company. Realcomp II
 - $509,0003 bd2 ba2k sqft4444 Samoset Rd, Royal Oak, MI 48073For Sale
 MLS ID #20261077633, Christine Lynn, The Agency Hall & Hunter. Realcomp II
 - $455,0003 bd2 ba1.4k sqft4197 Orchard Hill Dr, Bloomfield Hills, MI 48304For SaleMLS ID #20261062973, Akiko Larson, Max Broock, REALTORS®-Birmingham. Realcomp II
- $475,0003 bd3 ba2.8k sqft4769 Hardwoods Dr, West Bloomfield, MI 48323For SaleMLS ID #20261066813, Aida Omidvar, KW Metro. Realcomp II
- $539,9004 bd3 ba2.4k sqft3875 Elizabeth Dr, Troy, MI 48084For SaleMLS ID #20261071721, Siobhan Gannon, Century 21 Curran & Oberski. Realcomp II
- $525,0005 bd3 ba3k sqft2499 Horseshoe Dr, West Bloomfield, MI 48322For SaleMLS ID #20261069575, Amanda Hanton, Berkshire Hathaway HomeServices Kee Realty Bham. Realcomp II
- $479,9004 bd3 ba3.3k sqft31925 Olde Franklin Dr, Farmington Hills, MI 48334For SaleMLS ID #20261074048, Elena Martinovici, Coldwell Banker Professionals-Birm. Realcomp II
- $570,0004 bd3 ba2.8k sqft2761 Hiding Pl, Milford, MI 48381For SaleMLS ID #20261073963, Mark Blondy, 3DX Real Estate-Brighton. Realcomp II
- $525,0003 bd3 ba2.2k sqft1522 Oregon Ct, Waterford, MI 48327For SaleMLS ID #20261063739, Rebecca Janowak, RE/MAX Eclipse Clarkston. Realcomp II
- $689,9003 bd3 ba2.1k sqft9045 Commerce Rd, Commerce Township, MI 48382For SaleMLS ID #20261071710, Debra Katz, Five Star Real Estate-Commerce. Realcomp II
- $515,0004 bd4 ba2.9k sqft6052 Glen Eagles Dr, West Bloomfield, MI 48323For SaleMLS ID #20261063321, Mark Zawaideh, EXP Z Real Estate. Realcomp II
- $569,0003 bd3 ba2.2k sqft627 Parkland Dr, Rochester Hills, MI 48307For SaleMLS ID #20261070937, Jiyun Noh, Keller Williams Paint Creek. Realcomp II
- $359,9994 bd2 ba2.3k sqft3067 Avalon Rd, Rochester Hills, MI 48309For SaleMLS ID #20261076983, Jaimie Seitz, Home HeadQuarters. Realcomp II
- $699,9003 bd2 ba2.4k sqft1123 Letica Dr, Rochester, MI 48307For SaleMLS ID #20261067296, Carrie Briskin, Real Estate One-Troy. Realcomp II
- $675,0004 bd3 ba2.9k sqft1105 Byron Dr, Troy, MI 48098For SaleMLS ID #20261056690, Lee S Speagle Lark, Keller Williams Paint Creek. Realcomp II
- $599,9005 bd3 ba3.3k sqft25980 Lyman Ln, New Hudson, MI 48165For SaleMLS ID #20261058964, DeAnna McGowan, DOBI Real Estate. Realcomp II
- $519,0003 bd2 ba2k sqft7139 Capri Dr, White Lake, MI 48383For SaleMLS ID #20261074602, Adam Haffajee, C2C Real Estate Group. Realcomp II
- $550,0004 bd3 ba2.4k sqft1027 Springfield Dr, Northville, MI 48167For SaleMLS ID #20261067766, Terri L O'Brien, Century 21 Curran & Oberski. Realcomp II
