Forget tricks --- the sellers are offering a Halloween treat! Buy this home and take advantage of a seller-paid mortgage rate buy-down into the LOW- 5's. Reach out for the monstrously good details! Don't wait until it's too late---or this opportunity may disappear into the night. Treasure this updated 4 bedroom, 2.5 bath, 2,000 sq.ft. colonial in the coveted Troy Estates subdivision. Beautifully maintained with loads of updates. Brand new roof and furnace in 26. Other recent updates include all windows and patio door, a totally remodeled kitchen with gorgeous cabinetry, granite counter tops, and all stainless appliances, rich hardwood floors, crown moldings, washer and dryer, Epoxy flooring in the attached garage. Neutral and bright throughout. Freshly painted. All bedrooms are upstairs. The primary offers a private bath and ample closet space. Plus 3 additional bedrooms and a hall bath complete the second floor. The family room features a cozy fireplace and built ins. Step outside to your own private oasis including a large landscaped backyard with gazebo, fairy lights, and generous deck , perfect for relaxing or entertaining. Charming fenced garden with 2 gates for vegetables and flowers. Sidewalks and nestled in a quiet, family-friendly neighborhood, this home offers you Troy’s award winning school system. Walk to Schroeder Elementary around the corner. Boulan Middle School and Troy High are nearby. The popular Beachwood Swim Club is in the neighborhood. It’s all here! You will also enjoy unbeatable convenience, to dining, shopping, the Somerset Collection, the new University of Michigan medical complex, freeway access. Move in ready. Just unpack! Schedule a showing today and make your move before this sweet deal disappears!
For sale
$619,000
2032 Kristin Dr, Troy, MI 48084
4beds
2,350sqft
Single Family Residence
Built in 1968
0.32 Acres Lot
$595,400 Zestimate®
$263/sqft
$-- HOA
What's special
- 41 days
- 1,173
- 86
Zillow last checked:
Listing updated:
Listed by:
Joan K Brown 248-644-3500,
The Agency Hall & Hunter 248-644-3500,
Kimberly Lodge 248-644-3500,
The Agency Hall & Hunter
Source: Realcomp II,MLS#: 20261071149
Facts & features
Interior
Bedrooms & bathrooms
- Bedrooms: 4
- Bathrooms: 3
- Full bathrooms: 2
- 1/2 bathrooms: 1
Primary bedroom
- Level: Second
- Area: 198
- Dimensions: 18 X 11
Bedroom
- Level: Second
- Area: 130
- Dimensions: 13 X 10
Bedroom
- Level: Second
- Area: 120
- Dimensions: 12 X 10
Bedroom
- Level: Second
- Area: 110
- Dimensions: 11 X 10
Primary bathroom
- Level: Second
- Area: 40
- Dimensions: 8 X 5
Other
- Level: Second
- Area: 48
- Dimensions: 8 X 6
Other
- Level: Entry
- Area: 20
- Dimensions: 5 X 4
Dining room
- Level: Entry
- Area: 132
- Dimensions: 12 X 11
Family room
- Level: Entry
- Area: 252
- Dimensions: 21 X 12
Kitchen
- Level: Entry
- Area: 180
- Dimensions: 20 X 9
Living room
- Level: Entry
- Area: 240
- Dimensions: 20 X 12
Heating
- Forced Air, Natural Gas
Cooling
- Central Air
Appliances
- Included: Disposal, Dryer, Exhaust Fan, Energy Star Qualified Dishwasher, Energy Star Qualified Refrigerator, Energy Star Qualified Washer, Free Standing Gas Oven, Gas Cooktop, Microwave, Self Cleaning Oven, Stainless Steel Appliances
Features
- Basement: Interior Entry,Partial,Partially Finished
- Has fireplace: Yes
- Fireplace features: Family Room, Wood Burning
Interior area
- Total interior livable area: 2,350 sqft
- Finished area above ground: 1,950
- Finished area below ground: 400
Property
Parking
- Total spaces: 2
- Parking features: Two Car Garage, Attached, Direct Access, Driveway, Garage Faces Front, Garage Door Opener
- Attached garage spaces: 2
Features
- Levels: Two
- Stories: 2
- Entry location: GroundLevelwSteps
- Patio & porch: Covered, Deck, Porch
- Exterior features: Lighting
- Pool features: None
- Fencing: Back Yard
Lot
- Size: 0.32 Acres
- Dimensions: 100 x 140
Details
- Additional structures: Gazebo
- Parcel number: 2019277024
- Special conditions: Short Sale No,Standard
Construction
Type & style
- Home type: SingleFamily
- Architectural style: Colonial
- Property subtype: Single Family Residence
Materials
- Brick
- Foundation: Basement, Poured, Sump Pump
- Roof: Asphalt
Condition
- New construction: No
- Year built: 1968
Utilities & green energy
- Sewer: Public Sewer
- Water: Public
Community & HOA
Community
- Subdivision: TROY ESTATES
HOA
- Has HOA: No
Location
- Region: Troy
Financial & listing details
- Price per square foot: $263/sqft
- Tax assessed value: $132,990
- Annual tax amount: $4,828
- Date on market: 9/3/2026
- Cumulative days on market: 96 days
- Listing agreement: Exclusive Right To Sell
- Listing terms: Cash,Conventional
Estimated market value
$595,400
$566,000 - $625,000
$3,104/mo
Price history
| Date | Event | Price |
|---|---|---|
| 9/3/2026 | Listed for sale | $619,000-4.6%$263/sqft |
Source:  Realcomp II #20261071149 Report a problem Realcomp II #20261071149 Report a problem | ||
| 9/1/2026 | Listing removed | $649,000$276/sqft |
Source: Realcomp II #20261056699 Report a problem | ||
| 7/22/2026 | Listed for sale | $649,000-7.2%$276/sqft |
Source: Realcomp II #20261056699 Report a problem | ||
| 7/22/2026 | Listing removed | $699,000$297/sqft |
Source: Realcomp II #20261051248 Report a problem | ||
| 7/11/2026 | Listed for sale | $699,000+144.4%$297/sqft |
Source: Realcomp II #20261051248 Report a problem | ||
| 8/20/2004 | Sold | $286,000+30%$122/sqft |
Source:  MiRealSource #772095 Report a problem MiRealSource #772095 Report a problem | ||
| 7/11/1997 | Sold | $220,000$94/sqft |
Source: MiRealSource #703523 Report a problem | ||
Public tax history
| Year | Property taxes | Tax assessment |
|---|---|---|
| 2025 | -- | $207,210 +5.4% |
| 2024 | -- | $196,640 +7.8% |
| 2023 | -- | $182,390 +1.6% |
| 2022 | -- | $179,520 +5.8% |
| 2021 | -- | $169,700 +2.4% |
| 2020 | -- | $165,740 +3.2% |
| 2019 | -- | $160,630 +12.3% |
| 2015 | -- | $143,070 +16% |
| 2014 | -- | $123,370 +19.5% |
| 2011 | -- | $103,200 |
| 2010 | -- | $103,200 -23.3% |
| 2009 | -- | $134,530 -2.1% |
| 2003 | -- | $137,350 +9.6% |
| 2002 | -- | $125,300 +25.4% |
| 2001 | $3,826 +2.2% | $99,890 +3.2% |
| 2000 | $3,742 | $96,800 |
Find assessor info on the county website
Monthly payment
Est. payment
Payment breakdown
Explore the cost of this home by adjusting the details. Changes won't be saved.Climate risks
Neighborhood: 48084
Similar homes
- $620,0004 bd3 ba2.7k sqft2937 Waterloo Dr, Troy, MI 48084For Sale

 MLS ID #20261074338, Meg Stenger, KW Domain. Realcomp II
 - $650,0004 bd3 ba3.4k sqft757 Foxhall Rd, Bloomfield Hills, MI 48304For Sale
 MLS ID #20261079006, Meg Stenger, KW Domain. Realcomp II
 - $699,0003 bd3 ba2.3k sqft3310 Dogwood Ct, Bloomfield Hills, MI 48304For Sale
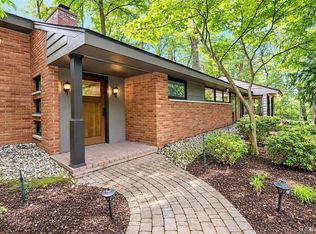 MLS ID #20261068503, Kelly L Moody, The Agency Hall & Hunter. Realcomp II
 - $549,9004 bd4 ba2.7k sqft917 S Reading Rd, Bloomfield Hills, MI 48304For Sale
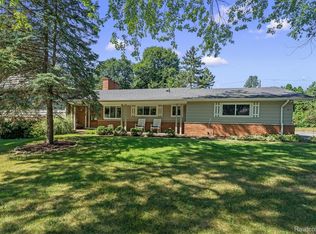 MLS ID #20261050693, Anna Kligman, Encore Real Estate, LLC. Realcomp II
 - $514,9004 bd3 ba2.3k sqft2632 Kopson Ct, Bloomfield Hills, MI 48304For SaleMLS ID #20261070597, Robin R Wilson, The Agency Hall & Hunter. Realcomp II
- $554,0003 bd3 ba2.7k sqft3803 Linwood Ave, Royal Oak, MI 48073For SaleMLS ID #20261075509, Manette Klein, The Agency Hall & Hunter. Realcomp II
- $615,0003 bd3 ba3k sqft30609 Inkster Rd, Franklin, MI 48025For SaleMLS ID #20261066336, Tricia Antrobius, Base Real Estate. Realcomp II
- $479,0004 bd3 ba2.6k sqft2108 Adrienne Dr, Troy, MI 48085For SaleMLS ID #20261070493, Ali Mahmoud Abdallah, Sunflower Realty LLC. Realcomp II
- $584,9004 bd3 ba2.5k sqft26642 York Rd, Huntington Woods, MI 48070For SaleMLS ID #20261050122, Corey Light, @properties Christie's Int'l R.E. Birmingham. Realcomp II
- $550,0003 bd2 ba2.5k sqft1872 Banbury St, Birmingham, MI 48009For SaleMLS ID #20261067604, Katie A Wright, Keller Williams Premier. Realcomp II
- $535,0004 bd2 ba2.2k sqft1022 Lawndale Dr, Royal Oak, MI 48067For SaleMLS ID #20261081162, Christina Gennari, KW Domain. Realcomp II
- $429,0004 bd2 ba2.2k sqft1239 Ashover Dr, Bloomfield Hills, MI 48304For SaleMLS ID #20261067123, Janet Graham, Howard Hanna Birmingham. Realcomp II
- $599,0003 bd4 ba2.9k sqft1223 Greenleaf Dr, Royal Oak, MI 48067For SaleMLS ID #20261072045, Makenna Rooker, Wentworth Real Estate Group. Realcomp II
- $520,0004 bd3 ba2.6k sqft450 Timberline Dr, Rochester Hills, MI 48309For SaleMLS ID #20261077361, Jacob Fortner, @properties Christie's Int'l R E Rochester. Realcomp II
- $665,0004 bd4 ba3.2k sqft2534 Topsham Dr, Rochester Hills, MI 48306For SaleMLS ID #20261044544, Steve Koleno, Beycome Brokerage Realty LLC. Realcomp II
- $499,9003 bd2 ba2.2k sqft24800 N Cromwell Dr, Franklin, MI 48025For SaleMLS ID #20261079163, Michael Perrotta, The Agency Hall & Hunter. Realcomp II
- $440,0004 bd3 ba2.7k sqft29579 Kings Pointe Ct, Farmington Hills, MI 48331For SaleMLS ID #20261082396, Priyanka Dabhi, KW Professionals. Realcomp II
- $650,0004 bd3 ba2.9k sqft25212 Edgemont Dr, Southfield, MI 48033For SaleMLS ID #20261049233, Geraldine D James, KW Domain. Realcomp II
- $675,0004 bd3 ba2.4k sqft3379 Wormer Dr, Waterford, MI 48329For SaleMLS ID #20261043902, Steve Koleno, Beycome Brokerage Realty LLC. Realcomp II
- $449,9004 bd2 ba2.1k sqft2925 Bembridge Rd, Royal Oak, MI 48073For SaleMLS ID #20261070773, Patricia A Roberge, The Agency Hall & Hunter. Realcomp II
