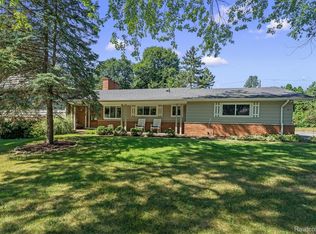
Tucked away on a quiet cul-de-sac in one of Bloomfield Hills' most desirable neighborhoods, this classic mid-century modern home offers timeless architecture, exceptional privacy, and a beautiful natural setting on a secluded, wooded .61-acre lot. Lovingly maintained by the same owners for over 50 years, it reflects true pride of ownership with updated mechanicals, a whole-house generator, sprinkler system, and thoughtful upkeep throughout. Inside, you'll find 3 bedrooms, 2.1 baths, a beautifully updated kitchen, a warm gas fireplace, and expansive windows that fill the home with natural light while showcasing the tranquil surroundings. The inviting four-season porch is the perfect place to relax and enjoy peaceful views of the private backyard, mature trees, and abundant wildlife. While the home offers a wonderful opportunity for cosmetic updates, its outstanding location, solid condition, and unique architectural character make it truly special. Ideal for a smaller family, empty nesters, or anyone seeking a peaceful condo alternative without sacrificing privacy or outdoor space. Located in a highly sought-after area with award-winning schools. As an added conversation piece, the property also includes a private bomb shelter - a fascinating and rarely found nod to the home's mid-century history. This is truly a home you must experience in person, it's not a drive-by.
For sale
Price cut: $30K (8/12)
$719,000
3310 Dogwood Ct, Bloomfield Hills, MI 48304
3beds
2,314sqft
Single Family Residence
Built in 1953
0.61 Acres Lot
$693,800 Zestimate®
$311/sqft
$-- HOA
What's special
- 26 days |
- 4,323 |
- 301 |
Zillow last checked:
Listing updated:
Listed by:
Kelly L Moody 248-644-3500,
The Agency Hall & Hunter 248-644-3500
Source: Realcomp II,MLS#: 20261057167
Facts & features
Interior
Bedrooms & bathrooms
- Bedrooms: 3
- Bathrooms: 3
- Full bathrooms: 2
- 1/2 bathrooms: 1
Primary bedroom
- Level: Second
- Area: 345
- Dimensions: 23 X 15
Bedroom
- Level: Second
- Area: 154
- Dimensions: 14 X 11
Bedroom
- Level: Second
- Area: 132
- Dimensions: 12 X 11
Other
- Level: Second
- Area: 60
- Dimensions: 10 X 6
Other
- Level: Second
- Area: 64
- Dimensions: 8 X 8
Other
- Level: Entry
- Area: 18
- Dimensions: 6 X 3
Other
- Level: Entry
- Area: 72
- Dimensions: 9 X 8
Dining room
- Level: Entry
- Area: 132
- Dimensions: 11 X 12
Flex room
- Level: Basement
- Area: 88
- Dimensions: 11 X 8
Other
- Level: Entry
- Area: 255
- Dimensions: 15 X 17
Kitchen
- Level: Entry
- Area: 144
- Dimensions: 16 X 9
Laundry
- Level: Basement
- Area: 96
- Dimensions: 12 X 8
Living room
- Level: Entry
- Area: 285
- Dimensions: 19 X 15
Other
- Level: Basement
- Area: 40
- Dimensions: 10 X 4
Heating
- Forced Air, Natural Gas
Cooling
- Central Air
Appliances
- Included: Built In Electric Oven, Built In Refrigerator, Dishwasher, Disposal, Dryer, Electric Cooktop, Microwave, Washer
Features
- Basement: Unfinished
- Has fireplace: Yes
- Fireplace features: Gas, Living Room
Interior area
- Total interior livable area: 2,314 sqft
- Finished area above ground: 2,314
Property
Parking
- Total spaces: 2
- Parking features: Two Car Garage, Attached
- Attached garage spaces: 2
Features
- Levels: Three
- Stories: 3
- Entry location: GroundLevelwSteps
- Patio & porch: Enclosed, Porch
- Pool features: None
- Fencing: Invisible
Lot
- Size: 0.61 Acres
- Features: Sprinklers
Details
- Parcel number: 1912476030
- Special conditions: Short Sale No,Standard
Construction
Type & style
- Home type: SingleFamily
- Architectural style: Contemporary
- Property subtype: Single Family Residence
Materials
- Brick, Wood Siding
- Foundation: Basement, Poured, Slab
- Roof: Asphalt
Condition
- New construction: No
- Year built: 1953
- Major remodel year: 1988
Utilities & green energy
- Electric: Generator
- Sewer: Public Sewer
- Water: Public
Community & HOA
Community
- Subdivision: SUPRVRS OF EASTOVER FARMS
HOA
- Has HOA: No
Location
- Region: Bloomfield Hills
Financial & listing details
- Price per square foot: $311/sqft
- Tax assessed value: $159,090
- Annual tax amount: $5,821
- Date on market: 7/23/2026
- Cumulative days on market: 46 days
- Listing agreement: Exclusive Right To Sell
- Listing terms: Cash,Conventional
Estimated market value
$693,800
$659,000 - $728,000
$4,039/mo
Price history
| Date | Event | Price |
|---|---|---|
| 8/12/2026 | Price change | $719,000-4%$311/sqft |
Source:  Realcomp II #20261057167 Report a problem Realcomp II #20261057167 Report a problem | ||
| 7/23/2026 | Listed for sale | $749,000$324/sqft |
Source: Realcomp II #20261057167 Report a problem | ||
| 7/23/2026 | Listing removed | $749,000$324/sqft |
Source: Realcomp II #20261038661 Report a problem | ||
| 6/20/2026 | Listed for sale | $749,000$324/sqft |
Source: Realcomp II #20261038661 Report a problem | ||
Public tax history
| Year | Property taxes | Tax assessment |
|---|---|---|
| 2025 | $5,701 +3.8% | $212,880 |
| 2024 | $5,493 +5.6% | $212,880 +4.7% |
| 2023 | $5,201 +0.7% | $203,380 -6.6% |
| 2022 | $5,164 -1.3% | $217,780 +10.7% |
| 2021 | $5,232 | $196,700 +9.8% |
| 2020 | -- | $179,110 +5.3% |
| 2019 | $4,935 +1.8% | $170,130 -8.1% |
| 2018 | $4,846 | $185,180 +1.8% |
| 2017 | -- | $181,850 +3.8% |
| 2016 | -- | $175,230 +8.2% |
| 2015 | -- | $161,960 +1.1% |
| 2014 | -- | $160,260 +25.1% |
| 2011 | -- | $128,130 -0.6% |
| 2010 | $4,658 +7% | $128,960 -10.8% |
| 2009 | $4,352 +138% | $144,630 -46.9% |
| 2005 | $1,828 | $272,420 +86.7% |
| 2003 | -- | $145,880 -0.7% |
| 2002 | -- | $146,870 +53.5% |
| 2001 | $3,167 +5.9% | $95,690 +3.2% |
| 2000 | $2,992 | $92,730 |
Find assessor info on the county website
Monthly payment
Est. payment
Payment breakdown
Explore the cost of this home by adjusting the details. Changes won't be saved.Climate risks
Neighborhood: 48304
Nearby schools
GreatSchools rating
- 8/10Eastover Elementary SchoolGrades: K-5Distance: 0.4 mi
- 9/10East Hills Middle SchoolGrades: 6-8Distance: 2.8 mi
- 9/10Bloomfield Hills High SchoolGrades: 9-12Distance: 3.8 mi
- $665,4004 bd2 ba2.6k sqft3300 Dogwood Ct, Bloomfield Hills, MI 48304Off Market
- $1,612,5004 bd5 ba2.6k sqft3438 Westchester Rd, Bloomfield Hills, MI 48304Off Market
- $705,1004 bd2 ba3.2k sqft3311 Dogwood Ct, Bloomfield Hills, MI 48304Off Market
- $128,8403 bd2 ba2k sqft3392 Dogwood Ct, Bloomfield Hills, MI 48304Off Market
- $653,4003 bd2 ba1.7k sqft3427 Greentree Rd, Bloomfield Hills, MI 48304Off Market
- $801,6003 bd2 ba2.8k sqft3397 Greentree Rd, Bloomfield Hills, MI 48304Off Market
- $678,7004 bd3 ba2.6k sqft3368 Westchester Rd, Bloomfield Hills, MI 48304Off Market
- $1,387,9004 bd4 ba3.8k sqft3327 Dogwood Ct, Bloomfield Hills, MI 48304Off Market
A local agent can set up tours, give advice and negotiate with sellers.
Similar homes
- $570,0004 bd4 ba2.7k sqft917 S Reading Rd, Bloomfield Hills, MI 48304For Sale
 MLS ID #20261050693, Anna Kligman, Encore Real Estate, LLC. Realcomp II
 - $499,0003 bd2 ba1.7k sqft791 Robinhood Cir, Bloomfield Hills, MI 48304For Sale
 MLS ID #20261064523, Michael T Moore, NextHome The Boulevard. Realcomp II
 - $679,9004 bd3 ba2.9k sqft3325 Newgate Dr, Troy, MI 48084For Sale
 MLS ID #20261063184, Tereza Djeljosevic, A.V.A. Real Estate. Realcomp II
 - $449,0004 bd2 ba2.2k sqft1239 Ashover Dr, Bloomfield Hills, MI 48304For Sale
 MLS ID #20261063422, Janet Graham, Howard Hanna Birmingham. Realcomp II
 - $650,0003 bd2 ba2.7k sqft32750 Romsey Rd, Franklin, MI 48025For SaleMLS ID #20261063072, Meg Stenger, KW Domain. Realcomp II
- $649,0004 bd3 ba2.3k sqft2032 Kristin Dr, Troy, MI 48084For SaleMLS ID #20261056699, Joan K Brown, The Agency Hall & Hunter. Realcomp II
- $650,0004 bd3 ba2.7k sqft2937 Waterloo Dr, Troy, MI 48084For SaleMLS ID #20261061863, Meg Stenger, KW Domain. Realcomp II
- $739,9004 bd3 ba2.9k sqft821 Box Canyon Ct, Rochester Hills, MI 48309For SaleMLS ID #20261056176, Cheryl Wilson, RE/MAX Eclipse. Realcomp II
- $735,0004 bd3 ba2.6k sqft145 Maywood Ave, Rochester, MI 48307For SaleMLS ID #20261058401, Annette Cook, HomePointe Realty LLC. Realcomp II
- $760,0004 bd3 ba2.6k sqft2372 Pine Lake Rd, West Bloomfield, MI 48324For SaleMLS ID #20261030112, Melanie S Bishop, KW Domain. Realcomp II
- $795,0003 bd3 ba2.5k sqft4845 Bryn Mawr Dr, Bloomfield Hills, MI 48301For SaleMLS ID #20261043745, Michelle Payne, 3DX Real Estate LLC. Realcomp II
- $835,0004 bd3 ba2.5k sqft7388 Lindenmere Dr, Bloomfield Hills, MI 48301For SaleMLS ID #20261061410, Kathryn Paulon, KW Domain. Realcomp II
- $609,0004 bd4 ba3.4k sqft6105 Gilbert Lake Rd, Bloomfield Hills, MI 48301For SaleMLS ID #20261048646, Mark Gibeau, EXP Realty Rochester. Realcomp II
- $769,0005 bd5 ba3k sqft88 Aspinwall Dr, Troy, MI 48098For Sale
 MLS ID #50217123, Kristen Rys, Real Estate One Inc-Shelby. MiRealSource
 - $925,0002 bd3 ba2.3k sqft6975 Wing Lake Rd, Bloomfield Hills, MI 48301For SaleMLS ID #20261062762, Alex Lauer, Clyde Realty LLC. Realcomp II
- $579,8003 bd2 ba2.9k sqft18870 Beverly Rd, Beverly Hills, MI 48025For SaleMLS ID #50218564, Jennifer Caira-Lauff, Real Estate One Chesterfield. MiRealSource
- $599,0004 bd3 ba2.7k sqft6970 Wing Lake Rd, Bloomfield Hills, MI 48301For SaleMLS ID #20261051959, Michael Perna, EXP Realty The Perna Team. Realcomp II
- $700,0004 bd4 ba3.3k sqft2411 Farmbrook Trl, Oxford, MI 48370For SaleMLS ID #20261060662, Julia D Perkins, Berkshire Hathaway HomeServices Kee Realty Oxford. Realcomp II
- $590,0004 bd3 ba2.8k sqft2066 Jeffrey Dr, Troy, MI 48085For SaleMLS ID #20261063925, Scott Fader, Joseph Walter Realty, LLC. Realcomp II
- $675,0004 bd3 ba2.4k sqft3379 Wormer Dr, Waterford, MI 48329For SaleMLS ID #20261043902, Steve Koleno, Beycome Brokerage Realty LLC. Realcomp II
