Exquisite best describes this beautiful contemporary waterfront residence, which offers tranquil pond views. This Bauhaus-style home has been remodeled to feature over 2,500 square feet of open, flowing living space. The interior includes a custom Scavolini kitchen equipped with soft-close drawers and premium Miele and Bosch stainless steel appliances.
The grand entry features an open staircase with a glass railing leading to an upper-level bridge. Recent upgrades include marble flooring throughout the first floor, updated bedrooms and bathroom and new countertops and backsplash. The skylights and expansive windows ensure this former AIA show house is bright and inviting. The layout provides a versatile first-floor bedroom or office, the second floor consists of a second floor primary suite with a private rooftop terrace and updated bathroom, along with an additional en-suite bedroom that also features a private rooftop terrace.
Exterior amenities include a brick paver patio overlooking a tranquil, private backyard with shared pond, supported by a sprinkler system that utilizes pond water. Located within the Birmingham school district, the property offers close proximity to downtown Birmingham, Somerset Collection, and various luxury shopping destinations.
For sale
Price cut: $54.9K (8/12)
$795,000
4845 Bryn Mawr Dr, Bloomfield Hills, MI 48301
3beds
2,586sqft
Single Family Residence
Built in 1989
0.44 Acres Lot
$766,400 Zestimate®
$307/sqft
$-- HOA
What's special
- 70 days |
- 1,464 |
- 68 |
Zillow last checked:
Listing updated:
Listed by:
Michelle Payne 248-534-0249,
3DX Real Estate LLC 888-304-1447
Source: Realcomp II,MLS#: 20261043745
Facts & features
Interior
Bedrooms & bathrooms
- Bedrooms: 3
- Bathrooms: 3
- Full bathrooms: 3
Primary bedroom
- Level: Second
- Area: 476
- Dimensions: 28 X 17
Bedroom
- Level: Entry
- Area: 210
- Dimensions: 14 X 15
Bedroom
- Level: Second
- Area: 228
- Dimensions: 19 X 12
Primary bathroom
- Level: Second
- Area: 91
- Dimensions: 13 X 7
Other
- Level: Entry
- Area: 80
- Dimensions: 10 X 8
Other
- Level: Second
- Area: 72
- Dimensions: 9 X 8
Dining room
- Level: Entry
- Area: 120
- Dimensions: 10 X 12
Kitchen
- Level: Entry
- Area: 400
- Dimensions: 20 X 20
Laundry
- Level: Entry
- Area: 72
- Dimensions: 8 X 9
Living room
- Level: Entry
- Area: 437
- Dimensions: 23 X 19
Heating
- Forced Air, Natural Gas
Cooling
- Ceiling Fans, Central Air
Appliances
- Included: Built In Electric Oven, Built In Gas Range, Down Draft, Dishwasher, Disposal, Dryer, Free Standing Refrigerator, Gas Cooktop, Microwave, Stainless Steel Appliances, Washer
- Laundry: Laundry Room
Features
- Entrance Foyer
- Has basement: No
- Has fireplace: Yes
- Fireplace features: Living Room
Interior area
- Total interior livable area: 2,586 sqft
- Finished area above ground: 2,586
Video & virtual tour
Property
Parking
- Total spaces: 2
- Parking features: Two Car Garage, Attached, Circular Driveway, Direct Access, Electricityin Garage, Garage Door Opener
- Attached garage spaces: 2
Features
- Levels: Two
- Stories: 2
- Entry location: GroundLevelwSteps
- Patio & porch: Deck, Patio, Porch
- Exterior features: Lighting
- Pool features: None
- On waterfront: Yes
- Waterfront features: Pond, Shared Water Frontage
- Body of water: Pond
Lot
- Size: 0.44 Acres
- Dimensions: 218 x 178 x 150 x 125
- Features: Water View, Sprinklers
Details
- Parcel number: 1930102006
- Special conditions: Short Sale No,Standard
Construction
Type & style
- Home type: SingleFamily
- Architectural style: Contemporary
- Property subtype: Single Family Residence
Materials
- Stucco
- Foundation: Crawl Space
- Roof: Asphalt
Condition
- New construction: No
- Year built: 1989
- Major remodel year: 2021
Utilities & green energy
- Sewer: Public Sewer
- Water: Public
Community & HOA
Community
- Security: Smoke Detectors
- Subdivision: BRAESOF BLOOMFIELD
HOA
- Has HOA: No
Location
- Region: Bloomfield Hills
Financial & listing details
- Price per square foot: $307/sqft
- Tax assessed value: $289,880
- Annual tax amount: $10,782
- Date on market: 6/12/2026
- Cumulative days on market: 70 days
- Listing agreement: Exclusive Right To Sell
- Listing terms: Cash,Conventional
- Exclusions: Exclusion(s) Do Not Exist
Estimated market value
$766,400
$728,000 - $805,000
$3,497/mo
Price history
| Date | Event | Price |
|---|---|---|
| 8/12/2026 | Price change | $795,000-6.5%$307/sqft |
Source:  Realcomp II #20261043745 Report a problem Realcomp II #20261043745 Report a problem | ||
| 6/12/2026 | Listed for sale | $849,900+82%$329/sqft |
Source: Realcomp II #20261043745 Report a problem | ||
| 1/24/2020 | Sold | $467,000-1.7%$181/sqft |
Source: Public Record Report a problem | ||
| 1/17/2020 | Pending sale | $475,000$184/sqft |
Source: RE/MAX New Trend #219104395 Report a problem | ||
| 12/16/2019 | Listed for sale | $475,000$184/sqft |
Source: RE/MAX New Trend #219104395 Report a problem | ||
| 12/16/2019 | Pending sale | $475,000$184/sqft |
Source: RE/MAX New Trend #219104395 Report a problem | ||
| 11/11/2019 | Listed for sale | $475,000$184/sqft |
Source: RE/MAX New Trend #219104395 Report a problem | ||
| 11/5/2019 | Pending sale | $475,000$184/sqft |
Source: RE/MAX New Trend #219104395 Report a problem | ||
| 10/10/2019 | Price change | $475,000-2.6%$184/sqft |
Source: RE/MAX New Trend #219104395 Report a problem | ||
| 9/6/2019 | Price change | $487,500-8%$189/sqft |
Source: RE/MAX New Trend #219104395 Report a problem | ||
| 8/17/2019 | Price change | $529,900+8.2%$205/sqft |
Source: RE/MAX New Trend #219104395 Report a problem | ||
| 7/10/2019 | Price change | $489,900-1.9%$189/sqft |
Source: ERA Reardon Realty #219057288 Report a problem | ||
| 6/15/2019 | Price change | $499,500+0.1%$193/sqft |
Source: ERA Reardon Realty #219057288 Report a problem | ||
| 5/23/2019 | Price change | $499,000-3.9%$193/sqft |
Source: Max Broock #218106734 Report a problem | ||
| 4/10/2019 | Price change | $519,000-1.9%$201/sqft |
Source: Max Broock #218106734 Report a problem | ||
| 3/25/2019 | Price change | $529,000-1.9%$205/sqft |
Source: Max Broock #218106734 Report a problem | ||
| 2/18/2019 | Price change | $539,000-1.8%$208/sqft |
Source: Max Broock #218106734 Report a problem | ||
| 1/12/2019 | Price change | $549,000-1.8%$212/sqft |
Source: Max Broock #218106734 Report a problem | ||
| 11/3/2018 | Listed for sale | $559,000+0.9%$216/sqft |
Source: Max Broock #218106734 Report a problem | ||
| 9/13/2018 | Listing removed | $554,000$214/sqft |
Source: Max Broock #218066546 Report a problem | ||
| 8/23/2018 | Price change | $554,000-0.9%$214/sqft |
Source: Max Broock #218066546 Report a problem | ||
| 7/22/2018 | Price change | $559,000+3.5%$216/sqft |
Source: Max Broock #218066546 Report a problem | ||
| 6/13/2018 | Price change | $540,000-2.7%$209/sqft |
Source: KW Advantage #218053434 Report a problem | ||
| 4/14/2018 | Price change | $555,000-5.8%$215/sqft |
Source: KW Advantage #218053434 Report a problem | ||
| 3/20/2018 | Listed for sale | $589,000+17.3%$228/sqft |
Source: KW Advantage #218053434 Report a problem | ||
| 3/15/2017 | Sold | $502,042-4.4%$194/sqft |
Source: Public Record Report a problem | ||
| 4/19/2002 | Sold | $525,000$203/sqft |
Source:  MiRealSource #840903 Report a problem MiRealSource #840903 Report a problem | ||
Public tax history
| Year | Property taxes | Tax assessment |
|---|---|---|
| 2025 | $10,557 +1.9% | $294,620 |
| 2024 | $10,361 +6.7% | $294,620 +5.4% |
| 2023 | $9,713 -0.5% | $279,440 +9.6% |
| 2022 | $9,760 -6.3% | $255,040 +3.1% |
| 2021 | $10,422 | $247,400 -16.9% |
| 2020 | -- | $297,710 +10.7% |
| 2019 | $10,340 +48.9% | $268,820 +15.3% |
| 2018 | $6,945 | $233,240 +2.9% |
| 2017 | -- | $226,580 -2.4% |
| 2016 | -- | $232,050 +24.3% |
| 2015 | -- | $186,630 +13.1% |
| 2014 | -- | $165,060 -7.2% |
| 2011 | -- | $177,940 +8.6% |
| 2010 | $6,759 -17% | $163,800 -22.6% |
| 2009 | $8,145 +91.5% | $211,610 -50.8% |
| 2005 | $4,254 | $430,090 +134.5% |
| 2003 | -- | $183,420 +5.3% |
| 2002 | -- | $174,260 +26.8% |
| 2001 | $4,921 +6.3% | $137,390 +3.2% |
| 2000 | $4,630 | $133,130 |
Find assessor info on the county website
Monthly payment
Est. payment
Payment breakdown
Explore the cost of this home by adjusting the details. Changes won't be saved.Climate risks
Neighborhood: 48301
Nearby schools
GreatSchools rating
- 9/10West Maple Elementary SchoolGrades: K-5Distance: 0.7 mi
- 9/10Berkshire Middle SchoolGrades: 6-8Distance: 3.5 mi
- 8/10Wylie E. Groves High SchoolGrades: 9-12Distance: 4.7 mi
- $688,3004 bd2 ba2.7k sqft4873 Bryn Mawr Dr, Bloomfield Hills, MI 48301Off Market
- $700,6004 bd3 ba2.7k sqft5620 Kenmoor Rd, Bloomfield Hills, MI 48301Off Market
- $640,7004 bd2 ba3.1k sqft4850 Bryn Mawr Dr, Bloomfield Hills, MI 48301Off Market
- $483,5003 bd2 ba2.1k sqft4836 Bryn Mawr Dr, Bloomfield Hills, MI 48301Off Market
- $725,7004 bd2 ba2.7k sqft4864 Bryn Mawr Dr, Bloomfield Hills, MI 48301Off Market
- $567,6003 bd3 ba2.1k sqft4822 Bryn Mawr Dr, Bloomfield Hills, MI 48301Off Market
- $897,9003 bd3 ba3.3k sqft4878 Bryn Mawr Dr, Bloomfield Hills, MI 48301Off Market
- $556,6003 bd2 ba2.3k sqft4859 Ballantrae Rd, Bloomfield Hills, MI 48301Off Market
A local agent can set up tours, give advice and negotiate with sellers.
Similar homes
- $799,9004 bd3 ba2.5k sqft7388 Lindenmere Dr, Bloomfield Hills, MI 48301For Sale

 MLS ID #20261065243, Kathryn Paulon, KW Domain. Realcomp II
 - $925,0002 bd3 ba2.3k sqft6975 Wing Lake Rd, Bloomfield Hills, MI 48301For Sale
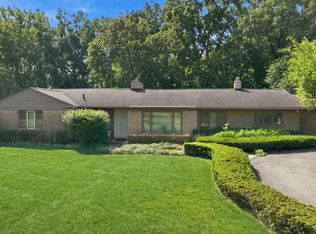 MLS ID #20261062762, Alex Lauer, Clyde Realty LLC. Realcomp II
 - $700,0004 bd3 ba3.3k sqft25080 Glynholm Ct, Bloomfield Hills, MI 48301For Sale
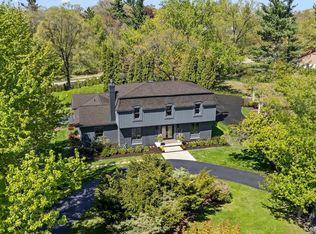 MLS ID #20261057603, Deborah Falzon, KW Domain. Realcomp II
 - $615,0003 bd3 ba3k sqft30609 Inkster Rd, Franklin, MI 48025For Sale
 MLS ID #20261066336, Tricia Antrobius, Base Real Estate. Realcomp II
 - $760,0004 bd3 ba2.6k sqft2372 Pine Lake Rd, West Bloomfield, MI 48324For SaleMLS ID #20261030112, Melanie S Bishop, KW Domain. Realcomp II
- $799,9995 bd4 ba3.6k sqft1370 Fieldway Dr, Bloomfield Hills, MI 48302For SaleMLS ID #20261047777, Kate Hayman, KW Domain. Realcomp II
- $650,0003 bd2 ba2.7k sqft32750 Romsey Rd, Franklin, MI 48025For SaleMLS ID #20261063072, Meg Stenger, KW Domain. Realcomp II
- $719,0003 bd3 ba2.3k sqft3310 Dogwood Ct, Bloomfield Hills, MI 48304For SaleMLS ID #20261057167, Kelly L Moody, The Agency Hall & Hunter. Realcomp II
- $685,0003 bd2 ba1.3k sqft1368 Cedar Dr, Birmingham, MI 48009For SaleMLS ID #20261066253, Lauren Rahaim, DOBI Real Estate. Realcomp II
- $825,0003 bd4 ba2.8k sqft2872 Manchester Rd, Birmingham, MI 48009For SaleMLS ID #20261043957, Avrohom Knopf, KW Domain. Realcomp II
- $775,0003 bd2 ba2.9k sqft2299 Kingston St, White Lake, MI 48386For SaleMLS ID #20261064395, Terri Fenelon, Real Broker, LLC. Realcomp II
- $624,0003 bd2 ba2.3k sqft29721 Farmington Rd, Farmington Hills, MI 48334For SaleMLS ID #20261046882, Artjona Corbaxhi, EXP Z Real Estate. Realcomp II
- $679,9004 bd3 ba2.9k sqft3325 Newgate Dr, Troy, MI 48084For SaleMLS ID #20261063184, Tereza Djeljosevic, A.V.A. Real Estate. Realcomp II
- $949,0005 bd4 ba3.8k sqft27310 Crestwood Dr, Franklin, MI 48025For SaleMLS ID #20261047686, Lindsey Sundin, Vie Real Estate. Realcomp II
- $769,0005 bd5 ba3k sqft88 Aspinwall Dr, Troy, MI 48098For Sale
 MLS ID #50217123, Kristen Rys, Real Estate One Inc-Shelby. MiRealSource
 - $650,0004 bd3 ba2.7k sqft2937 Waterloo Dr, Troy, MI 48084For SaleMLS ID #20261061863, Meg Stenger, KW Domain. Realcomp II
- $739,9004 bd3 ba2.9k sqft821 Box Canyon Ct, Rochester Hills, MI 48309For SaleMLS ID #20261056176, Cheryl Wilson, RE/MAX Eclipse. Realcomp II
- $650,0004 bd3 ba2.9k sqft25212 Edgemont Dr, Southfield, MI 48033For SaleMLS ID #20261049233, Geraldine D James, KW Domain. Realcomp II
- $839,0003 bd3 ba2.5k sqft3506 Union Lake Rd, Commerce Township, MI 48382For SaleMLS ID #20261062218, Dylan Tanaka, EXP Realty Main. Realcomp II
- $765,0005 bd4 ba2.8k sqft1834 Fairview Ave, Birmingham, MI 48009For SaleMLS ID #20261020602, Michael Perna, EXP Realty The Perna Team. Realcomp II
