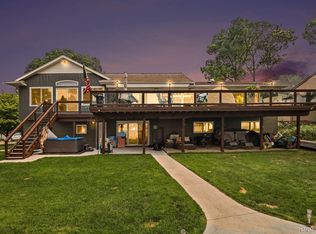
**Open House Sunday 12PM - 1:30PM** Experience luxury lakefront living at 2299 Kingston. This 2,900 sq. ft. home in White Lake was extensively renovated in 2025 into a high-end, move-in-ready retreat. The interior features a professional top-to-bottom refresh with new paint on all walls, trim, and doors, elevated by new hardwood floors throughout the entire home and both staircases.
The reimagined primary suite is a true standout, boasting a massive walk-in dressing room with custom California Closets and a dedicated vanity station. New window shades have been installed throughout the home, including specialized blackout shades in the upper-level movie room. Energy efficiency is prioritized with new whole-home insulation.
The backyard is a private wellness oasis featuring an infrared sauna, hot tub, and a premium seawall with a private dock. Tech and mechanical updates offer total peace of mind: a professionally installed EV charger, owned water softener, and a pre-paid 3-year HVAC maintenance contract. With a newer roof, well, and HVAC (2019), this home combines bespoke luxury with mechanical excellence.
For sale
$799,900
2299 Kingston St, White Lake, MI 48386
3beds
2,975sqft
Single Family Residence
Built in 1945
8,712 Square Feet Lot
$781,900 Zestimate®
$269/sqft
$-- HOA
What's special
- 54 days |
- 1,109 |
- 64 |
Zillow last checked:
Listing updated:
Listed by:
Terri Fenelon 248-278-9800,
Real Broker, LLC 855-450-0442
Source: Realcomp II,MLS#: 20261065485
Facts & features
Interior
Bedrooms & bathrooms
- Bedrooms: 3
- Bathrooms: 2
- Full bathrooms: 2
Primary bedroom
- Level: Second
- Area: 255
- Dimensions: 15 X 17
Bedroom
- Level: Entry
- Area: 190
- Dimensions: 10 X 19
Bedroom
- Level: Second
- Area: 144
- Dimensions: 12 X 12
Other
- Level: Entry
- Area: 88
- Dimensions: 8 X 11
Other
- Level: Second
- Area: 121
- Dimensions: 11 X 11
Dining room
- Level: Entry
- Area: 270
- Dimensions: 18 X 15
Family room
- Level: Second
- Area: 621
- Dimensions: 27 X 23
Kitchen
- Level: Entry
- Area: 195
- Dimensions: 15 X 13
Laundry
- Level: Entry
- Area: 56
- Dimensions: 8 X 7
Living room
- Level: Entry
- Area: 520
- Dimensions: 20 X 26
Other
- Level: Entry
- Area: 520
- Dimensions: 26 X 20
Other
- Level: Entry
- Area: 54
- Dimensions: 6 X 9
Other
- Level: Second
- Area: 120
- Dimensions: 15 X 8
Other
- Level: Second
- Area: 40
- Dimensions: 8 X 5
Other
- Level: Second
- Area: 80
- Dimensions: 10 X 8
Heating
- Forced Air, Natural Gas
Cooling
- Ceiling Fans, Central Air
Appliances
- Included: Bar Fridge, Dishwasher, Disposal, Dryer, Free Standing Electric Range, Free Standing Refrigerator, Microwave, Stainless Steel Appliances, Washer, Wine Cooler
Features
- Has basement: No
- Has fireplace: Yes
- Fireplace features: Living Room
Interior area
- Total interior livable area: 2,975 sqft
- Finished area above ground: 2,975
Property
Parking
- Total spaces: 2
- Parking features: Two Car Garage, Attached
- Attached garage spaces: 2
Features
- Levels: Two
- Stories: 2
- Entry location: GroundLevel
- Patio & porch: Deck, Enclosed
- Exterior features: Balcony, Spa Hottub
- Pool features: None
- On waterfront: Yes
- Waterfront features: All Sports Lake, Canal Front, Lake Privileges, Seawall
- Body of water: Pontiac Lake
Lot
- Size: 8,712 Square Feet
- Dimensions: 108 x 96 x 116 x 70
Details
- Parcel number: 1214232012
- Special conditions: Standard
Construction
Type & style
- Home type: SingleFamily
- Architectural style: Colonial
- Property subtype: Single Family Residence
Materials
- Vinyl Siding
- Foundation: Crawl Space
- Roof: Asphalt
Condition
- New construction: No
- Year built: 1945
- Major remodel year: 2025
Utilities & green energy
- Sewer: Sewer At Street
- Water: Well
- Utilities for property: Underground Utilities
Community & HOA
Community
- Security: Smoke Detectors
- Subdivision: ENGLISH VILLAS
HOA
- Has HOA: No
Location
- Region: White Lake
Financial & listing details
- Price per square foot: $269/sqft
- Tax assessed value: $198,240
- Annual tax amount: $7,712
- Date on market: 8/17/2026
- Cumulative days on market: 74 days
Estimated market value
$781,900
$743,000 - $821,000
$2,344/mo
Price history
| Date | Event | Price |
|---|---|---|
| 8/17/2026 | Listed for sale | $799,900$269/sqft |
Source:  Realcomp II #20261065485 Report a problem Realcomp II #20261065485 Report a problem | ||
| 8/17/2026 | Listing removed | $799,900$269/sqft |
Source: Realcomp II #20261047936 Report a problem | ||
| 7/22/2026 | Price change | $799,900-2.4%$269/sqft |
Source: Realcomp II #20261047936 Report a problem | ||
| 6/24/2026 | Listed for sale | $819,900-3.5%$276/sqft |
Source: Realcomp II #20261047936 Report a problem | ||
| 6/24/2026 | Listing removed | $850,000$286/sqft |
Source: Realcomp II #20261031509 Report a problem | ||
| 6/15/2026 | Listed for rent | $6,000$2/sqft |
Source: Realcomp II #20261044201 Report a problem | ||
| 6/7/2026 | Listed for sale | $850,000+13.3%$286/sqft |
Source: Realcomp II #20261031509 Report a problem | ||
| 4/23/2025 | Sold | $750,000$252/sqft |
Source: Realcomp II #20250016725 Report a problem | ||
| 3/15/2025 | Listed for sale | $750,000-2%$252/sqft |
Source: Realcomp II #20250016725 Report a problem | ||
| 9/7/2024 | Listing removed | $765,000$257/sqft |
Source: Realcomp II #20240022372 Report a problem | ||
| 9/6/2024 | Price change | $765,000-1.2%$257/sqft |
Source: Realcomp II #20240022372 Report a problem | ||
| 8/1/2024 | Price change | $774,000-1.4%$260/sqft |
Source: Realcomp II #20240022372 Report a problem | ||
| 4/12/2024 | Listed for sale | $785,000$264/sqft |
Source: Realcomp II #20240022372 Report a problem | ||
| 12/16/2023 | Listing removed | -- |
Source: Realcomp II #20230052221 Report a problem | ||
| 10/12/2023 | Price change | $785,000-0.5%$264/sqft |
Source: Realcomp II #20230052221 Report a problem | ||
| 8/17/2023 | Price change | $789,000-1.4%$265/sqft |
Source: Realcomp II #20230052221 Report a problem | ||
| 7/17/2023 | Listed for sale | $799,900$269/sqft |
Source: Realcomp II #20230052221 Report a problem | ||
| 7/14/2023 | Pending sale | $799,900$269/sqft |
Source: Realcomp II #20230052221 Report a problem | ||
| 7/13/2023 | Price change | $799,900-1.2%$269/sqft |
Source: Realcomp II #20230052221 Report a problem | ||
| 6/30/2023 | Listed for sale | $810,000+224%$272/sqft |
Source: Realcomp II #20230052221 Report a problem | ||
| 11/3/2014 | Sold | $250,000$84/sqft |
Source: Agent Provided Report a problem | ||
| 8/5/2014 | Price change | $250,000-3.8%$84/sqft |
Source: Real Estate One-Commerce #214059092 Report a problem | ||
| 7/26/2014 | Price change | $260,000-1.9%$87/sqft |
Source: Real Estate One-Commerce #214059092 Report a problem | ||
| 7/12/2014 | Price change | $265,000-3.6%$89/sqft |
Source: Real Estate One-Commerce #214059092 Report a problem | ||
| 6/28/2014 | Price change | $275,000-6.8%$92/sqft |
Source: Real Estate One-Commerce #214059092 Report a problem | ||
| 6/24/2014 | Listed for sale | $295,000$99/sqft |
Source: Real Estate One-Commerce #214059092 Report a problem | ||
Public tax history
| Year | Property taxes | Tax assessment |
|---|---|---|
| 2025 | $7,553 +5% | $307,800 +1.9% |
| 2024 | $7,196 +4.7% | $302,150 +13.1% |
| 2023 | $6,876 +5.7% | $267,050 +14.6% |
| 2022 | $6,508 +7.3% | $233,080 +4.1% |
| 2021 | $6,062 | $223,820 +2.8% |
| 2020 | -- | $217,750 +8.2% |
| 2019 | $11,655 +84.7% | $201,280 +8.9% |
| 2018 | $6,309 0% | $184,910 |
| 2017 | $6,310 | $184,910 +1.5% |
| 2016 | $6,310 | $182,150 +18% |
| 2015 | -- | $154,300 +10.1% |
| 2014 | -- | $140,170 +28.7% |
| 2011 | -- | $108,930 -2.7% |
| 2010 | $5,145 +15.8% | $111,980 -24.9% |
| 2009 | $4,443 | $149,140 |
Find assessor info on the county website
Monthly payment
Est. payment
Payment breakdown
Explore the cost of this home by adjusting the details. Changes won't be saved.Climate risks
Neighborhood: 48386
Nearby schools
GreatSchools rating
- 6/10Houghton Elementary SchoolGrades: PK-5Distance: 2 mi
- 7/10Waterford Kettering High SchoolGrades: 7-12Distance: 3.8 mi
- 5/10Pierce Middle SchoolGrades: 6-8Distance: 3.8 mi
- $279,6004 bd2 ba1.6k sqft2309 Kingston Rd, White Lake, MI 48386Off Market

- $296,1002 bd1 ba700 sqft2300 Kingston Rd, White Lake, MI 48386Off Market
- $388,1003 bd2 ba1.6k sqft2308 Kingston Rd, White Lake, MI 48386Off Market
- $376,0002 bd1 ba1.1k sqft2270 Kingston Rd, White Lake, MI 48386Off Market
- $---- bd-- ba-- sqft2270 Kingston St, White Lake, MI 48386Off Market
- $252,3002 bd1 ba723 sqft2318 Kingston Rd, White Lake, MI 48386Off Market
- $392,1002 bd1 ba1.2k sqft2319 Kingston Rd, White Lake, MI 48386Off Market
- $576,5003 bd2 ba1.2k sqft9136 Waltham Rd, White Lake, MI 48386Off Market
A local agent can set up tours, give advice and negotiate with sellers.
Similar homes
- $570,0003 bd3 ba2k sqft8963 Tackles Dr, White Lake, MI 48386For Sale

 MLS ID #20261062016, Michael M Phillips, Keller Williams Legacy. Realcomp II
 - $649,9994 bd4 ba4.2k sqft888 Suchava Dr, White Lake, MI 48386For Sale
 MLS ID #20261060691, Lori Kerr, Cedarwood Realty LLC, a Michigan LLC. Realcomp II
 - $789,5004 bd3 ba3.2k sqft3233 Shawnee Ln, Waterford, MI 48329For Sale
 MLS ID #20261054224, Paul R Smith, Summit Realty Solutions. Realcomp II
 - $839,0003 bd3 ba2.5k sqft3506 Union Lake Rd, Commerce Township, MI 48382For Sale
 MLS ID #20261062218, Dylan Tanaka, EXP Realty Main. Realcomp II
 - $815,0005 bd5 ba3.7k sqft2280 Bullard Rd, Hartland, MI 48353For SaleMLS ID #20261062054, Tiffany Huff, 3DX Real Estate-Brighton. Realcomp II
- $835,0004 bd3 ba2.5k sqft7388 Lindenmere Dr, Bloomfield Hills, MI 48301For SaleMLS ID #20261061410, Kathryn Paulon, KW Domain. Realcomp II
- $770,0004 bd4 ba4.4k sqft30425 Norwich Dr, Novi, MI 48377For SaleMLS ID #20261045804, Jeffery Kavanaugh, Remerica Integrity. Realcomp II
- $649,9003 bd2 ba2.5k sqft5370 Whipple Lake Rd, Clarkston, MI 48348For SaleMLS ID #20261019785, Tammy M Inglis, Oakland Corners Realty LLC. Realcomp II
- $675,0004 bd3 ba2.4k sqft3379 Wormer Dr, Waterford, MI 48329For SaleMLS ID #20261043902, Steve Koleno, Beycome Brokerage Realty LLC. Realcomp II
- $575,0003 bd2 ba3k sqft9319 Faussett Rd, Fenton, MI 48430For SaleMLS ID #20261064239, Tina M Peterson, Real Estate One. Realcomp II
- $659,0003 bd2 ba2.2k sqft11646 Dixie Hwy, Holly, MI 48442For SaleMLS ID #20261063318, Michael J Krausman, Luxury Living Real Estate. Realcomp II
- $739,9005 bd4 ba3.2k sqft1105 Riverside St, Milford, MI 48381For SaleMLS ID #20261056845, Todd A Rall, Keller Williams Ann Arbor Market Center. Realcomp II
- $739,9004 bd3 ba2.9k sqft821 Box Canyon Ct, Rochester Hills, MI 48309For SaleMLS ID #20261056176, Cheryl Wilson, RE/MAX Eclipse. Realcomp II
- $699,9004 bd3 ba3.5k sqft9100 Pine Knob Rd, Clarkston, MI 48348For SaleMLS ID #20261043849, Emily A Ford, @properties Christie's Int'l R E Clarkston. Realcomp II
- $774,9004 bd3 ba3.3k sqft49645 Hartwick Dr, Novi, MI 48374For SaleMLS ID #20261061708, Hulya Huriye Erol Garvett, Real Estate One-Northville. Realcomp II
- $714,9005 bd3 ba3.3k sqft4160 Walcott Dr, Lake Orion, MI 48359For SaleMLS ID #20261056411, Craig B Joeright, DOBI Real Estate. Realcomp II
- $419,9993 bd3 ba3.1k sqft7978 Hoffman Dr, Waterford, MI 48327For SaleMLS ID #20261034225, Nick Jaafar, Keller Williams Legacy. Realcomp II
- $679,9004 bd3 ba2.9k sqft3325 Newgate Dr, Troy, MI 48084For SaleMLS ID #20261063184, Tereza Djeljosevic, A.V.A. Real Estate. Realcomp II
- $440,0004 bd3 ba2.8k sqft1809 Poppleton Dr, West Bloomfield, MI 48324For SaleMLS ID #20261061423, Stacey L Taylor, @properties Christie's Int'l R E Clarkston. Realcomp II
- $489,9004 bd3 ba3.4k sqft6290 Waldon Woods Dr, Clarkston, MI 48346For SaleMLS ID #20261045387, Emily A Ford, @properties Christie's Int'l R E Clarkston. Realcomp II
