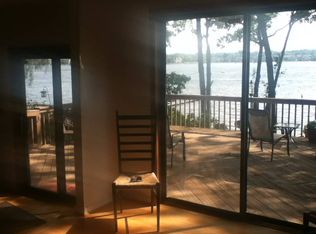
SELLER SAYS BRING ALL OFFERS!!! Experience lakefront living at its finest in this exceptional home, where every day feels like a stay at a luxury resort. Enjoy breathtaking, year-round views of beautiful Loon Lake and endless opportunities for recreation. Step out to your private dock and spend the day boating, kayaking, paddleboarding, jet skiing, swimming, or simply relaxing on the water. Inside, the recently updated interior features an open-concept design that seamlessly connects the living room, dining area, and kitchen, creating an inviting space that's perfect for everyday living and entertaining. The primary bedroom is conveniently located on the main floor, while the finished lower level includes a versatile bonus room that can serve as an additional bedroom, home office, fitness room, or hobby space. The lower level is designed for entertaining, featuring a spacious recreation area with a custom wraparound glass-block wet bar that flows directly into a dedicated theater room—ideal for hosting gatherings of all types. Step outside to expansive decks and patios that overlook the beautifully landscaped backyard and the lake beyond, offering multiple spaces to entertain or unwind. The property grounds include a lake-fed irrigation system to keep the lawn looking its best throughout the season. Loon Lake is a 249-acre all-sports lake that offers the perfect balance of recreation and relaxation. Beyond the water, the lake community hosts a variety of social events throughout the year, including the popular Fourth of July fireworks celebration, making it easy to connect with neighbors and enjoy an active lakeside lifestyle. This meticulously maintained home has been thoughtfully updated and lovingly cared for, providing true move-in-ready comfort. The association also offers access to a shared beach, park, and boat launch, adding even more value to this incredible property. Not just a home but a lifestyle! Home Warranty included.
For sale
$769,500
3233 Shawnee Ln, Waterford, MI 48329
4beds
3,205sqft
Single Family Residence
Built in 1957
0.31 Acres Lot
$746,900 Zestimate®
$240/sqft
$23/mo HOA
What's special
- 1 day
- 151
- 8
Zillow last checked:
Listing updated:
Listed by:
Paul R Smith 248-263-1213,
Summit Realty Solutions 248-263-1213
Source: Realcomp II,MLS#: 20261070517
Facts & features
Interior
Bedrooms & bathrooms
- Bedrooms: 4
- Bathrooms: 3
- Full bathrooms: 2
- 1/2 bathrooms: 1
Primary bedroom
- Level: Entry
- Area: 192
- Dimensions: 12 X 16
Bedroom
- Level: Basement
- Area: 144
- Dimensions: 12 X 12
Bedroom
- Level: Basement
- Area: 216
- Dimensions: 18 X 12
Bedroom
- Level: Basement
- Area: 144
- Dimensions: 12 X 12
Primary bathroom
- Level: Entry
- Area: 143
- Dimensions: 13 X 11
Other
- Level: Basement
- Area: 64
- Dimensions: 8 X 8
Other
- Level: Entry
- Area: 48
- Dimensions: 8 X 6
Dining room
- Level: Entry
- Area: 450
- Dimensions: 18 X 25
Flex room
- Level: Basement
- Area: 540
- Dimensions: 27 X 20
Kitchen
- Level: Entry
- Area: 156
- Dimensions: 12 X 13
Laundry
- Level: Basement
- Area: 121
- Dimensions: 11 X 11
Living room
- Level: Entry
- Area: 575
- Dimensions: 23 X 25
Media room
- Level: Basement
- Area: 275
- Dimensions: 25 X 11
Heating
- Forced Air, Natural Gas
Cooling
- Ceiling Fans, Central Air
Appliances
- Included: Bar Fridge, Dishwasher, Disposal, Dryer, Exhaust Fan, Free Standing Gas Range, Microwave, Range Hood, Self Cleaning Oven, Stainless Steel Appliances, Washer
- Laundry: Laundry Room
Features
- Spa Hottub, Wet Bar
- Basement: Finished,Full,Walk Out Access
- Has fireplace: No
Interior area
- Total interior livable area: 3,205 sqft
- Finished area above ground: 2,195
- Finished area below ground: 1,010
Property
Parking
- Total spaces: 2
- Parking features: Two Car Garage, Attached, Electric Vehicle Charging Stations, Electricityin Garage, Garage Faces Front, Garage Door Opener
- Attached garage spaces: 2
Features
- Levels: One
- Stories: 1
- Entry location: GroundLevelwSteps
- Patio & porch: Deck, Porch
- Exterior features: Grounds Maintenance, Lighting
- Pool features: None
- On waterfront: Yes
- Waterfront features: All Sports Lake, Beach Access, Beach Front, Boat Facilities, Dock Facilities, Shared Water Frontage
- Body of water: Loon Lake
Lot
- Size: 0.31 Acres
- Dimensions: 82 x 165
Details
- Parcel number: 1311253014
- Special conditions: Short Sale No,Standard
Construction
Type & style
- Home type: SingleFamily
- Architectural style: Ranch
- Property subtype: Single Family Residence
Materials
- Brick, Vinyl Siding
- Foundation: Basement, Block
- Roof: Asphalt
Condition
- New construction: No
- Year built: 1957
- Major remodel year: 2024
Details
- Warranty included: Yes
Utilities & green energy
- Electric: Circuit Breakers
- Sewer: Public Sewer
- Water: Public
- Utilities for property: Above Ground Utilities, Cable Available
Community & HOA
Community
- Subdivision: INDIANWOOD
HOA
- Has HOA: Yes
- Services included: Maintenance Grounds, Snow Removal
- HOA fee: $275 annually
- HOA phone: 248-933-7032
Location
- Region: Waterford
Financial & listing details
- Price per square foot: $240/sqft
- Tax assessed value: $246,320
- Annual tax amount: $9,660
- Date on market: 9/2/2026
- Cumulative days on market: 1 day
- Listing agreement: Exclusive Right To Sell
- Listing terms: Cash,Conventional,FHA,Va Loan,Warranty Deed
Estimated market value
$746,900
$710,000 - $784,000
$3,370/mo
Price history
| Date | Event | Price |
|---|---|---|
| 9/2/2026 | Listed for sale | $769,500$240/sqft |
Source:  Realcomp II #20261070517 Report a problem Realcomp II #20261070517 Report a problem | ||
| 9/2/2026 | Listing removed | $769,500$240/sqft |
Source: Realcomp II #20261054224 Report a problem | ||
| 8/21/2026 | Price change | $769,500-2.5%$240/sqft |
Source: Realcomp II #20261054224 Report a problem | ||
| 8/5/2026 | Price change | $789,500-4.3%$246/sqft |
Source: Realcomp II #20261054224 Report a problem | ||
| 7/17/2026 | Listed for sale | $824,900+129.1%$257/sqft |
Source: Realcomp II #20261054224 Report a problem | ||
| 3/24/2016 | Sold | $360,000-2.4%$112/sqft |
Source: Public Record Report a problem | ||
| 2/23/2016 | Pending sale | $369,000$115/sqft |
Source: Max Broock, REALTORS-Birmingham #216004851 Report a problem | ||
| 1/29/2016 | Price change | $369,000-12.1%$115/sqft |
Source: Max Broock, REALTORS-Birmingham #216004851 Report a problem | ||
| 11/29/2015 | Price change | $420,000-4.3%$131/sqft |
Source: Owner Report a problem | ||
| 10/2/2015 | Price change | $439,000-6.6%$137/sqft |
Source: Wilhelm & Assoc Inc, REALTOR� #215068081 Report a problem | ||
| 9/3/2015 | Price change | $469,900-4.9%$147/sqft |
Source: Wilhelm & Assoc Inc, REALTOR� #215068081 Report a problem | ||
| 7/24/2015 | Price change | $494,000-4.8%$154/sqft |
Source: Wilhelm & Assoc Inc, REALTOR� #215068081 Report a problem | ||
| 7/2/2015 | Listed for sale | $519,000+9.3%$162/sqft |
Source: Wilhelm & Assoc Inc, REALTOR� #215068081 Report a problem | ||
| 6/16/2014 | Listing removed | $474,900$148/sqft |
Source: Owner Report a problem | ||
| 6/6/2014 | Listed for sale | $474,900+69.6%$148/sqft |
Source: Owner Report a problem | ||
| 11/21/1997 | Sold | $280,000$87/sqft |
Source: Public Record Report a problem | ||
Public tax history
| Year | Property taxes | Tax assessment |
|---|---|---|
| 2025 | $8,847 +4.1% | $334,240 +11.2% |
| 2024 | $8,500 +4% | $300,680 +6.3% |
| 2023 | $8,175 +7.8% | $282,880 +20.1% |
| 2022 | $7,586 +0.5% | $235,630 +2.2% |
| 2021 | $7,548 | $230,450 +0.3% |
| 2020 | -- | $229,850 +3.6% |
| 2019 | $7,354 +9.7% | $221,890 +14.2% |
| 2018 | $6,702 | $194,240 |
| 2017 | -- | $194,240 +6.2% |
| 2016 | -- | $182,910 +7.5% |
| 2015 | -- | $170,210 +21.8% |
| 2014 | -- | $139,710 +5.1% |
| 2011 | -- | $132,870 -20.7% |
| 2010 | $5,394 -14.8% | $167,480 -20.9% |
| 2009 | $6,334 | $211,730 |
Find assessor info on the county website
Monthly payment
Est. payment
Payment breakdown
Explore the cost of this home by adjusting the details. Changes won't be saved.Climate risks
Neighborhood: 48329
Similar homes
- $675,0004 bd3 ba2.4k sqft3379 Wormer Dr, Waterford, MI 48329For Sale

 MLS ID #20261043902, Steve Koleno, Beycome Brokerage Realty LLC. Realcomp II
 - $760,0004 bd3 ba2.6k sqft2372 Pine Lake Rd, West Bloomfield, MI 48324For Sale
 MLS ID #20261030112, Melanie S Bishop, KW Domain. Realcomp II
 - $775,0003 bd2 ba2.9k sqft2299 Kingston St, White Lake, MI 48386For Sale
 MLS ID #20261064395, Terri Fenelon, Real Broker, LLC. Realcomp II
 - $775,0004 bd4 ba3k sqft5231 Mattawa Dr, Clarkston, MI 48348For Sale

 MLS ID #50207558, Janet Hull, Real Estate One Inc-Shelby. MiRealSource
 - $799,9995 bd4 ba3.6k sqft1370 Fieldway Dr, Bloomfield Hills, MI 48302For SaleMLS ID #20261047777, Kate Hayman, KW Domain. Realcomp II
- $769,0005 bd5 ba3k sqft88 Aspinwall Dr, Troy, MI 48098For SaleMLS ID #50217123, Kristen Rys, Real Estate One Inc-Shelby. MiRealSource
- $699,9004 bd4 ba3.1k sqft8516 Thendara Blvd, Clarkston, MI 48348For SaleMLS ID #20261052182, Tammy M Inglis, Oakland Corners Realty LLC. Realcomp II
- $529,9003 bd3 ba2k sqft8963 Tackles Dr, White Lake, MI 48386For SaleMLS ID #20261069622, Michael M Phillips, Keller Williams Legacy. Realcomp II
- $775,0002 bd3 ba2.3k sqft6975 Wing Lake Rd, Bloomfield Hills, MI 48301For SaleMLS ID #20261062762, Alex Lauer, Clyde Realty LLC. Realcomp II
- $624,9004 bd3 ba3.2k sqft4430 Sedona Dr, Clarkston, MI 48348For SaleMLS ID #20261054065, Michelle Geiger, RE/MAX Eclipse. Realcomp II
- $710,0004 bd4 ba4.1k sqft1708 Devonwood Dr, Rochester Hills, MI 48306For SaleMLS ID #20261051709, Constance V Thomas, RE/MAX First. Realcomp II
- $824,9994 bd3 ba3.5k sqft2404 Uplong St, West Bloomfield, MI 48324For SaleMLS ID #20261062035, Scott Myers, RE/MAX Platinum - Grand Blanc. Realcomp II
- $729,9004 bd3 ba3.6k sqft52018 Loon Ct, Shelby Township, MI 48315For SaleMLS ID #20261062803, Jill Polenz, KW Domain. Realcomp II
- $649,9003 bd2 ba2.5k sqft5370 Whipple Lake Rd, Clarkston, MI 48348For SaleMLS ID #20261019785, Tammy M Inglis, Oakland Corners Realty LLC. Realcomp II
- $749,9005 bd4 ba4.5k sqft2509 Munster Rd, Rochester Hills, MI 48309For SaleMLS ID #20261057653, Mary Kay Buckley, RE/MAX Showcase Homes. Realcomp II
- $679,9004 bd3 ba2.9k sqft3325 Newgate Dr, Troy, MI 48084For SaleMLS ID #20261063184, Tereza Djeljosevic, A.V.A. Real Estate. Realcomp II
- $680,0004 bd3 ba3.5k sqft56764 Jewell Rd, Shelby Township, MI 48315For SaleMLS ID #20261062842, Joanna Accetta, Leone Realty Inc. Realcomp II
- $465,0005 bd3 ba3k sqft9490 Steep Hollow Dr, White Lake, MI 48386For SaleMLS ID #20261068421, Jennifer Henck, Ada Home Realty LLC. Realcomp II
- $489,9004 bd3 ba3.4k sqft6290 Waldon Woods Dr, Clarkston, MI 48346For SaleMLS ID #20261045387, Emily A Ford, @properties Christie's Int'l R E Clarkston. Realcomp II
- $665,0003 bd3 ba3.5k sqft11490 Ely Rd, Davisburg, MI 48350For SaleMLS ID #50217913, Kellie McGraw, Emerald Isle Real Estate Inc. MiRealSource
