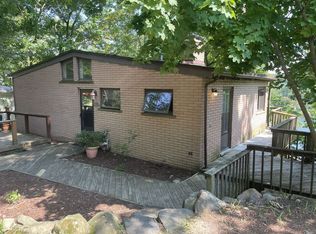
NEW PRICE — $649,900! Just in time to enjoy the beauty of fall in this wonderful Clarkston lake community, and settle in now for next summer on the water. This distinctive 4-bedroom, 2 full bath, 2 half bath contemporary lakefront home offers approximately 2,450 square feet of living space on private, all-sports Walters Lake, with spectacular views and a truly unique setting. Along with the peaceful waterfront setting, you're just minutes from shopping, dining, expressways and everything Clarkston has to offer, including Clarkston’s award winning schools.
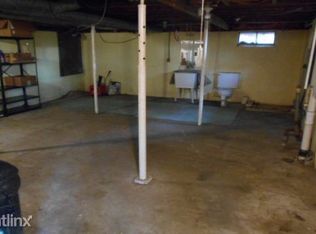
The spacious great room and kitchen are filled with natural light and expansive windows overlooking the lake, while the home's distinctive design provides water views from multiple living areas. The kitchen features granite countertops, stainless steel appliances and a center island. Fresh interior paint and new basement carpet provide a clean starting point, while a new well pressure tank and a newer roof and lower-level furnace add peace of mind.
Outside, enjoy an expansive composite deck, private waterfront, aluminum dock included with the sale, and a powered waterfront storage shed with refrigerator/freezer which is perfect for spending the day enjoying boating, kayaking, paddleboarding, fishing, swimming and winter recreation. The large driveway provides plenty of parking for guests and lake-day equipment.
From the beautiful drive through the neighborhood to the sweeping lake views from home, this is a one-of-a-kind opportunity to enjoy Clarkston waterfront living at a dramatically reduced price. Buy now, settle in this fall and be ready to enjoy the lake next summer.
For sale
Price cut: $50K (9/25)
$649,900
8516 Thendara Blvd, Clarkston, MI 48348
4beds
3,150sqft
Single Family Residence
Built in 1975
9,147 Square Feet Lot
$640,600 Zestimate®
$206/sqft
$-- HOA
What's special
- 91 days
- 1,397
- 115
Zillow last checked:
Listing updated:
Listed by:
Tammy M Inglis 248-941-6966,
Oakland Corners Realty LLC 877-962-4968
Source: Realcomp II,MLS#: 20261052182
Facts & features
Interior
Bedrooms & bathrooms
- Bedrooms: 4
- Bathrooms: 4
- Full bathrooms: 2
- 1/2 bathrooms: 2
Primary bedroom
- Level: Lower
- Area: 234
- Dimensions: 18 X 13
Bedroom
- Level: Lower
- Area: 168
- Dimensions: 14 X 12
Bedroom
- Level: Lower
- Area: 240
- Dimensions: 20 X 12
Bedroom
- Level: Lower
- Area: 156
- Dimensions: 13 X 12
Primary bathroom
- Level: Lower
- Area: 50
- Dimensions: 10 X 5
Other
- Level: Lower
- Area: 60
- Dimensions: 12 X 5
Other
- Level: Entry
- Area: 24
- Dimensions: 6 X 4
Other
- Level: Lower
- Area: 24
- Dimensions: 6 X 4
Bonus room
- Level: Entry
- Area: 140
- Dimensions: 20 X 7
Dining room
- Level: Entry
- Area: 195
- Dimensions: 15 X 13
Family room
- Level: Entry
- Area: 270
- Dimensions: 27 X 10
Great room
- Level: Entry
- Area: 945
- Dimensions: 35 X 27
Kitchen
- Level: Entry
- Area: 234
- Dimensions: 18 X 13
Heating
- Forced Air, Natural Gas, Zoned
Cooling
- Ceiling Fans, Central Air
Appliances
- Included: Bar Fridge, Dishwasher, Disposal, Dryer, Free Standing Electric Oven, Free Standing Electric Range, Humidifier, Microwave, Other, Stainless Steel Appliances, Trash Compactor, Washer, Water Purifier Owned, Water Softener Owned
- Laundry: Electric Dryer Hookup, Washer Hookup
Features
- Jetted Tub, Programmable Thermostat
- Basement: Partially Finished,Walk Out Access
- Has fireplace: Yes
- Fireplace features: Gas, Great Room, Master Bedroom
Interior area
- Total interior livable area: 3,150 sqft
- Finished area above ground: 2,450
- Finished area below ground: 700
Property
Parking
- Total spaces: 2
- Parking features: Two Car Garage, Attached, Direct Access, Driveway, Electricityin Garage, Garage Faces Front, Garage Door Opener, Oversized
- Attached garage spaces: 2
Features
- Levels: Quad Level
- Entry location: GroundLevelwSteps
- Patio & porch: Deck, Patio, Porch
- Exterior features: Gutter Guard System
- Pool features: None
- On waterfront: Yes
- Waterfront features: Lake Front
- Body of water: Walters Lake
Lot
- Size: 9,147 Square Feet
- Dimensions: 50 x 185 x 41 x 195
- Features: Hilly Ravine, Water View, Wooded
Details
- Additional structures: Sheds
- Parcel number: 0813104002
- Special conditions: Short Sale No,Standard
Construction
Type & style
- Home type: SingleFamily
- Architectural style: Contemporary,Other,Split Level
- Property subtype: Single Family Residence
Materials
- Concrete, Other
- Foundation: Basement, Block
- Roof: Asphalt
Condition
- Site Condo
- New construction: No
- Year built: 1975
Utilities & green energy
- Electric: Circuit Breakers
- Sewer: Septic Tank
- Water: Well
- Utilities for property: Cable Available
Community & HOA
Community
- Security: Carbon Monoxide Detectors, Smoke Detectors
- Subdivision: THENDARA PARK COUNTRY CLUB
HOA
- Has HOA: No
Location
- Region: Clarkston
Financial & listing details
- Price per square foot: $206/sqft
- Tax assessed value: $254,890
- Annual tax amount: $9,374
- Date on market: 7/20/2026
- Cumulative days on market: 92 days
- Listing agreement: Exclusive Right To Sell
- Listing terms: Cash,Conventional
Estimated market value
$640,600
$609,000 - $673,000
$3,781/mo
Price history
| Date | Event | Price |
|---|---|---|
| 9/25/2026 | Price change | $649,900-7.1%$206/sqft |
Source:  Realcomp II #20261052182 Report a problem Realcomp II #20261052182 Report a problem | ||
| 8/5/2026 | Price change | $699,900-6.7%$222/sqft |
Source: Realcomp II #20261052182 Report a problem | ||
| 7/20/2026 | Listed for sale | $749,900+104.6%$238/sqft |
Source: Realcomp II #20261052182 Report a problem | ||
| 6/8/2015 | Sold | $366,450-2.3%$116/sqft |
Source: Agent Provided Report a problem | ||
| 4/29/2015 | Pending sale | -- |
Source: Real Estate One - Clarkston #215032671 Report a problem | ||
| 4/29/2015 | Price change | -- |
Source: Real Estate One - Clarkston #215032671 Report a problem | ||
| 4/11/2015 | Listed for sale | $375,000$119/sqft |
Source: Real Estate One #eps-1376118434-1428604087 Report a problem | ||
| 12/3/2014 | Listing removed | $375,000$119/sqft |
Source: Keller Williams - Warren/Sterling Heights #31211614 Report a problem | ||
| 10/2/2014 | Price change | $375,000-1.1%$119/sqft |
Source: MGM Sterling Group, Inc (dba Keller Williams Realty Central Market Center) #31211614 Report a problem | ||
| 9/11/2014 | Listed for sale | $379,000+61.3%$120/sqft |
Source: MGM Sterling Group, Inc (dba Keller Williams Realty Central Market Center) #31211614 Report a problem | ||
| 1/14/2009 | Sold | $235,000-30.9%$75/sqft |
Source: Public Record Report a problem | ||
| 6/20/2008 | Listing removed | $339,900$108/sqft |
Source: Coldwell Banker** #27089215 Report a problem | ||
| 5/6/2008 | Price change | $339,900-10.6%$108/sqft |
Source: Coldwell Banker** #27089215 Report a problem | ||
| 5/3/2008 | Price change | $380,000+11.8%$121/sqft |
Source: NCI #27089215 Report a problem | ||
| 4/30/2008 | Price change | $339,900-10.6%$108/sqft |
Source: NCI #27089215 Report a problem | ||
| 2/22/2008 | Price change | $380,000-1.3%$121/sqft |
Source: NCI #27089215 Report a problem | ||
| 1/31/2008 | Listed for sale | $385,000-9.4%$122/sqft |
Source: NCI #27089215 Report a problem | ||
| 11/30/2007 | Listing removed | $425,000$135/sqft |
Source: Obeo #27089215 Report a problem | ||
| 11/14/2007 | Listed for sale | $425,000+22268.4%$135/sqft |
Source: Obeo #27089215 Report a problem | ||
| 9/2/2004 | Sold | $1,900-99.2%$1/sqft |
Source: Agent Provided Report a problem | ||
| 8/20/1997 | Sold | $253,000$80/sqft |
Source: Public Record Report a problem | ||
Public tax history
| Year | Property taxes | Tax assessment |
|---|---|---|
| 2025 | -- | $338,000 +8.1% |
| 2024 | -- | $312,600 +9.3% |
| 2023 | -- | $286,000 +8% |
| 2022 | -- | $264,900 +4.3% |
| 2021 | -- | $253,900 +4.7% |
| 2020 | -- | $242,400 +2.6% |
| 2019 | -- | $236,200 +9.2% |
| 2018 | $7,115 +8% | $216,300 +25.4% |
| 2015 | $6,588 | $172,500 +14.8% |
| 2014 | -- | $150,200 +14% |
| 2011 | -- | $131,700 -0.7% |
| 2010 | -- | $132,600 -18.1% |
| 2009 | -- | $162,000 |
Find assessor info on the county website
Monthly payment
Est. payment
Payment breakdown
Explore the cost of this home by adjusting the details. Changes won't be saved.Climate risks
Neighborhood: 48348
Similar homes
- $649,9003 bd2 ba2.5k sqft5370 Whipple Lake Rd, Clarkston, MI 48348For Sale

 MLS ID #20261019785, Tammy M Inglis, Oakland Corners Realty LLC. Realcomp II
 - $775,0004 bd4 ba3k sqft5231 Mattawa Dr, Clarkston, MI 48348For Sale
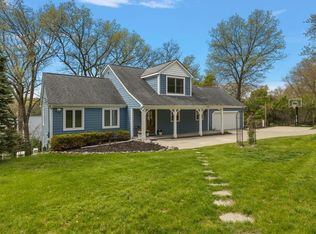
 MLS ID #50222908, Janet Hull, Real Estate One Inc-Shelby. MiRealSource
 - $649,9993 bd3 ba3.5k sqft7389 Oak Forest Dr, Clarkston, MI 48346For Sale
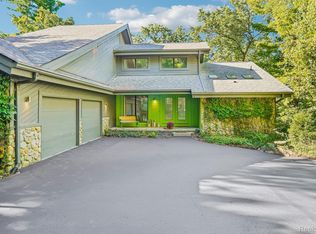 MLS ID #20261080305, Lashawn Peterson, EXP Realty Main. Realcomp II
 - $669,9004 bd4 ba4.6k sqft9688 Kingston Pointe Dr, Clarkston, MI 48348For Sale
 MLS ID #20261067562, Barbara Schaefer, Berkshire Hathaway HomeServices Michigan Real Est. Realcomp II
 - $375,0003 bd3 ba1.8k sqft5001 Mohawk Blvd, Clarkston, MI 48348For SaleMLS ID #20261069859, Jesica Spencer, Keller Williams Premier. Realcomp II
- $564,9004 bd4 ba3.5k sqft2328 Chestnut Cir, Lake Orion, MI 48360For SaleMLS ID #20261083385, Ryan Nelson, DOBI Real Estate. Realcomp II
- $675,0004 bd3 ba2.4k sqft3379 Wormer Dr, Waterford, MI 48329For SaleMLS ID #20261043902, Steve Koleno, Beycome Brokerage Realty LLC. Realcomp II
- $599,9994 bd4 ba3.2k sqft1650 Cobblestone Ln, Oxford, MI 48371For SaleMLS ID #20261057450, Leila Modetz, EXP Realty Main. Realcomp II
- $599,9994 bd3 ba2.9k sqft2185 Brenthaven Dr, Bloomfield Hills, MI 48304For SaleMLS ID #20261081369, Parker McInnis, Oak and Stone Real Estate. Realcomp II
- $650,0004 bd3 ba3.4k sqft757 Foxhall Rd, Bloomfield Hills, MI 48304For SaleMLS ID #20261079006, Meg Stenger, KW Domain. Realcomp II
- $529,5003 bd3 ba2.8k sqft1817 S Baldwin Rd, Oxford, MI 48371For SaleMLS ID #20261062730, Whitney Williams, M & W Realty LLC. Realcomp II
- $625,0004 bd4 ba3.4k sqft2411 Farmbrook Trl, Oxford, MI 48370For SaleMLS ID #20261060662, Julia D Perkins, Berkshire Hathaway HomeServices Kee Realty Oxford. Realcomp II
- $675,0003 bd4 ba3.1k sqft3640 Trefoil Trl, Ortonville, MI 48462For SaleMLS ID #20261076785, Nicole Gourand, V I P Realty. Realcomp II
- $665,0004 bd4 ba3.2k sqft2534 Topsham Dr, Rochester Hills, MI 48306For SaleMLS ID #20261044544, Steve Koleno, Beycome Brokerage Realty LLC. Realcomp II
- $575,0004 bd2 ba2.5k sqft1700 Granger Rd, Ortonville, MI 48462For SaleMLS ID #20261069905, Kimberly Nagy Street, EXP Realty Nagy Group. Realcomp II
- $649,9004 bd4 ba4.5k sqft2509 Munster Rd, Rochester Hills, MI 48309For SaleMLS ID #20261077070, Mary Allam, RE/MAX Showcase Homes. Realcomp II
- $685,0004 bd3 ba2.5k sqft2411 Wixom Trl, Milford, MI 48381For SaleMLS ID #20261081282, Anthony Djon, Anthony Djon Luxury Real Estate. Realcomp II
- $349,9993 bd2 ba2.6k sqft9376 Brucedale Dr, Clarkston, MI 48346For SaleMLS ID #20261083821, Parker McInnis, Oak and Stone Real Estate. Realcomp II
- $699,9004 bd4 ba4.1k sqft3867 Nutcracker Ct, Oxford, MI 48370For SaleMLS ID #50214538, Keith M Reaume, Epique Inc.. MiRealSource
- $587,5004 bd3 ba3.7k sqft840 Cross Cir, Oxford, MI 48371For SaleMLS ID #20261066950, Sarah Jones, Max Broock Realtors Oxford. Realcomp II
