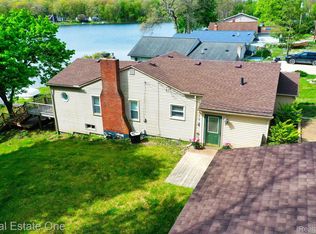
Lake life doesn't end when summer does. Tucked into a peaceful, wooded setting on Round Lake, this beautifully remodeled lakefront home pairs panoramic water views with the warmth of modern cottage style. Expansive windows fill the home with natural light and capture the lake from every level, while the open-concept design creates an inviting place to gather around the oversized island or relax beside the fireplace. The thoughtfully designed kitchen features quartz countertops, GE Café appliances with an induction range, under-cabinet lighting, a walk-in pantry, and shiplap accents that complement the home’s relaxed farmhouse character. The primary suite offers a private retreat, while the walkout lower level extends the living space and provides a seamless connection to the outdoors. Begin the morning with coffee on the deck, spend the afternoon paddle boarding, kayaking, or fishing, and end the day watching deer wander through the trees as the sunset reflects across the water. The driveway follows the natural grade of the property and opens to a generous, completely level upper parking area accommodating three vehicles. Conveniently located just minutes from downtown Clarkston, Pine Knob, Independence Oaks County Park, Great Lakes Crossing, and several golf courses, this is more than a home—it is a year-round lakefront retreat.
For sale
$775,000
5231 Mattawa Dr, Clarkston, MI 48348
4beds
3,072sqft
Single Family Residence
Built in 1986
0.45 Acres Lot
$751,400 Zestimate®
$252/sqft
$-- HOA
What's special
Oversized islandQuartz countertopsWalk-in pantryThoughtfully designed kitchenPanoramic water viewsUnder-cabinet lighting
- 26 days
- 2,091
- 221
Zillow last checked:
Listing updated:
Listed by:
Janet Hull 586-530-2540,
Real Estate One Inc-Shelby 586-532-5500
Source: MiRealSource,MLS#: 50222908 Originating MLS: MiRealSource
Originating MLS: MiRealSourceFacts & features
Interior
Bedrooms & bathrooms
- Bedrooms: 4
- Bathrooms: 4
- Full bathrooms: 2
- 1/2 bathrooms: 2
Bedroom 1
- Level: Entry
- Area: 169
- Dimensions: 13 x 13
Bedroom 2
- Level: Second
- Area: 165
- Dimensions: 15 x 11
Bedroom 3
- Level: Second
- Area: 143
- Dimensions: 13 x 11
Bedroom 4
- Level: Second
- Area: 190
- Dimensions: 19 x 10
Bathroom 1
- Level: Entry
Bathroom 2
- Level: Second
Family room
- Level: Lower
- Area: 841
- Dimensions: 29 x 29
Heating
- Baseboard, Natural Gas
Appliances
- Laundry: In Basement
Features
- Basement: Partially Finished,Walk-Out Access
- Number of fireplaces: 1
- Fireplace features: Gas
Interior area
- Total structure area: 3,282
- Total interior livable area: 3,072 sqft
- Finished area above ground: 1,951
- Finished area below ground: 1,121
Property
Parking
- Total spaces: 2.5
- Parking features: Attached
- Attached garage spaces: 2.5
Features
- Levels: Two
- Stories: 2
- Patio & porch: Deck, Patio, Porch
- Has view: Yes
- View description: Water
- Has water view: Yes
- Water view: Water
- Waterfront features: Lake Front, Waterfront
- Frontage type: Road
- Frontage length: 158
Lot
- Size: 0.45 Acres
- Dimensions: 158 x 221 x 65 x 172
Details
- Additional structures: Shed(s)
- Parcel number: 0802404025
- Special conditions: Private
Construction
Type & style
- Home type: SingleFamily
- Architectural style: Cape Cod,Craftsman
- Property subtype: Single Family Residence
Materials
- Vinyl Siding, Composition
- Foundation: Basement
Condition
- Year built: 1986
Utilities & green energy
- Sewer: Septic Tank
- Water: Private Well
Community & HOA
Community
- Deposit fee: $0
- Application fee: $0
- Subdivision: Round Lake Resort
HOA
- Has HOA: No
Location
- Region: Clarkston
Financial & listing details
- Price per square foot: $252/sqft
- Tax assessed value: $592,000
- Date on market: 9/24/2026
- Cumulative days on market: 160 days
- Listing agreement: Exclusive Right To Sell
- Listing terms: Cash,Conventional,VA Loan
Estimated market value
$751,400
$714,000 - $789,000
$3,834/mo
Price history
| Date | Event | Price |
|---|---|---|
| 9/24/2026 | Listed for sale | $775,000$252/sqft |
Source:  MiRealSource #50222908 Report a problem MiRealSource #50222908 Report a problem | ||
| 9/24/2026 | Listing removed | $775,000$252/sqft |
Source: MiRealSource #50207558 Report a problem | ||
| 7/14/2026 | Price change | $775,000-3.1%$252/sqft |
Source: MiRealSource #50207558 Report a problem | ||
| 5/14/2026 | Listed for sale | $799,999+46.3%$260/sqft |
Source: MiRealSource #50207558 Report a problem | ||
| 1/27/2024 | Listing removed | -- |
Source: Zillow Rentals Report a problem | ||
| 1/4/2024 | Price change | $3,300-5.7%$1/sqft |
Source: Zillow Rentals Report a problem | ||
| 11/14/2023 | Price change | $3,500-7.9%$1/sqft |
Source: Zillow Rentals Report a problem | ||
| 11/1/2023 | Listed for rent | $3,800+20.6%$1/sqft |
Source: Zillow Rentals Report a problem | ||
| 10/30/2023 | Sold | $547,000-0.5%$178/sqft |
Source:  Realcomp II #20230066921 Report a problem Realcomp II #20230066921 Report a problem | ||
| 9/10/2023 | Pending sale | $549,900$179/sqft |
Source: Realcomp II #20230066921 Report a problem | ||
| 8/11/2023 | Listed for sale | $549,900+129.1%$179/sqft |
Source: Realcomp II #20230066921 Report a problem | ||
| 8/3/2022 | Listing removed | -- |
Source: Zillow Rental Network Premium Report a problem | ||
| 7/21/2022 | Listed for rent | $3,150+21.2%$1/sqft |
Source: Zillow Rental Network Premium Report a problem | ||
| 3/24/2021 | Listing removed | -- |
Source: Owner Report a problem | ||
| 5/14/2019 | Listing removed | $2,600$1/sqft |
Source: Fernweh LLC Report a problem | ||
| 5/2/2019 | Listed for rent | $2,600$1/sqft |
Source: Owner Report a problem | ||
| 10/11/2018 | Listing removed | $2,600$1/sqft |
Source: Owner Report a problem | ||
| 8/12/2018 | Listed for rent | $2,600+4%$1/sqft |
Source: Owner Report a problem | ||
| 8/30/2017 | Listing removed | $2,500$1/sqft |
Source: Owner Report a problem | ||
| 7/28/2017 | Listed for rent | $2,500$1/sqft |
Source: Owner Report a problem | ||
| 6/8/2016 | Listing removed | $2,500+4.2%$1/sqft |
Source: Owner Report a problem | ||
| 10/12/2012 | Listing removed | $2,400$1/sqft |
Source: REAL ESTATE ONE-CLARKSTON #212091025 Report a problem | ||
| 9/5/2012 | Price change | $2,400+4.3%$1/sqft |
Source: REAL ESTATE ONE-CLARKSTON #212091025 Report a problem | ||
| 7/17/2012 | Listed for rent | $2,300$1/sqft |
Source: Owner Report a problem | ||
| 7/14/2011 | Sold | $240,000-7.7%$78/sqft |
Source: Public Record Report a problem | ||
| 5/11/2011 | Listed for sale | $259,900+30.6%$85/sqft |
Source: Coldwell Banker Weir Manuel #211048517 Report a problem | ||
| 3/26/2008 | Sold | $199,000-18%$65/sqft |
Source: Public Record Report a problem | ||
| 5/15/2007 | Sold | $242,640-17.7%$79/sqft |
Source: Public Record Report a problem | ||
| 11/28/2005 | Sold | $295,000$96/sqft |
Source: Public Record Report a problem | ||
Public tax history
| Year | Property taxes | Tax assessment |
|---|---|---|
| 2025 | -- | $296,000 +7.4% |
| 2024 | -- | $275,700 +56.9% |
| 2023 | -- | $175,700 +13.9% |
| 2022 | -- | $154,300 -15.9% |
| 2021 | -- | $183,500 +9.8% |
| 2020 | -- | $167,100 +3.5% |
| 2019 | -- | $161,400 +2.3% |
| 2018 | $6,756 +67.1% | $157,700 +11.9% |
| 2015 | $4,043 | $140,900 +12.7% |
| 2014 | -- | $125,000 +20.8% |
| 2011 | -- | $103,500 -8.6% |
| 2010 | -- | $113,300 -11.8% |
| 2009 | -- | $128,500 |
Find assessor info on the county website
Monthly payment
Est. payment
Payment breakdown
Explore the cost of this home by adjusting the details. Changes won't be saved.Climate risks
Neighborhood: 48348
Nearby schools
Schools provided by the listing agent
- District: Clarkston Comm School District
Source: MiRealSource. This data may not be complete. We recommend contacting the local school district to confirm school assignments for this home.
Similar homes
- $649,9003 bd2 ba2.5k sqft5370 Whipple Lake Rd, Clarkston, MI 48348For Sale

 MLS ID #20261019785, Tammy M Inglis, Oakland Corners Realty LLC. Realcomp II
 - $649,9004 bd4 ba3.1k sqft8516 Thendara Blvd, Clarkston, MI 48348For Sale
 MLS ID #20261052182, Tammy M Inglis, Oakland Corners Realty LLC. Realcomp II
 - $517,0004 bd3 ba3.2k sqft1107 Mountainside Dr, Lake Orion, MI 48362For Sale
 MLS ID #20261083835, Valerie Eckl, RUSH Realty. Realcomp II
 - $739,0004 bd3 ba2.9k sqft8700-30 Mile Rd, Washington, MI 48095For Sale
 MLS ID #20261069687, Steve Koleno, Beycome Brokerage Realty LLC. Realcomp II
 - $499,9953 bd2 ba1.7k sqft5490 Hummer Lake Rd, Oxford, MI 48371For SaleMLS ID #20261081233, Andrea DeGasperis, Berkshire Hathaway HomeServices Kee Realty Oxford. Realcomp II
- $675,0003 bd4 ba3.1k sqft3640 Trefoil Trl, Ortonville, MI 48462For SaleMLS ID #20261076785, Nicole Gourand, V I P Realty. Realcomp II
- $699,9004 bd4 ba4.1k sqft3867 Nutcracker Ct, Oxford, MI 48370For Sale
 MLS ID #50214538, Keith M Reaume, Epique Inc.. MiRealSource
 - $564,9004 bd4 ba3.5k sqft2328 Chestnut Cir, Lake Orion, MI 48360For SaleMLS ID #20261083385, Ryan Nelson, DOBI Real Estate. Realcomp II
- $760,0004 bd3 ba2.6k sqft2372 Pine Lake Rd, West Bloomfield, MI 48324For SaleMLS ID #20261030112, Melanie S Bishop, KW Domain. Realcomp II
- $515,0004 bd4 ba3.1k sqft575 Lakes Edge Dr, Oxford, MI 48371For SaleMLS ID #50224245, Michael P Blake, Epique Inc.. MiRealSource
- $529,5003 bd3 ba2.8k sqft1817 S Baldwin Rd, Oxford, MI 48371For SaleMLS ID #20261062730, Whitney Williams, M & W Realty LLC. Realcomp II
- $599,0003 bd3 ba3.5k sqft11490 Ely Rd, Davisburg, MI 48350For SaleMLS ID #50224536, Kellie McGraw, Emerald Isle Real Estate Inc. MiRealSource
- $575,0004 bd2 ba2.5k sqft1700 Granger Rd, Ortonville, MI 48462For SaleMLS ID #20261069905, Kimberly Nagy Street, EXP Realty Nagy Group. Realcomp II
- $675,0004 bd3 ba2.4k sqft3379 Wormer Dr, Waterford, MI 48329For SaleMLS ID #20261043902, Steve Koleno, Beycome Brokerage Realty LLC. Realcomp II
- $699,0004 bd3 ba3k sqft283 Westbrooke Dr, Oakland, MI 48363For SaleMLS ID #20261065449, Jocelyn Hall, EXP Realty Main. Realcomp II
- $719,9004 bd3 ba3.1k sqft1155 Hickory Hill Dr, Rochester Hills, MI 48309For SaleMLS ID #50217343, Patricia Uribe, RE/MAX Eclipse. MiRealSource
- $849,9003 bd4 ba3.8k sqft1788 Low Wood Ct, Leonard, MI 48367For SaleMLS ID #20261080881, Melissa A Socha, Modern Way Realty LLC. Realcomp II
- $685,0004 bd3 ba2.5k sqft2411 Wixom Trl, Milford, MI 48381For SaleMLS ID #20261081282, Anthony Djon, Anthony Djon Luxury Real Estate. Realcomp II
- $975,0004 bd4 ba3.2k sqft3941 Corkwood Dr, Sterling Heights, MI 48314For SaleMLS ID #50225445, Sandra Weber, Real Estate One Chesterfield. MiRealSource
- $599,9994 bd3 ba2.9k sqft2185 Brenthaven Dr, Bloomfield Hills, MI 48304For SaleMLS ID #20261081369, Parker McInnis, Oak and Stone Real Estate. Realcomp II
