Welcome to 283 Westbrooke in beautiful Oakland Township. Custom built home by original owners. Welcome to this beautiful home located in the sought-after Wynstone South community with award-winning Rochester Schools. Nestled on a spacious over a 1/2 acre lot, offering the perfect outdoor space for everyone to enjoy! The large primary bedroom is a private retreat, complete with an en-suite bathroom for ultimate comfort and convenience. The kitchen is adorned with sleek quartz countertops, adding elegance and durability. Upstairs, the loft/bonus room provides additional living space, perfect for a home office, media room, or play area.
This home truly offers the ideal combination of style, comfort, and functionality. Enjoy close proximity to golf courses, parks, trails, and all that Downtown Rochester has to offer.
Coming soon 08/20
$750,000
283 Westbrooke Dr, Oakland, MI 48363
4beds
3,089sqft
Single Family Residence
Built in 2018
0.61 Acres Lot
$-- Zestimate®
$243/sqft
$185/mo HOA
What's special
- 1 day |
- 328 |
- 25 |
Zillow last checked:
Listing updated:
Listed by:
Jocelyn Hall 734-674-6919,
EXP Realty Main 888-501-7085
Source: Realcomp II,MLS#: 20261065449
Facts & features
Interior
Bedrooms & bathrooms
- Bedrooms: 4
- Bathrooms: 3
- Full bathrooms: 2
- 1/2 bathrooms: 1
Primary bedroom
- Level: Second
- Area: 323
- Dimensions: 17 X 19
Bedroom
- Level: Second
- Area: 144
- Dimensions: 12 X 12
Bedroom
- Level: Second
- Area: 168
- Dimensions: 12 X 14
Bedroom
- Level: Second
- Area: 168
- Dimensions: 12 X 14
Primary bathroom
- Level: Second
- Area: 140
- Dimensions: 7 X 20
Other
- Level: Second
- Area: 70
- Dimensions: 5 X 14
Other
- Level: Entry
- Area: 36
- Dimensions: 6 X 6
Bonus room
- Level: Second
- Area: 256
- Dimensions: 16 X 16
Dining room
- Level: Entry
- Area: 168
- Dimensions: 12 X 14
Kitchen
- Level: Entry
- Area: 198
- Dimensions: 11 X 18
Laundry
- Level: Second
- Area: 65
- Dimensions: 5 X 13
Living room
- Level: Entry
- Area: 256
- Dimensions: 16 X 16
Heating
- Forced Air, Natural Gas
Cooling
- Central Air
Appliances
- Included: Dishwasher, Disposal, Double Oven, Dryer, Exhaust Fan, Free Standing Refrigerator, Gas Cooktop, Humidifier, Microwave, Stainless Steel Appliances, Vented Exhaust Fan, Washer, Water Softener Owned
Features
- Central Vacuum, High Speed Internet, Other, Programmable Thermostat
- Basement: Daylight,Unfinished
- Has fireplace: Yes
- Fireplace features: Gas
Interior area
- Total interior livable area: 3,089 sqft
- Finished area above ground: 3,089
Property
Parking
- Total spaces: 3
- Parking features: Three Car Garage, Attached
- Garage spaces: 3
Features
- Levels: Two
- Stories: 2
- Entry location: GroundLevel
- Patio & porch: Patio
- Exterior features: Lighting
- Pool features: None
Lot
- Size: 0.61 Acres
- Dimensions: 143 x 125
Details
- Parcel number: 1011177004
- Special conditions: Short Sale No,Standard
Construction
Type & style
- Home type: SingleFamily
- Architectural style: Colonial
- Property subtype: Single Family Residence
Materials
- Brick, Vinyl Siding
- Foundation: Basement, Poured
- Roof: Asphalt
Condition
- New construction: No
- Year built: 2018
Utilities & green energy
- Sewer: Public Sewer
- Water: Community, Well
- Utilities for property: Above Ground Utilities, Cable Available
Community & HOA
Community
- Security: Other
- Subdivision: WYNSTONE SOUTH CONDO
HOA
- Has HOA: Yes
- HOA fee: $185 monthly
Location
- Region: Oakland
Financial & listing details
- Price per square foot: $243/sqft
- Tax assessed value: $260,910
- Annual tax amount: $6,440
- Date on market: 8/20/2026
- Cumulative days on market: 1 day
- Listing agreement: Exclusive Right To Sell
- Listing terms: Cash,Conventional
Estimated market value
Not available
Estimated sales range
Not available
Not available
Price history
Price history is unavailable.
Public tax history
Tax history is unavailable.
Monthly payment
Est. payment
Payment breakdown
Explore the cost of this home by adjusting the details. Changes won't be saved.Climate risks
Neighborhood: 48363
Nearby schools
GreatSchools rating
- 8/10Baldwin Elementary SchoolGrades: PK-5Distance: 3.3 mi
- 9/10Stoney Creek High SchoolGrades: 6-12Distance: 5.4 mi
- 9/10Hart Middle SchoolGrades: PK,6-12Distance: 5.4 mi
- $780,0003 bd4 ba3.8k sqft295 Eden Prairie Dr, Oakland, MI 48363Sold

- $579,8004 bd2 ba1.3k sqft257 Westbrooke Dr, Oakland, MI 48363Off Market
- $617,3004 bd2 ba2.7k sqft290 Eden Prairie Dr, Oakland, MI 48363Off Market
- $778,0003 bd4 ba4.9k sqft303 Eden Prairie Dr, Oakland, MI 48363Sold

- $560,1003 bd2 ba2k sqft314 Eden Prairie Dr, Oakland, MI 48363Off Market
- $483,6003 bd3 ba2k sqft284 Westbrooke Dr, Oakland, MI 48363Off Market
- $889,2004 bd3 ba3k sqft258 Westbrooke Dr, Oakland, MI 48363Off Market
- $813,8005 bd4 ba4.6k sqft386 Eden Prairie Drive, Oakland Tw, MI 48363Off Market
A local agent can set up tours, give advice and negotiate with sellers.
Similar homes
- $725,0004 bd4 ba4.3k sqft915 Appleton Ct, Oakland, MI 48363For Sale
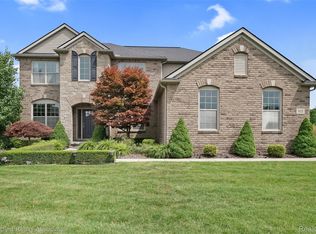
 MLS ID #20261062468, Lisa Scaccia, Ascendent Realty Associates, LLC. Realcomp II
 - $679,9004 bd4 ba4.2k sqft583 Birchcrest Ct, Oakland, MI 48363For Sale
 MLS ID #20261047170, Robert W Meldrum, Max Broock, REALTORS®-Birmingham. Realcomp II
 - $749,0004 bd5 ba4.1k sqft2855 Cranbrook Ridge Ct, Rochester, MI 48306For Sale
 MLS ID #20261063325, Cathy LoChirco, Signature Sotheby's International Realty Bham. Realcomp II
 - $820,4904 bd4 ba2.8k sqft2920 Enclave Dr, Rochester, MI 48363New Construction
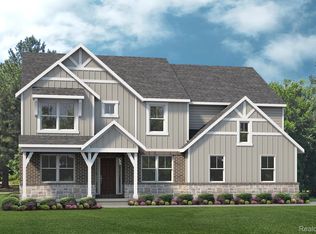 Realcomp II
 - $739,0004 bd3 ba4.5k sqft1793 Skyline Dr, Rochester Hills, MI 48306For SaleMLS ID #20261065366, Linda K Rea, Real Estate One-Rochester. Realcomp II
- $749,0004 bd3 ba3.5k sqft945 Peach Blossom Ct, Rochester Hills, MI 48306For SaleMLS ID #20261061240, Angela Nagle, @properties Christie's Int'l R.E. Birmingham. Realcomp II
- $725,0004 bd3 ba1.8k sqft2524 Curtis Rd, Leonard, MI 48367For Sale By Owner
- $749,0004 bd3 ba2.8k sqft68960 Silver Fox Ln, Washington, MI 48095For SaleMLS ID #20261048411, Jacob Fortner, @properties Christie's Int'l R E Rochester. Realcomp II
- $--4 bd4 ba3.4k sqft2193 Heidi Dr, Oxford, MI 48370AuctionAuction.com 2
- $840,4904 bd3 ba3.1k sqft2938 Enclave Dr, Rochester, MI 48363New ConstructionRealcomp II
- $725,0004 bd3 ba2.7k sqft72221 Fisher Rd, Romeo, MI 48065New ConstructionMLS ID #20261063943, Ryan VandenBoogaart, Real Estate One-Oxford. Realcomp II
- $750,0004 bd3 ba2.7k sqft1727 Hillcrest Dr, Rochester Hills, MI 48306For SaleMLS ID #20261062621, Antonio Rodriguez Wilkes, Social House Real Estate Group LLC. Realcomp II
- $737,9004 bd4 ba3.6k sqft3544 S Creek Dr, Rochester, MI 48306For Sale
 MLS ID #50215796, Carrie Dahn, Berkshire Hathaway HomeServices, Bay City. MiRealSource
 - $724,9003 bd3 ba3.8k sqft1205 Yule Rd, Leonard, MI 48367For SaleMLS ID #20261053361, Phillip J Andreae, Phillip J Andreae, REALTORS®. Realcomp II
- $789,0004 bd4 ba4.1k sqft62735 Franklin Park Dr, Washington, MI 48094For SaleMLS ID #50217681, Robert Marzolf, Berkshire Hathaway HomeServices Kee Realty. MiRealSource
- $599,9004 bd3 ba2.5k sqft1085 Bear Creek Ct, Rochester, MI 48306For SaleMLS ID #50217445, Michael P Blake, Epique Inc.. MiRealSource
- $--3 bd4 ba2.5k sqft67723 Autumn Hollow Ln, Washington, MI 48095AuctionAuction.com 2
- $700,0004 bd4 ba3.3k sqft2411 Farmbrook Trl, Oxford, MI 48370For SaleMLS ID #20261060662, Julia D Perkins, Berkshire Hathaway HomeServices Kee Realty Oxford. Realcomp II
- $680,0004 bd3 ba2.5k sqft2100 Shane Ct, Oxford, MI 48370For SaleMLS ID #20261045971, Joseph Delia, Keller Williams Paint Creek. Realcomp II
- $699,9004 bd3 ba2.9k sqft55958 Ashbrooke Dr W, Shelby Township, MI 48316For SaleMLS ID #20261059781, Michael J Krausman, Luxury Living Real Estate. Realcomp II
