This house is in the ideal location to raise your family! Located minutes from Stoney Creek Park and Downtown Rochester! This is a builder's model with a 2026 refresh! A beautiful, meticulously well-maintained Colonial is move in ready! Stunning kitchen refresh with New Quartz Countertops, large stainless-steel workstation sink with Delta faucet, gold cabinet hardware, paint, and new designer light fixtures! All appliances included in sale! Hardwood floors in kitchen/nook and a convenient first floor laundry. Step outside the kitchen onto your full custom masonry deck with firepit great for entertaining. Massive Two-story ceiling in great room with natural gas fireplace. Master Bathroom has been updated with new Quartz Countertops, hardware, and plumbing fixtures as well! Extensive wood working trim package throughout including some custom built-ins. Large 3.0 car garage with tall ceilings for extra storage. Newer hot water tank in basement with plenty of room for storage. This opportunity won't last long!
For sale
Price cut: $20K (8/19)
$679,900
55958 Ashbrooke Dr W, Shelby Township, MI 48316
4beds
2,934sqft
Single Family Residence
Built in 2005
0.32 Acres Lot
$670,100 Zestimate®
$232/sqft
$39/mo HOA
What's special
- 30 days
- 1,371
- 43
Zillow last checked:
Listing updated:
Listed by:
Michael J Krausman 248-342-6516,
Luxury Living Real Estate 248-342-6516
Source: Realcomp II,MLS#: 20261059781
Facts & features
Interior
Bedrooms & bathrooms
- Bedrooms: 4
- Bathrooms: 3
- Full bathrooms: 2
- 1/2 bathrooms: 1
Primary bedroom
- Level: Second
- Area: 225
- Dimensions: 15 X 15
Bedroom
- Level: Second
- Area: 180
- Dimensions: 12 X 15
Bedroom
- Level: Second
- Area: 180
- Dimensions: 12 X 15
Bedroom
- Level: Second
- Area: 144
- Dimensions: 12 X 12
Primary bathroom
- Level: Second
- Area: 108
- Dimensions: 12 X 9
Other
- Level: Second
- Area: 72
- Dimensions: 6 X 12
Other
- Level: Entry
- Area: 42
- Dimensions: 6 X 7
Dining room
- Level: Entry
- Area: 192
- Dimensions: 12 X 16
Family room
- Level: Entry
- Area: 400
- Dimensions: 16 X 25
Flex room
- Level: Entry
- Area: 180
- Dimensions: 12 X 15
Kitchen
- Level: Entry
- Area: 350
- Dimensions: 14 X 25
Laundry
- Level: Entry
- Area: 54
- Dimensions: 6 X 9
Heating
- Forced Air, Natural Gas
Cooling
- Ceiling Fans, Central Air
Appliances
- Included: Built In Electric Oven, Dishwasher, Disposal, Dryer, Electric Cooktop, Free Standing Refrigerator, Humidifier, Microwave, Stainless Steel Appliances, Washer
- Laundry: Gas Dryer Hookup, Laundry Room, Washer Hookup
Features
- Entrance Foyer, Jetted Tub
- Basement: Daylight,Unfinished
- Has fireplace: Yes
- Fireplace features: Family Room, Gas
Interior area
- Total interior livable area: 2,934 sqft
- Finished area above ground: 2,934
Property
Parking
- Total spaces: 3
- Parking features: Three Car Garage, Attached, Garage Faces Side
- Garage spaces: 3
Features
- Levels: Two
- Stories: 2
- Entry location: GroundLevelwSteps
- Patio & porch: Deck
- Exterior features: Lighting
- Pool features: None
Lot
- Size: 0.32 Acres
- Dimensions: 145 x 100
- Features: Corner Lot
Details
- Parcel number: 0706152001
- Special conditions: Short Sale No,Standard
- Other equipment: Air Purifier
Construction
Type & style
- Home type: SingleFamily
- Architectural style: Colonial
- Property subtype: Single Family Residence
Materials
- Brick, Wood Siding
- Foundation: Basement, Poured
- Roof: Asphalt
Condition
- Platted Sub
- New construction: No
- Year built: 2005
- Major remodel year: 2026
Utilities & green energy
- Electric: Volts 220, Circuit Breakers
- Sewer: Public Sewer
- Water: Public
- Utilities for property: Cable Available, Underground Utilities
Community & HOA
Community
- Security: Security System Owned, Smoke Detectors
- Subdivision: CREEKSIDE VILLAGE OF SHELBY # 01
HOA
- Has HOA: Yes
- HOA fee: $465 annually
Location
- Region: Shelby Township
Financial & listing details
- Price per square foot: $232/sqft
- Tax assessed value: $209,406
- Annual tax amount: $6,427
- Date on market: 7/31/2026
- Cumulative days on market: 30 days
- Listing agreement: Exclusive Right To Sell
- Listing terms: Cash,Conventional
Estimated market value
$670,100
$637,000 - $704,000
$3,781/mo
Price history
| Date | Event | Price |
|---|---|---|
| 8/19/2026 | Price change | $679,900-2.9%$232/sqft |
Source:  Realcomp II #20261059781 Report a problem Realcomp II #20261059781 Report a problem | ||
| 7/31/2026 | Listed for sale | $699,900+230.1%$239/sqft |
Source: Realcomp II #20261059781 Report a problem | ||
| 2/7/2014 | Sold | $212,000$72/sqft |
Source: Agent Provided Report a problem | ||
Public tax history
| Year | Property taxes | Tax assessment |
|---|---|---|
| 2025 | $6,249 +5% | $323,500 +4.9% |
| 2024 | $5,949 +5.3% | $308,400 +23.7% |
| 2023 | $5,650 +2.8% | $249,300 +10.1% |
| 2022 | $5,496 +0.7% | $226,500 +3.4% |
| 2021 | $5,458 | $219,100 +1.1% |
| 2020 | $5,458 +8.5% | $216,700 +0.7% |
| 2019 | $5,031 +3.1% | $215,200 -3% |
| 2018 | $4,881 +2.2% | $221,800 +6.6% |
| 2017 | $4,776 | $208,100 |
| 2016 | $4,776 | $208,100 +13.5% |
| 2015 | $4,776 +78.1% | $183,350 +15.5% |
| 2013 | $2,682 | $158,750 |
| 2012 | -- | -- |
| 2009 | -- | -- |
Find assessor info on the county website
Monthly payment
Est. payment
Payment breakdown
Explore the cost of this home by adjusting the details. Changes won't be saved.Climate risks
Neighborhood: 48316
- $775,2009,156 sqft56004 Ashbrooke Dr W, Shelby Township, MI 48316Off Market
- $779,8004 bd5 ba3.1k sqft2081 Nickelby Dr, Shelby Township, MI 48316Off Market

- $935,0004 bd5 ba5.3k sqft55951 Ashbrooke Dr W, Shelby Township, MI 48316For Sale
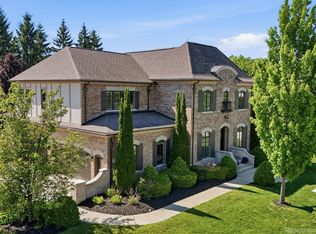
- $847,0005 bd5 ba5.6k sqft56030 Ashbrooke Dr W, Shelby Township, MI 48316Off Market
Similar homes
- $549,9003 bd4 ba3.1k sqft56411 Dickens Dr, Shelby Township, MI 48316For Sale

 MLS ID #50219522, Kristie Lohmann, RE/MAX First. MiRealSource
 - $619,9994 bd3 ba3.9k sqft54359 Algonquin Dr, Shelby Township, MI 48315For Sale

 MLS ID #20261054200, Julieanne DeVooght, Great Lakes Real Estate Agency LLC. Realcomp II
 - $618,9004 bd3 ba3.3k sqft16308 Adelaide Dr, Macomb, MI 48044For Sale
 MLS ID #20261068107, Venus T Shaman, Vistanova Realty, LLC. Realcomp II
 - $710,0004 bd4 ba4.1k sqft1708 Devonwood Dr, Rochester Hills, MI 48306For Sale
 MLS ID #20261051709, Constance V Thomas, RE/MAX First. Realcomp II
 - $739,9003 bd3 ba2.2k sqft54921 Palomino Dr, Shelby, MI 48316New ConstructionMLS ID #20261060741, John DiPiazza, EXP Realty Rochester. Realcomp II
- $749,0004 bd3 ba2.8k sqft68960 Silver Fox Ln, Washington, MI 48095For SaleMLS ID #20261048411, Jacob Fortner, @properties Christie's Int'l R E Rochester. Realcomp II
- $675,0002 bd3 ba2k sqft58626 Valley View Dr, Washington, MI 48094For SaleMLS ID #20261044016, Lawrence J Campbell, Century 21 Campbell Realty. Realcomp II
- $877,5104 bd3 ba3.2k sqft7398 Brys, Shelby Township, MI 48316New ConstructionMLS ID #20261056548, John DiPiazza, EXP Realty Rochester. Realcomp II
- $570,0004 bd3 ba2.6k sqft450 Timberline Dr, Rochester Hills, MI 48309For SaleMLS ID #20261064746, Jacob Fortner, @properties Christie's Int'l R E Rochester. Realcomp II
- $499,9003 bd3 ba2.5k sqft7383 Tottenham, Utica, MI 48317For SaleMLS ID #20261041667, Amira Kassab, Lighthouse Real Estate Group Inc. Realcomp II
- $489,6284 bd3 ba2.2k sqft715 Abbey Ct, Rochester Hills, MI 48307For SaleMLS ID #50219553, Haralambous Kourlos, Real Estate One Inc-Shelby. MiRealSource
- $650,0004 bd3 ba2.7k sqft2937 Waterloo Dr, Troy, MI 48084For SaleMLS ID #20261061863, Meg Stenger, KW Domain. Realcomp II
- $669,9004 bd3 ba4k sqft461 Tanner Dr, Troy, MI 48085For SaleMLS ID #20261046215, Benoy Elias, Utica Realty LLC. Realcomp II
- $724,9003 bd3 ba3.8k sqft1205 Yule Rd, Leonard, MI 48367For SaleMLS ID #20261053361, Phillip J Andreae, Phillip J Andreae, REALTORS®. Realcomp II
- $649,0004 bd3 ba2.3k sqft2032 Kristin Dr, Troy, MI 48084For SaleMLS ID #20261056699, Joan K Brown, The Agency Hall & Hunter. Realcomp II
- $585,0004 bd3 ba3.6k sqft871 Spartan Dr, Rochester Hills, MI 48309For SaleMLS ID #20261042010, Michael T Moore, NextHome The Boulevard. Realcomp II
- $475,0004 bd3 ba2.3k sqft3333 Innsbrook Dr, Rochester Hills, MI 48309For SaleMLS ID #20261057918, Chris Anderson, Bottom Line Real Estate. Realcomp II
- $575,0004 bd3 ba3.7k sqft52844 Karon Dr, Macomb, MI 48042For SaleMLS ID #20261060102, Bob Otrompke, Community Choice Realty Associates, LLC. Realcomp II
- $649,9004 bd3 ba2.1k sqft24697 S Cromwell Dr, Franklin, MI 48025For SaleMLS ID #20261042558, Sarah B Myszkier, Mutual Realty, LLC. Realcomp II
- $550,0003 bd4 ba2.7k sqft3436 Wedgewood Dr, Rochester Hills, MI 48306For SaleMLS ID #20261047907, Michelle R Zarghami, Berkshire Hathaway HomeServices Kee Realty. Realcomp II
