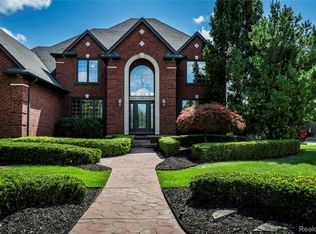
This stunning custom-built “Idea Show House“ is truly a masterpiece of luxury, innovation, and timeless design! The finished 4-car garage truly completes the package! From the moment you step in the foyer, the attention to detail is undeniable….custom millwork, top-tier luxury finishes & one-of-a-kind features. The great room showcases unique leather flooring, beautiful ceiling detail, built-ins & contemporary gas fireplace. Spectacular chef’s kitchen with large center island overlooking great room, counter seating, double oven plus large walk-in pantry. Double doors off foyer lead to beautifully appointed main floor library with access to courtyard. The elegant dining room with coffered ceiling sets the stage for special occasions. Primary suite features Juliet balcony overlooking courtyard, extra large walk-in closet & gorgeous ensuite bath. 2nd bedroom includes access to full bath, & additional bedrooms have shared full bath. A special feature on upper level is the 22’x13’ bonus room - endless possibilities for hobby space, playroom, home gym or media room! Convenient oversized mud room as you enter from 4-car garage provides for organized everyday living. Fantastic additional living space in the fully finished basement with bar area, wine cellar, game room, spacious family room plus 1/2 bath. Outdoors, enjoy 2 amazing separate spaces - a stunning loggia with outdoor gas fireplace off the great room, as well as a secluded side courtyard with built-in pizza oven! Designed with both elegance & efficiency in mind, this remarkable home includes geothermal heating/cooling, along with a whole house generator for peace of mind. Great location close Stony Creek Metropark (pathway leading into park is just steps away) and just minutes to downtown Rochester. This is a must-see…the artistry & unmatched craftsmanship make this home truly special & unforgettable!
For sale
Price cut: $24K (8/20)
$935,000
55951 Ashbrooke Dr W, Shelby Township, MI 48316
4beds
5,347sqft
Single Family Residence
Built in 2011
0.38 Acres Lot
$927,700 Zestimate®
$175/sqft
$39/mo HOA
What's special
- 80 days
- 1,877
- 90
Zillow last checked:
Listing updated:
Listed by:
Barbara Zarantonello 248-891-7724,
Berkshire Hathaway HomeServices Kee Realty 248-651-1200
Source: Realcomp II,MLS#: 20261037674
Facts & features
Interior
Bedrooms & bathrooms
- Bedrooms: 4
- Bathrooms: 5
- Full bathrooms: 3
- 1/2 bathrooms: 2
Primary bedroom
- Level: Second
- Area: 280
- Dimensions: 20 X 14
Bedroom
- Level: Second
- Area: 143
- Dimensions: 13 X 11
Bedroom
- Level: Second
- Area: 144
- Dimensions: 12 X 12
Bedroom
- Level: Second
- Area: 132
- Dimensions: 12 X 11
Primary bathroom
- Level: Second
Other
- Level: Second
Other
- Level: Second
Other
- Level: Entry
Other
- Level: Basement
Bonus room
- Level: Second
- Area: 286
- Dimensions: 22 X 13
Dining room
- Level: Entry
- Area: 156
- Dimensions: 13 X 12
Family room
- Level: Basement
- Area: 324
- Dimensions: 18 X 18
Game room
- Level: Basement
- Area: 608
- Dimensions: 38 X 16
Great room
- Level: Entry
- Area: 342
- Dimensions: 19 X 18
Kitchen
- Level: Entry
- Area: 312
- Dimensions: 26 X 12
Laundry
- Level: Second
- Area: 96
- Dimensions: 12 X 8
Library
- Level: Entry
- Area: 180
- Dimensions: 15 X 12
Mud room
- Level: Entry
- Area: 70
- Dimensions: 10 X 7
Heating
- Forced Air, Geothermal
Cooling
- Ceiling Fans, Central Air
Appliances
- Included: Dishwasher, Double Oven, Dryer, Free Standing Refrigerator, Gas Cooktop, Microwave, Range Hood, Stainless Steel Appliances, Washer
- Laundry: Laundry Room
Features
- Programmable Thermostat, Wet Bar
- Basement: Finished
- Has fireplace: Yes
- Fireplace features: Gas, Great Room
Interior area
- Total interior livable area: 5,347 sqft
- Finished area above ground: 4,147
- Finished area below ground: 1,200
Video & virtual tour
Property
Parking
- Total spaces: 4
- Parking features: Four Car Garage, Attached, Garage Door Opener, Garage Faces Side
- Attached garage spaces: 4
Accessibility
- Accessibility features: Standby Generator
Features
- Levels: Two
- Stories: 2
- Entry location: GroundLevelwSteps
- Pool features: None
Lot
- Size: 0.38 Acres
- Dimensions: 122 x 138 x 119 x 156
- Features: Sprinklers
Details
- Parcel number: 0706151002
- Special conditions: Short Sale No,Standard
Construction
Type & style
- Home type: SingleFamily
- Architectural style: Colonial
- Property subtype: Single Family Residence
Materials
- Brick
- Foundation: Active Radon Mitigation, Basement, Poured
- Roof: Asphalt
Condition
- New construction: No
- Year built: 2011
Utilities & green energy
- Sewer: Public Sewer
- Water: Public
Community & HOA
Community
- Subdivision: CREEKSIDE VILLAGE OF SHELBY # 01
HOA
- Has HOA: Yes
- HOA fee: $465 annually
Location
- Region: Shelby Township
Financial & listing details
- Price per square foot: $175/sqft
- Tax assessed value: $300,189
- Annual tax amount: $9,214
- Date on market: 6/5/2026
- Cumulative days on market: 80 days
- Listing agreement: Exclusive Right To Sell
- Listing terms: Cash,Conventional,Va Loan
Estimated market value
$927,700
$881,000 - $974,000
$6,768/mo
Price history
| Date | Event | Price |
|---|---|---|
| 8/20/2026 | Listed for sale | $935,000-2.5%$175/sqft |
Source:  Realcomp II #20261037674 Report a problem Realcomp II #20261037674 Report a problem | ||
| 8/9/2026 | Contingent | $959,000$179/sqft |
Source: Realcomp II #20261037674 Report a problem | ||
| 7/6/2026 | Price change | $959,000-3%$179/sqft |
Source: Realcomp II #20261037674 Report a problem | ||
| 6/5/2026 | Listed for sale | $989,000+49.8%$185/sqft |
Source: Realcomp II #20261037674 Report a problem | ||
| 12/27/2012 | Sold | $660,000-5.6%$123/sqft |
Source: Agent Provided Report a problem | ||
| 4/18/2012 | Listing removed | $699,000$131/sqft |
Source: INTERMLS SERVICES INC #212019767 Report a problem | ||
| 2/28/2012 | Listed for sale | $699,000+975.4%$131/sqft |
Source: INTERMLS SERVICES INC #212019767 Report a problem | ||
| 4/18/2011 | Sold | $65,000$12/sqft |
Source: Public Record Report a problem | ||
Public tax history
| Year | Property taxes | Tax assessment |
|---|---|---|
| 2025 | $8,958 -1.5% | $458,800 +3.7% |
| 2024 | $9,095 +12.3% | $442,300 +27.1% |
| 2023 | $8,100 +2.8% | $348,100 +12% |
| 2022 | $7,878 +0.7% | $310,800 +1.6% |
| 2021 | $7,824 | $305,900 +0.4% |
| 2020 | $7,824 +8.5% | $304,600 -0.5% |
| 2019 | $7,213 +3.1% | $306,200 -3.4% |
| 2018 | $6,997 +2.2% | $317,000 +5.6% |
| 2017 | $6,847 | $300,100 |
| 2016 | $6,847 | $300,100 +14.1% |
| 2015 | $6,847 | $263,000 |
| 2012 | -- | -- |
| 2009 | -- | -- |
Find assessor info on the county website
Monthly payment
Est. payment
Payment breakdown
Explore the cost of this home by adjusting the details. Changes won't be saved.Climate risks
Neighborhood: 48316
- $812,8003 bd2 ba3.9k sqft55997 Ashbrooke Dr W, Shelby Township, MI 48316Off Market
- $838,1004 bd3 ba3.9k sqft1954 Nickelby Dr, Shelby Township, MI 48316Off Market
- $679,9004 bd3 ba2.9k sqft55958 Ashbrooke Dr W, Shelby Township, MI 48316For Sale
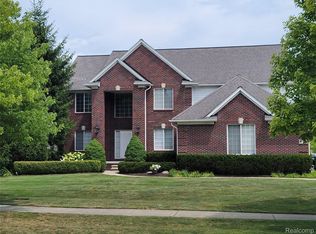
- $792,0004 bd3 ba-- sqft56035 Ken Charles Dr, Shelby Township, MI 48316Off Market
Similar homes
- $999,0005 bd5 ba6.3k sqft56439 Nickelby Dr S, Shelby Township, MI 48316For Sale
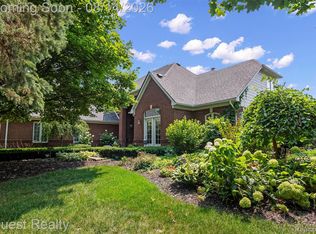
 MLS ID #20261063370, Brittany L Valensky, Quest Realty LLC. Realcomp II
 - $875,0005 bd4 ba4.5k sqft55490 Whispering Hills Dr, Shelby Township, MI 48316For Sale
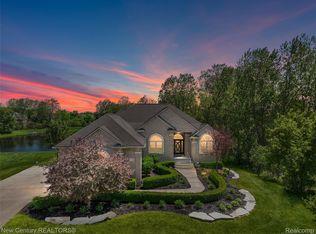 MLS ID #20261037671, Kelly K Finley, New Century REALTORS®. Realcomp II
 - $649,0004 bd4 ba4.3k sqft1909 Catlin Dr, Rochester, MI 48306For Sale
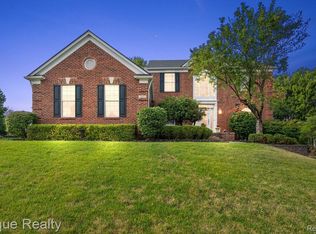 MLS ID #20261068880, Linda Glembocki, Epique Realty. Realcomp II
 - $950,0004 bd5 ba6.6k sqft63520 Georgetowne S, Washington, MI 48095For Sale
 MLS ID #20261066525, Didarul Sarder, Home Pride Realty. Realcomp II
 - $899,9004 bd6 ba6.4k sqft1733 Apple Ridge Ct, Rochester Hills, MI 48306For SaleMLS ID #20261064636, Samantha Phillips, KW Domain. Realcomp II
- $849,9994 bd5 ba5.2k sqft13255 Maple Lawn Dr, Shelby Township, MI 48315For SaleMLS ID #20261058733, Maria M Nishanian, Real Estate One-Troy. Realcomp II
- $779,9004 bd5 ba5.5k sqft1781 Westridge Dr, Rochester Hills, MI 48306For SaleMLS ID #20261068982, Jennifer Sakis, MITown Realty. Realcomp II
- $949,9004 bd5 ba5k sqft3276 Kern Rd, Lake Orion, MI 48360For Sale
 MLS ID #50215729, Kathleen Collins Wozniak, W.C. Collins Realty. MiRealSource
 - $1,100,0004 bd5 ba6.4k sqft54150 Queensborough Dr, Shelby Township, MI 48315For SaleMLS ID #20261030783, Danielle Christoff, EXP Realty Romeo. Realcomp II
- $867,0005 bd4 ba5.6k sqft2425 Darren Dr, Washington, MI 48094For SaleMLS ID #20261058346, Michael Perna, EXP Realty The Perna Team. Realcomp II
- $750,0004 bd4 ba4.5k sqft12300 Forest Glen Ln, Shelby Township, MI 48315For SaleMLS ID #20261068057, Patryk Jarzab, Brookstone, Realtors LLC. Realcomp II
- $679,0004 bd4 ba4.9k sqft55513 Caesars Dr, Shelby Township, MI 48315For SaleMLS ID #20261063358, Raymond Matti, KW Domain. Realcomp II
- $799,9994 bd5 ba6.1k sqft49501 Sandra Dr, Shelby Township, MI 48315For SaleMLS ID #20261062106, Dany Ori, Golden Key Realty Group LLC. Realcomp II
- $799,9004 bd4 ba5.3k sqft4896 Brookside Ln, Washington, MI 48094For SaleMLS ID #50217042, Dana Falkenhagen, KW Platinum. MiRealSource
- $1,149,5003 bd4 ba5.9k sqft1250 Sunniwood Pl, Rochester, MI 48306For SaleMLS ID #20261067667, Antonio Gjonai, Mark V Homes LLC. Realcomp II
- $475,0004 bd3 ba3k sqft52338 Livingstone Ct, Shelby Township, MI 48316For SaleMLS ID #20261062953, Kevin Devergilio, REALTEAM Real Estate. Realcomp II
- $600,0004 bd4 ba5k sqft55260 Belmont Dr, Shelby Township, MI 48315For SaleMLS ID #20261045684, Dylan Tanaka, EXP Realty Main. Realcomp II
- $1,050,0004 bd4 ba4.3k sqft1258 Priscilla Ln, Rochester Hills, MI 48309For SaleMLS ID #20261051585, Terry Asmar, My Realty LLC. Realcomp II
- $1,099,0004 bd6 ba6.4k sqft6535 Pond Dr, Washington, MI 48094For SaleMLS ID #20261044049, Christina D DeGryse, Market Max America. Realcomp II
- $900,0005 bd5 ba6.6k sqft7305 Acadia Ct, Washington, MI 48095For SaleMLS ID #20261035701, Eric Yeloushan, Real Broker, LLC Clarkston. Realcomp II
