Rare opportunity to own a full one-acre lot in Rochester Community Schools—Delta Kelly Elementary, Van Hoosen Middle School and Adams High School. Located near Rochester, Lake Orion and Oxford, with access to shopping, dining, parks and recreation. The fully fenced backyard features an in-ground pool with slide, covered patio, basketball/sports court and expansive lawn space. Inside, this four-bedroom home offers nearly 5,000 square feet of finished living space and newly installed central air. The updated kitchen includes custom soft-close cabinetry, Cambria quartz countertops, a large contrasting island, GE Monogram stainless steel appliances and a beverage refrigerator. The kitchen opens to the great room with a fireplace and backyard views. Additional first-floor rooms offer flexible space for an office, study or other uses. Upstairs, the primary suite includes a walk-in closet and private bath. Each additional bedroom has direct access to a full bath. The finished walkout basement provides approximately 1,600 square feet of additional living and entertaining space with a second fireplace, wet bar, half bath and flexible recreation areas. Additional features include mature landscaping, a circular paver walkway and a three-car attached garage. Some photos have been virtually staged.
For sale
Price cut: $45.1K (8/24)
$949,900
3276 Kern Rd, Lake Orion, MI 48360
4beds
5,071sqft
Single Family Residence
Built in 1998
1 Acres Lot
$927,400 Zestimate®
$187/sqft
$-- HOA
What's special
Fully fenced backyardMature landscapingIn-ground pool with slideLarge contrasting islandExpansive lawn spaceCovered patioCircular paver walkway
- 65 days
- 982
- 70
Zillow last checked:
Listing updated:
Listed by:
Kathleen Collins Wozniak 810-217-2061,
W.C. Collins Realty 586-281-2211
Source: MiRealSource,MLS#: 50215729 Originating MLS: MiRealSource
Originating MLS: MiRealSourceFacts & features
Interior
Bedrooms & bathrooms
- Bedrooms: 4
- Bathrooms: 5
- Full bathrooms: 3
- 1/2 bathrooms: 2
Bedroom 1
- Features: Carpet
- Level: Second
- Area: 323
- Dimensions: 19 x 17
Bedroom 2
- Level: Second
- Area: 165
- Dimensions: 11 x 15
Bedroom 3
- Level: Second
- Area: 144
- Dimensions: 12 x 12
Bedroom 4
- Level: Second
- Area: 187
- Dimensions: 11 x 17
Bathroom 1
- Features: Tile
- Level: Second
- Area: 168
- Dimensions: 14 x 12
Bathroom 2
- Features: Tile
- Level: Second
Bathroom 3
- Features: Tile
- Level: Second
- Area: 36
- Dimensions: 9 x 4
Dining room
- Features: Wood
- Level: First
- Area: 165
- Dimensions: 11 x 15
Great room
- Level: First
- Area: 342
- Dimensions: 18 x 19
Kitchen
- Level: First
- Area: 484
- Dimensions: 22 x 22
Office
- Level: First
- Area: 168
- Dimensions: 12 x 14
Heating
- Forced Air, Natural Gas
Cooling
- Central Air
Appliances
- Included: Dishwasher, Dryer, Microwave, Range/Oven, Refrigerator, Washer
- Laundry: First Floor Laundry
Features
- Flooring: Carpet, Wood
- Basement: Finished
- Number of fireplaces: 2
- Fireplace features: Basement, Great Room
Interior area
- Total structure area: 4,954
- Total interior livable area: 5,071 sqft
- Finished area above ground: 3,354
- Finished area below ground: 1,717
Video & virtual tour
Property
Parking
- Total spaces: 3
- Parking features: Attached
- Attached garage spaces: 3
Features
- Levels: Two
- Stories: 2
- Patio & porch: Patio
- Has private pool: Yes
- Pool features: In Ground, Outdoor Pool
- Fencing: Fenced
- Frontage type: Road
- Frontage length: 176
Lot
- Size: 1 Acres
- Dimensions: 176 x 248
- Features: Deep Lot - 150+ Ft., Large Lot - 65+ Ft.
Details
- Parcel number: 0925400034
- Special conditions: Private
Construction
Type & style
- Home type: SingleFamily
- Architectural style: Colonial
- Property subtype: Single Family Residence
Materials
- Brick, Wood Siding
- Foundation: Basement
Condition
- New construction: No
- Year built: 1998
Utilities & green energy
- Sewer: Septic Tank
- Water: Private Well
Community & HOA
Community
- Subdivision: N/A
HOA
- Has HOA: No
Location
- Region: Lake Orion
Financial & listing details
- Price per square foot: $187/sqft
- Tax assessed value: $684,140
- Annual tax amount: $6,440
- Date on market: 7/22/2026
- Cumulative days on market: 67 days
- Listing agreement: Exclusive Right To Sell
- Listing terms: Cash,Conventional
- Road surface type: Gravel
Estimated market value
$927,400
$881,000 - $974,000
$5,755/mo
Price history
| Date | Event | Price |
|---|---|---|
| 8/24/2026 | Price change | $949,900-4.5%$187/sqft |
Source:  MiRealSource #50215729 Report a problem MiRealSource #50215729 Report a problem | ||
| 7/30/2026 | Price change | $995,000-7.4%$196/sqft |
Source:  Realcomp II #20261055498 Report a problem Realcomp II #20261055498 Report a problem | ||
| 7/23/2026 | Listed for sale | $1,075,000+52881.8%$212/sqft |
Source: Realcomp II #20261055498 Report a problem | ||
| 6/13/2019 | Sold | $2,029-99.6% |
Source: Public Record Report a problem | ||
| 7/2/2015 | Listing removed | $524,900$104/sqft |
Source: Hall and Hunter Realtors #215013473 Report a problem | ||
| 11/20/2014 | Price change | $524,900-4.5%$104/sqft |
Source: Hall & Hunter Realtors #214107406 Report a problem | ||
| 10/15/2014 | Listed for sale | $549,900$108/sqft |
Source: Hall & Hunter Realtors #214107406 Report a problem | ||
Public tax history
| Year | Property taxes | Tax assessment |
|---|---|---|
| 2025 | $6,277 +2.3% | $342,070 +0.3% |
| 2024 | $6,133 +3.8% | $340,930 +8.2% |
| 2023 | $5,911 +9.6% | $315,140 +8.4% |
| 2022 | $5,396 -5.2% | $290,680 +5.4% |
| 2021 | $5,689 | $275,730 +8.1% |
| 2020 | -- | $255,000 +4.8% |
| 2019 | $5,456 +15.3% | $243,220 +14.3% |
| 2018 | $4,734 | $212,790 |
| 2017 | -- | $212,790 -0.3% |
| 2016 | -- | $213,410 +4% |
| 2015 | -- | $205,120 +17.5% |
| 2014 | -- | $174,500 +21.1% |
| 2011 | -- | $144,130 -33.8% |
| 2010 | -- | $217,560 -16.8% |
| 2009 | -- | $261,630 -11.7% |
| 2003 | -- | $296,250 +9.4% |
| 2002 | -- | $270,770 +23.4% |
| 2001 | $9,617 +3.7% | $219,390 +3.2% |
| 2000 | $9,274 | $212,590 |
Find assessor info on the county website
Monthly payment
Est. payment
Payment breakdown
Explore the cost of this home by adjusting the details. Changes won't be saved.Climate risks
Neighborhood: 48360
Nearby schools
Schools provided by the listing agent
- Elementary: Delta Kelly
- Middle: Van Hoosen
- High: Adams
- District: Rochester Community School District
Source: MiRealSource. This data may not be complete. We recommend contacting the local school district to confirm school assignments for this home.
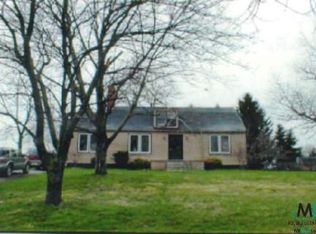
Similar homes
- $909,0004 bd5 ba5.8k sqft3603 N Century Oak Cir, Oakland, MI 48363For Sale

 MLS ID #20261070176, Joseph Hanley, Berkshire Hathaway HomeServices Michigan Real Est. Realcomp II
 - $1,099,0004 bd4 ba5.5k sqft3653 Cedar Brook Dr, Rochester Hills, MI 48309For Sale
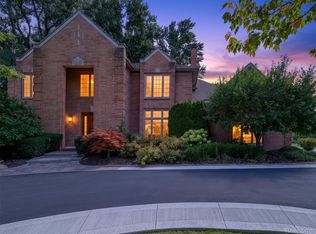 MLS ID #20261076228, Susheilla Mehta, Berkshire Hathaway HomeServices MIRE. Realcomp II
 - $999,9885 bd5 ba7.1k sqft2550 Birch Grove Ct, Oxford, MI 48370For Sale
 MLS ID #20261075198, Andrew F Colburn, The Drew Colburn Real Estate Group. Realcomp II
 - $1,049,0005 bd5 ba6.2k sqft4884 Cider Hill Dr, Rochester, MI 48306For Sale
 MLS ID #20261069278, Trisha Mell, @properties Christie's Int'l R E Rochester. Realcomp II
 - $990,0004 bd5 ba5.5k sqft63142 Turnberry Way, Washington, MI 48095For SaleMLS ID #20261070454, Dritan Dedaj, Divine Realty. Realcomp II
- $950,0004 bd5 ba6.6k sqft63520 Georgetowne S, Washington, MI 48095For SaleMLS ID #20261066525, Didarul Sarder, Home Pride Realty. Realcomp II
- $740,0004 bd4 ba4.2k sqft293 Kirksway Ln, Lake Orion, MI 48362For SaleMLS ID #20261074464, Stephanie Rossello, Coldwell Banker Professionals. Realcomp II
- $689,0005 bd3 ba3.3k sqft2210 Findley Cir, Lake Orion, MI 48360For SaleMLS ID #20261070956, Ashley Petco, Keller Williams Lakeside. Realcomp II
- $788,9005 bd4 ba5.3k sqft1021 Olympia Dr, Rochester Hills, MI 48306For SaleMLS ID #20261058353, Aaron Taylor, EXP Realty Main. Realcomp II
- $865,0004 bd4 ba4.7k sqft63357 N Plantation Ct, Washington, MI 48095For SaleMLS ID #20261072759, Emily Whiting, Venta Realty Group. Realcomp II
- $965,0005 bd5 ba6.3k sqft56439 Nickelby Dr S, Shelby Township, MI 48316For SaleMLS ID #20261063370, Brittany L Valensky, Quest Realty LLC. Realcomp II
- $684,9004 bd4 ba4k sqft2145 Cole Rd, Lake Orion, MI 48362For SaleMLS ID #20261066633, Lucia White, Good Company. Realcomp II
- $1,149,5003 bd4 ba5.9k sqft1250 Sunniwood Pl, Rochester, MI 48306For SaleMLS ID #20261067667, Antonio Gjonai, Mark V Homes LLC. Realcomp II
- $849,9004 bd4 ba3.2k sqft61314 Miriam Dr, Washington, MI 48094For SaleMLS ID #20261073367, Camille Edwards, Berkshire Hathaway HomeServices Kee Realty Bham. Realcomp II
- $899,0003 bd4 ba5k sqft61400 Romeo Plank Rd, Ray, MI 48096For SaleMLS ID #20261071614, Jeffrey Chmiel, EXP Realty Main. Realcomp II
- $948,0006 bd3 ba5.3k sqft1350 Bald Eagle Lake Rd, Ortonville, MI 48462For SaleMLS ID #20261049951, Kristin E Wengren, Real Estate One-Ortonville. Realcomp II
- $775,0004 bd5 ba3.6k sqft47 Peggy Ave, Pontiac, MI 48341For SaleMLS ID #20261072114, Jaime Burkhart, Preferred, Realtors® Ltd. Realcomp II
- $985,0004 bd4 ba3k sqft523 Renshaw St, Rochester, MI 48307For SaleMLS ID #20261071805, Jonathan Crane, BHHS Michigan Real Estate. Realcomp II
- $995,0004 bd4 ba4k sqft932 Roselawn Dr, Rochester, MI 48307For SaleMLS ID #20261071188, Jennifer L Wrobleski, @properties Christie's Int'l R.E. Birmingham. Realcomp II
- $849,9005 bd5 ba5.2k sqft65690 North Ave, Ray, MI 48096For SaleMLS ID #20261060335, Mark Tyler, American Associates Inc. Realcomp II
