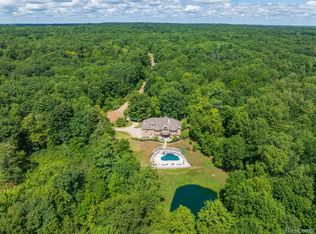
Designed to impress and built for living, this stunning 6000 sq. ft. finished residence offers an exceptional blend of luxury, space, and comfort. With 4 bedrooms, 5 bathrooms, a dedicated office, and an upstairs bonus room, there is room for everyone and every occasion. The spacious great room and double-access staircases create a natural flow throughout the home. The luxurious primary suite features an expansive bathroom with spectacular 74-inch Jacuzzi tub. The fully finished walkout basement offers a 2nd Kitchen, stylish bar, dance floor with lights and French doors leading to a stunning 2 story terrace with outdoor fireplace overlooking peaceful pond views. Recent updates include smart switches, updated LED lighting inside and out. Refreshed kitchen and primary bath finishes, new exhaust fans, an updated 12-zone sprinkler system, new landscaping edging, and Level 2 Ev charging system. The Orchards Golf Club in your backyard 3 min walk!
For sale
Price cut: $15.1K (9/29)
$934,900
63520 Georgetowne S, Washington, MI 48095
4beds
6,645sqft
Single Family Residence
Built in 2004
0.31 Acres Lot
$916,300 Zestimate®
$141/sqft
$33/mo HOA
What's special
- 42 days
- 712
- 60
Zillow last checked:
Listing updated:
Listed by:
Didarul Sarder 313-826-7029,
Home Pride Realty 313-826-7029
Source: Realcomp II,MLS#: 20261066525
Facts & features
Interior
Bedrooms & bathrooms
- Bedrooms: 4
- Bathrooms: 5
- Full bathrooms: 3
- 1/2 bathrooms: 2
Primary bedroom
- Level: Second
- Area: 378
- Dimensions: 21 X 18
Bedroom
- Level: Second
- Area: 156
- Dimensions: 13 X 12
Bedroom
- Level: Second
- Area: 156
- Dimensions: 13 X 12
Bedroom
- Level: Second
- Area: 169
- Dimensions: 13 X 13
Primary bathroom
- Level: Second
Other
- Level: Second
Other
- Level: Second
Other
- Level: Entry
Other
- Level: Basement
Heating
- Forced Air, Natural Gas
Appliances
- Included: Bar Fridge, Dishwasher, Disposal, Exhaust Fan, Free Standing Freezer, Microwave, Stainless Steel Appliances, Washer, Warming Drawer
Features
- Central Vacuum, Spa Hottub
- Basement: Finished,Walk Out Access
- Has fireplace: Yes
- Fireplace features: Great Room
Interior area
- Total interior livable area: 6,645 sqft
- Finished area above ground: 4,200
- Finished area below ground: 2,445
Property
Parking
- Total spaces: 3
- Parking features: Three Car Garage, Attached, Electric Vehicle Charging Stations
- Garage spaces: 3
Accessibility
- Accessibility features: Smart Technology
Features
- Levels: Two
- Stories: 2
- Entry location: GroundLevelwSteps
- Patio & porch: Deck, Patio, Terrace
- Exterior features: Balcony, Lighting
- Pool features: None
- Waterfront features: Pond
Lot
- Size: 0.31 Acres
- Dimensions: 140.63 x 131.7
Details
- Parcel number: 0416405002
- Special conditions: Short Sale No,Standard
- Other equipment: Intercom
Construction
Type & style
- Home type: SingleFamily
- Architectural style: Colonial
- Property subtype: Single Family Residence
Materials
- Brick
- Foundation: Basement, Poured
Condition
- New construction: No
- Year built: 2004
- Major remodel year: 2025
Utilities & green energy
- Sewer: Sewer At Street
- Water: Public
Community & HOA
Community
- Subdivision: STRATFORD SUB
HOA
- Has HOA: Yes
- HOA fee: $400 annually
Location
- Region: Washington
Financial & listing details
- Price per square foot: $141/sqft
- Tax assessed value: $410,500
- Annual tax amount: $12,841
- Date on market: 8/28/2026
- Cumulative days on market: 42 days
- Listing agreement: Exclusive Right To Sell
- Listing terms: Cash,Conventional
Estimated market value
$916,300
$870,000 - $962,000
$4,995/mo
Price history
| Date | Event | Price |
|---|---|---|
| 9/29/2026 | Price change | $934,900-1.6%$141/sqft |
Source:  Realcomp II #20261066525 Report a problem Realcomp II #20261066525 Report a problem | ||
| 8/28/2026 | Listed for sale | $950,000+11.8%$143/sqft |
Source: Realcomp II #20261066525 Report a problem | ||
| 1/23/2024 | Sold | $850,000-2.8%$128/sqft |
Source: Realcomp II #20230042654 Report a problem | ||
| 12/24/2023 | Pending sale | $874,900$132/sqft |
Source: Realcomp II #20230042654 Report a problem | ||
| 10/7/2023 | Price change | $874,900-2.8%$132/sqft |
Source: Realcomp II #20230042654 Report a problem | ||
| 8/28/2023 | Price change | $899,900-2.7%$135/sqft |
Source: Realcomp II #20230042654 Report a problem | ||
| 8/15/2023 | Listed for sale | $924,900$139/sqft |
Source: Realcomp II #20230042654 Report a problem | ||
| 8/6/2023 | Contingent | $924,900$139/sqft |
Source: Realcomp II #20230042654 Report a problem | ||
| 7/15/2023 | Price change | $924,900-2.6%$139/sqft |
Source: Realcomp II #20230042654 Report a problem | ||
| 7/3/2023 | Price change | $949,900-2.6%$143/sqft |
Source: Realcomp II #20230042654 Report a problem | ||
| 5/31/2023 | Listed for sale | $975,000$147/sqft |
Source: Realcomp II #20230042654 Report a problem | ||
| 5/31/2023 | Listing removed | -- |
Source: Owner Report a problem | ||
| 5/24/2023 | Listed for sale | $975,000+66%$147/sqft |
Source: Owner Report a problem | ||
| 6/6/2005 | Sold | $587,456+371.6%$88/sqft |
Source: Public Record Report a problem | ||
| 12/6/2004 | Sold | $124,562$19/sqft |
Source: Public Record Report a problem | ||
Public tax history
| Year | Property taxes | Tax assessment |
|---|---|---|
| 2026 | $12,842 +49% | $438,100 +6.7% |
| 2025 | $8,620 +5% | $410,500 +12.2% |
| 2024 | $8,211 +5.3% | $366,000 +5.2% |
| 2023 | $7,799 +2.2% | $347,900 +11.3% |
| 2022 | $7,629 | $312,700 +5.3% |
| 2021 | -- | $296,900 -5.1% |
| 2020 | -- | $313,000 +22.7% |
| 2019 | $7,001 +5.8% | $255,100 +3.5% |
| 2018 | $6,616 | $246,500 +2.3% |
| 2017 | -- | $241,000 |
| 2016 | -- | $241,000 +3.6% |
| 2015 | -- | $232,600 +5.2% |
| 2013 | $6,079 | $221,000 +0.3% |
| 2012 | $6,079 | $220,300 +4% |
| 2011 | -- | $211,800 -0.8% |
| 2010 | -- | $213,600 -10.4% |
| 2009 | -- | $238,400 -8.9% |
| 2008 | $7,411 | $261,600 -1.6% |
| 2007 | -- | $265,800 +5.1% |
| 2006 | -- | $252,800 |
Find assessor info on the county website
Monthly payment
Est. payment
Payment breakdown
Explore the cost of this home by adjusting the details. Changes won't be saved.Climate risks
Neighborhood: 48095
Similar homes
- $930,0004 bd5 ba5.5k sqft63142 Turnberry Way, Washington, MI 48095For Sale
 MLS ID #20261070454, Dritan Dedaj, Divine Realty. Realcomp II
 - $1,099,0004 bd6 ba6.4k sqft6535 Pond Dr, Washington, MI 48094For Sale
 MLS ID #20261044049, Christina D DeGryse, Market Max America. Realcomp II
 - $760,0004 bd4 ba4.6k sqft68367 Copperwood Dr, Washington, MI 48095For Sale
 MLS ID #20261072752, Jim Shaffer, Good Company. Realcomp II
 - $999,9775 bd5 ba7.1k sqft2550 Birch Grove Ct, Oxford, MI 48370For Sale
 MLS ID #20261081173, Andrew F Colburn, The Drew Colburn Real Estate Group. Realcomp II
 - $899,0004 bd5 ba5.8k sqft3603 N Century Oak Cir, Oakland, MI 48363For SaleMLS ID #20261079045, Joseph Hanley, Berkshire Hathaway HomeServices Michigan Real Est. Realcomp II
- $1,299,0003 bd6 ba6.5k sqft2400 Inwood Rd, Washington, MI 48095For SaleMLS ID #20261044275, Robert Seggie, Keller Williams Paint Creek. Realcomp II
- $949,9004 bd5 ba5k sqft3276 Kern Rd, Lake Orion, MI 48360For Sale
 MLS ID #50215729, Kathleen Collins Wozniak, W.C. Collins Realty. MiRealSource
 - $965,0005 bd5 ba6.3k sqft56439 Nickelby Dr S, Shelby Township, MI 48316For SaleMLS ID #20261063370, Brittany L Valensky, Quest Realty LLC. Realcomp II
- $1,029,0005 bd5 ba5k sqft137 Crestview Dr, Rochester, MI 48306For SaleMLS ID #20261069583, Gregg G Wysocki, Keller Williams Paint Creek. Realcomp II
- $899,0003 bd4 ba5k sqft61400 Romeo Plank Rd, Ray, MI 48096For SaleMLS ID #20261071614, Jeffrey Chmiel, EXP Realty Main. Realcomp II
- $849,9005 bd5 ba5.2k sqft65690 North Ave, Ray, MI 48096For SaleMLS ID #20261060335, Mark Tyler, American Associates Inc. Realcomp II
- $1,050,0004 bd5 ba6.4k sqft54150 Queensborough Dr, Shelby Township, MI 48315For SaleMLS ID #20261030783, Danielle Christoff, EXP Realty Romeo. Realcomp II
- $955,0004 bd4 ba3.7k sqft916 Majestic, Rochester Hills, MI 48306For SaleMLS ID #20261060711, Rachael Darin, Century 21 Professionals. Realcomp II
- $835,0004 bd5 ba6.5k sqft19344 River Valley Dr, Macomb, MI 48044For SaleMLS ID #20261074001, Wessan Babbie, Community Choice Realty Inc. Realcomp II
- $1,089,5003 bd4 ba5.9k sqft1250 Sunniwood Pl, Rochester, MI 48306For SaleMLS ID #20261067667, Antonio Gjonai, Mark V Homes LLC. Realcomp II
- $679,0004 bd4 ba4.9k sqft55513 Caesars Dr, Shelby Township, MI 48315For SaleMLS ID #20261063358, Raymond Matti, KW Domain. Realcomp II
- $899,9004 bd3 ba3.5k sqft2253 Pembroke Rd, Birmingham, MI 48009For SaleMLS ID #20261080443, Grant W Berakovich, Max Broock, REALTORS®-Birmingham. Realcomp II
- $788,9005 bd4 ba5.3k sqft1021 Olympia Dr, Rochester Hills, MI 48306For SaleMLS ID #20261080742, Aaron Taylor, Berkshire Hathaway HomeServices Kee Realty. Realcomp II
- $579,0004 bd4 ba3.9k sqft59503 Cranberry Dr, Washington, MI 48094For SaleMLS ID #20261066315, Judith Kalpin, Mabarak Realty, Inc. Realcomp II
- $799,0004 bd5 ba5.2k sqft13255 Maple Lawn Dr, Shelby Township, MI 48315For SaleMLS ID #20261070783, Maria M Nishanian, Real Estate One-Troy. Realcomp II
