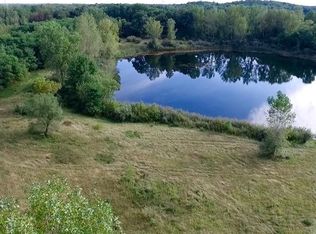
Rare custom ranch estate in Washington Township with Rochester Schools, nearly 2 acres, views of a private 5-acre pond, and over 6,500 finished sq ft of thoughtfully designed living space. Offering 6 bedrooms, 5.1 baths, and an insulated 4-car attached garage, this one-of-a-kind split-bedroom ranch delivers an exceptional blend of luxury, privacy, functionality, and flexibility.
The main level features 9 ft ceilings, hardwood floors, upgraded trim and fixtures, extensive recessed lighting, central vacuum, geothermal heating and cooling, 3-zone climate control, HRV system, reverse osmosis, and custom finishes throughout. The chef’s kitchen is designed for both everyday living and entertaining, featuring LaFata soft-close cabinetry with pullouts, granite countertops, a large island, KitchenAid appliances, double oven with convection, cooktop with downdraft, walk-in pantry, and a secondary prep/cooking area.
The spacious primary suite offers his-and-her walk-in closets, a walk-in shower, and granite countertops. The main level also includes 3 bedrooms, 3 full baths, 1 half bath, a large laundry room, and a private office/library with beautiful water views.
The finished walkout lower level is a standout feature, offering its own private entry, garage access, full second kitchen, 3 additional bedrooms, 2 full baths, office/flex space, luxury vinyl flooring, large storage and mechanical rooms, and exceptional multi-generational living or extended guest potential.
The exterior is equally impressive with Trex decking, over 2,000 sq ft of paver patio and walkways, Andersen composite windows, buried downspouts, whole-house generator, and a 1,400 sq ft insulated attached garage. A rare opportunity to own a custom estate that combines space, privacy, water views, high-end systems, and everyday functionality in one incredible setting.
For sale
$1,299,000
2400 Inwood Rd, Washington, MI 48095
3beds
6,512sqft
Single Family Residence
Built in 2016
1.94 Acres Lot
$1,261,100 Zestimate®
$199/sqft
$-- HOA
What's special
- 82 days
- 709
- 28
Zillow last checked:
Listing updated:
Listed by:
Robert Seggie 586-979-4200,
Keller Williams Paint Creek 248-609-8000
Source: Realcomp II,MLS#: 20261044275
Facts & features
Interior
Bedrooms & bathrooms
- Bedrooms: 3
- Bathrooms: 6
- Full bathrooms: 5
- 1/2 bathrooms: 1
Primary bedroom
- Level: Entry
- Area: 224
- Dimensions: 16 X 14
Bedroom
- Level: Entry
- Area: 144
- Dimensions: 12 X 12
Bedroom
- Level: Entry
- Area: 352
- Dimensions: 22 X 16
Bedroom
- Level: Basement
- Area: 180
- Dimensions: 15 X 12
Bedroom
- Level: Basement
- Area: 154
- Dimensions: 14 X 11
Bedroom
- Level: Basement
- Area: 208
- Dimensions: 16 X 13
Primary bathroom
- Level: Entry
- Area: 112
- Dimensions: 16 X 7
Other
- Level: Entry
- Area: 48
- Dimensions: 8 X 6
Other
- Level: Entry
- Area: 45
- Dimensions: 9 X 5
Other
- Level: Basement
- Area: 77
- Dimensions: 11 X 7
Other
- Level: Basement
- Area: 128
- Dimensions: 16 X 8
Other
- Level: Entry
- Area: 32
- Dimensions: 8 X 4
Other
- Level: Entry
- Area: 72
- Dimensions: 12 X 6
Dining room
- Level: Entry
- Area: 225
- Dimensions: 15 X 15
Flex room
- Level: Entry
- Area: 240
- Dimensions: 16 X 15
Flex room
- Level: Basement
- Area: 165
- Dimensions: 15 X 11
Kitchen
- Level: Entry
- Area: 240
- Dimensions: 16 X 15
Other
- Level: Basement
- Area: 624
- Dimensions: 39 X 16
Laundry
- Level: Entry
- Area: 306
- Dimensions: 18 X 17
Living room
- Level: Entry
- Area: 475
- Dimensions: 25 X 19
Living room
- Level: Basement
- Area: 646
- Dimensions: 34 X 19
Heating
- Forced Air, Geothermal
Cooling
- Ceiling Fans, Central Air
Appliances
- Included: Built In Electric Oven, Down Draft, Dishwasher, Disposal, Double Oven, Electric Cooktop, Free Standing Refrigerator, Humidifier, Ice Maker, Microwave, Stainless Steel Appliances, Washer, Water Purifier Owned, Water Softener Owned
- Laundry: Electric Dryer Hookup, Laundry Room, Washer Hookup
Features
- Central Vacuum, Dual Flush Toilets, High Speed Internet, Jetted Tub, Programmable Thermostat
- Windows: Energy Star Qualified Windows
- Basement: Finished
- Has fireplace: Yes
- Fireplace features: Living Room
Interior area
- Total interior livable area: 6,512 sqft
- Finished area above ground: 3,256
- Finished area below ground: 3,256
Property
Parking
- Total spaces: 4
- Parking features: Four Car Garage, Attached
- Attached garage spaces: 4
Features
- Levels: One
- Stories: 1
- Entry location: GroundLevelwSteps
- Patio & porch: Deck, Patio, Porch
- Exterior features: Balcony
- Pool features: None
Lot
- Size: 1.94 Acres
- Dimensions: 172 x 525
Details
- Parcel number: 0418300030
- Special conditions: Short Sale No,Standard
- Other equipment: Air Purifier, Dehumidifier
Construction
Type & style
- Home type: SingleFamily
- Architectural style: Ranch
- Property subtype: Single Family Residence
Materials
- Brick, Stone
- Foundation: Basement, Poured
- Roof: Asphalt
Condition
- New construction: No
- Year built: 2016
Utilities & green energy
- Electric: Volts 220, Generator, Utility Smart Meter
- Sewer: Septic Tank
- Water: Well
- Utilities for property: Underground Utilities
Community & HOA
Community
- Security: Carbon Monoxide Detectors, Closed Circuit Cameras, Exterior Video Surveillance, Security System Owned, Smoke Detectors
HOA
- Has HOA: No
Location
- Region: Washington
Financial & listing details
- Price per square foot: $199/sqft
- Tax assessed value: $459,109
- Annual tax amount: $12,644
- Date on market: 6/26/2026
- Cumulative days on market: 82 days
- Listing agreement: Exclusive Right To Sell
- Listing terms: Cash,Conventional,FHA,Usda Loan,Va Loan
- Exclusions: Exclusion(s) Do Not Exist
Estimated market value
$1,261,100
$1.20M - $1.32M
Not available
Price history
| Date | Event | Price |
|---|---|---|
| 6/26/2026 | Listed for sale | $1,299,000+8.7%$199/sqft |
Source:  Realcomp II #20261044275 Report a problem Realcomp II #20261044275 Report a problem | ||
| 10/31/2024 | Listing removed | $1,195,000$184/sqft |
Source:  MiRealSource #50143165 Report a problem MiRealSource #50143165 Report a problem | ||
| 5/3/2023 | Listed for sale | $1,195,000$184/sqft |
Source: MiRealSource #50107566 Report a problem | ||
| 5/3/2023 | Listing removed | $1,195,000$184/sqft |
Source: MiRealSource #50097013 Report a problem | ||
| 2/1/2023 | Price change | $1,195,000-1.6%$184/sqft |
Source: MiRealSource #50097013 Report a problem | ||
| 12/1/2022 | Listed for sale | $1,215,000+1.7%$187/sqft |
Source: MiRealSource #50097013 Report a problem | ||
| 6/30/2022 | Sold | $1,195,000-5.9%$184/sqft |
Source: MiRealSource #50071836 Report a problem | ||
| 6/9/2022 | Pending sale | $1,270,000$195/sqft |
Source: MiRealSource #50071836 Report a problem | ||
| 5/27/2022 | Price change | $1,270,000+6.3%$195/sqft |
Source: MiRealSource #50071836 Report a problem | ||
| 5/24/2022 | Price change | $1,195,000-8%$184/sqft |
Source: MiRealSource #50071836 Report a problem | ||
| 4/29/2022 | Listed for sale | $1,299,000+982.5%$199/sqft |
Source: MiRealSource #50071836 Report a problem | ||
| 4/15/2016 | Sold | $120,000$18/sqft |
Source: Public Record Report a problem | ||
Public tax history
| Year | Property taxes | Tax assessment |
|---|---|---|
| 2025 | $12,306 +2.6% | $525,700 +17.4% |
| 2024 | $11,994 +57.7% | $447,900 +5.6% |
| 2023 | $7,607 +3.1% | $424,100 +33.4% |
| 2022 | $7,376 | $317,800 +4.7% |
| 2021 | -- | $303,500 -2.5% |
| 2020 | -- | $311,200 +17.7% |
| 2019 | $7,747 +232% | $264,300 +9% |
| 2018 | $2,333 | $242,500 +456.2% |
| 2017 | -- | $43,600 |
| 2016 | -- | $43,600 +22.1% |
| 2015 | -- | $35,700 |
Find assessor info on the county website
Monthly payment
Est. payment
Payment breakdown
Explore the cost of this home by adjusting the details. Changes won't be saved.Climate risks
Neighborhood: 48095
Similar homes
- $995,0004 bd5 ba5.5k sqft63142 Turnberry Way, Washington, MI 48095For Sale
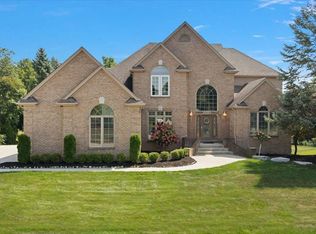
 MLS ID #20261070454, Dritan Dedaj, Divine Realty. Realcomp II
 - $885,0004 bd4 ba4.7k sqft63357 N Plantation Ct, Washington, MI 48095For Sale
 MLS ID #20261072759, Emily Whiting, Venta Realty Group. Realcomp II
 - $950,0004 bd5 ba6.6k sqft63520 Georgetowne S, Washington, MI 48095For Sale
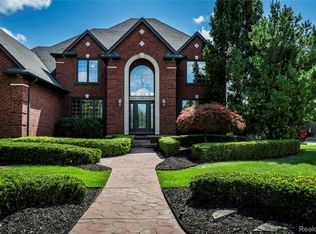 MLS ID #20261066525, Didarul Sarder, Home Pride Realty. Realcomp II
 - $1,099,0004 bd6 ba6.4k sqft6535 Pond Dr, Washington, MI 48094For Sale
 MLS ID #20261044049, Christina D DeGryse, Market Max America. Realcomp II
 - $1,329,0004 bd7 ba7.3k sqft739 Majestic, Rochester Hills, MI 48306For SaleMLS ID #20261069266, Lia LoChirco, LoChirco Realty, LLC. Realcomp II
- $1,149,5003 bd4 ba5.9k sqft1250 Sunniwood Pl, Rochester, MI 48306For SaleMLS ID #20261067667, Antonio Gjonai, Mark V Homes LLC. Realcomp II
- $1,585,0005 bd5 ba6.4k sqft65339 Romeo Plank Rd, Ray, MI 48096For SaleMLS ID #20261065547, John Asmar, National Realty Centers, Inc. Realcomp II
- $1,499,9994 bd5 ba6.3k sqft62502 Wayfaring Rd, Ray, MI 48096For SaleMLS ID #20261041135, Nicholas Sinishtaj, Diplomat Realty. Realcomp II
- $1,199,9005 bd5 ba7.1k sqft2550 Birch Grove Ct, Oxford, MI 48370For SaleMLS ID #20261066784, Andrew F Colburn, The Drew Colburn Real Estate Group. Realcomp II
- $1,299,0004 bd6 ba6.2k sqft5022 Lone Pine Ln, Bloomfield Hills, MI 48302For SaleMLS ID #20261068123, Christina Gennari, KW Domain. Realcomp II
- $749,9994 bd5 ba5.5k sqft1781 Westridge Dr, Rochester Hills, MI 48306For SaleMLS ID #20261074097, Jennifer Sakis, MITown Realty. Realcomp II
- $1,049,0005 bd5 ba6.2k sqft4884 Cider Hill Dr, Rochester, MI 48306For SaleMLS ID #20261069278, Trisha Mell, @properties Christie's Int'l R E Rochester. Realcomp II
- $659,9004 bd5 ba4.4k sqft2983 28 Mile Rd, Washington, MI 48094For SaleMLS ID #20261054171, William Shepherd, Real Estate One-W Blmfld. Realcomp II
- $999,0005 bd5 ba6.3k sqft56439 Nickelby Dr S, Shelby Township, MI 48316For SaleMLS ID #20261063370, Brittany L Valensky, Quest Realty LLC. Realcomp II
- $1,400,0005 bd5 ba8.3k sqft54720 Foss Rd, Macomb, MI 48042For SaleMLS ID #20261045268, Janis A Valenti, KW Metro. Realcomp II
- $1,100,0004 bd5 ba6.4k sqft54150 Queensborough Dr, Shelby Township, MI 48315For SaleMLS ID #20261030783, Danielle Christoff, EXP Realty Romeo. Realcomp II
- $789,9994 bd4 ba3.5k sqft54232 Carrington Dr, Shelby Township, MI 48316For SaleMLS ID #20261072789, Keith Fitzpatrick, Liberty Way Realty. Realcomp II
- $974,9994 bd4 ba3.7k sqft916 Majestic, Rochester Hills, MI 48306For SaleMLS ID #20261060711, Rachael Darin, Century 21 Professionals. Realcomp II
- $1,299,9004 bd7 ba6.8k sqft6705 College Park Dr, Clarkston, MI 48346For SaleMLS ID #20261037011, Sally Hendrix, Century 21 Professionals Clarkston. Realcomp II
- $1,300,0006 bd5 ba5.6k sqft7655 Maple Ridge Ct, Clarkston, MI 48346For SaleMLS ID #20261061614, Ashley Byron, Brookstone, Realtors LLC. Realcomp II
