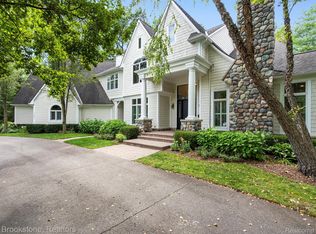
Welcome to an extraordinary Schuster Homes estate where timeless architecture, impeccable craftsmanship and effortless luxury come together in one of Clarkston’s most sought-after gated communities. Nestled on a premium lot within Park Ridge at Stonewood, this exceptional residence is truly special from the moment you arrive. Every detail has been thoughtfully curated, from the soaring ceilings, extensive custom millwork and designer wall coverings to plantation shutters, solid-core doors and three beautiful fireplaces. The open, flowing floor plan was designed for both sophisticated entertaining and comfortable everyday living, with beautifully appointed spaces that feel equally grand and inviting. The primary suite is an experience all its own. Designed to feel like a private five-star retreat, the spectacular spa-inspired en suite is exceptionally spacious and luxurious, creating the perfect place to unwind at the end of the day. The walkout lower level takes entertaining to another level, offering an incredible amount of finished living space along with a complete in-law suite ideal for extended family or guests. Whether hosting a crowd, enjoying movie nights or simply relaxing at home, there is truly a space for everything. And then there is the backyard. Arguably one of the very best settings in the entire neighborhood, this spectacular, completely flat yard is an absolute dream. Expansive, private and incredibly versatile, it offers endless possibilities for entertaining, recreation, a future pool or simply enjoying the beautiful surroundings. With luxury finishes throughout, exceptional indoor and outdoor living spaces and a setting that is nearly impossible to duplicate, this home is pure magic. A rare opportunity to own something truly extraordinary in the heart of Clarkston.
For sale
$1,300,000
7655 Maple Ridge Ct, Clarkston, MI 48346
6beds
5,618sqft
Single Family Residence
Built in 2013
0.67 Acres Lot
$1,252,300 Zestimate®
$231/sqft
$202/mo HOA
What's special
- 39 days
- 829
- 47
Zillow last checked:
Listing updated:
Listed by:
Ashley Byron 248-416-2252,
Brookstone, Realtors LLC 248-963-0501
Source: Realcomp II,MLS#: 20261061614
Facts & features
Interior
Bedrooms & bathrooms
- Bedrooms: 6
- Bathrooms: 5
- Full bathrooms: 4
- 1/2 bathrooms: 1
Primary bedroom
- Level: Second
- Area: 304
- Dimensions: 19 X 16
Bedroom
- Level: Entry
- Area: 182
- Dimensions: 13 X 14
Bedroom
- Level: Second
- Area: 168
- Dimensions: 12 X 14
Bedroom
- Level: Second
- Area: 224
- Dimensions: 14 X 16
Bedroom
- Level: Second
- Area: 210
- Dimensions: 14 X 15
Bedroom
- Level: Second
- Area: 196
- Dimensions: 14 X 14
Bedroom
- Level: Basement
- Area: 280
- Dimensions: 14 X 20
Primary bathroom
- Level: Second
- Area: 204
- Dimensions: 17 X 12
Other
- Level: Second
- Area: 98
- Dimensions: 14 X 7
Other
- Level: Second
- Area: 66
- Dimensions: 11 X 6
Other
- Level: Basement
- Area: 84
- Dimensions: 14 X 6
Other
- Level: Entry
- Area: 72
- Dimensions: 8 X 9
Other
- Level: Entry
- Area: 100
- Dimensions: 10 X 10
Other
- Level: Entry
- Area: 35
- Dimensions: 7 X 5
Dining room
- Level: Entry
- Area: 234
- Dimensions: 18 X 13
Family room
- Level: Entry
- Area: 143
- Dimensions: 13 X 11
Flex room
- Level: Basement
- Area: 1222
- Dimensions: 26 X 47
Kitchen
- Level: Entry
- Area: 304
- Dimensions: 19 X 16
Laundry
- Level: Second
- Area: 66
- Dimensions: 11 X 6
Library
- Level: Entry
- Area: 182
- Dimensions: 14 X 13
Living room
- Level: Entry
- Area: 342
- Dimensions: 19 X 18
Mud room
- Level: Entry
- Area: 55
- Dimensions: 5 X 11
Heating
- Forced Air, Natural Gas, Other Heating Source
Cooling
- Ceiling Fans, Central Air
Appliances
- Included: Bar Fridge, Dishwasher, Free Standing Gas Range, Free Standing Refrigerator, Range Hood
- Laundry: Laundry Room
Features
- Entrance Foyer, Programmable Thermostat
- Windows: Egress Windows
- Basement: Finished,Walk Out Access
- Has fireplace: Yes
- Fireplace features: Family Room, Gas, Living Room, Master Bedroom
Interior area
- Total interior livable area: 5,618 sqft
- Finished area above ground: 4,133
- Finished area below ground: 1,485
Property
Parking
- Total spaces: 3.5
- Parking features: Threeand Half Car Garage, Attached, Electricityin Garage
- Attached garage spaces: 3.5
Features
- Levels: Two
- Stories: 2
- Entry location: GroundLevelwSteps
- Patio & porch: Enclosed, Patio, Porch
- Exterior features: Chimney Caps, Gate House, Lighting
- Pool features: Community, In Ground, Outdoor Pool
- Fencing: Fencing Requiredwith Pool
Lot
- Size: 0.67 Acres
- Dimensions: 62 x 41 x 183 x 115 x 84 x 189
- Features: Dead End Street, Near Golf Course, Sprinklers, Wooded
Details
- Parcel number: 0830326018
- Special conditions: Short Sale No,Standard
Construction
Type & style
- Home type: SingleFamily
- Architectural style: Colonial
- Property subtype: Single Family Residence
Materials
- Brick, Other, Wood Siding
- Foundation: Basement, Poured
- Roof: Asphalt
Condition
- New construction: No
- Year built: 2013
Utilities & green energy
- Electric: Circuit Breakers
- Sewer: Public Sewer
- Water: Public
Community & HOA
Community
- Features: Sidewalks
- Security: Gated Community, Security System Owned, Smoke Detectors
- Subdivision: PARK RIDGE AT STONEWOOD CONDO
HOA
- Has HOA: Yes
- Services included: Maintenance Grounds, Other, Snow Removal
- HOA fee: $2,418 annually
- HOA phone: 248-652-8221
Location
- Region: Clarkston
Financial & listing details
- Price per square foot: $231/sqft
- Tax assessed value: $406,840
- Annual tax amount: $13,314
- Date on market: 8/15/2026
- Cumulative days on market: 39 days
- Listing agreement: Exclusive Right To Sell
- Listing terms: Cash,Conventional,Va Loan
Estimated market value
$1,252,300
$1.19M - $1.31M
$5,228/mo
Price history
| Date | Event | Price |
|---|---|---|
| 8/15/2026 | Listed for sale | $1,300,000+1138.1%$231/sqft |
Source:  Realcomp II #20261061614 Report a problem Realcomp II #20261061614 Report a problem | ||
| 6/17/2013 | Sold | $105,000$19/sqft |
Source: Public Record Report a problem | ||
Public tax history
| Year | Property taxes | Tax assessment |
|---|---|---|
| 2025 | -- | $548,000 +7.2% |
| 2024 | -- | $511,000 +11% |
| 2023 | -- | $460,300 +11.5% |
| 2022 | -- | $412,900 +8.4% |
| 2021 | -- | $381,000 +5.6% |
| 2020 | -- | $360,700 -4% |
| 2019 | -- | $375,900 +10.8% |
| 2018 | $7,160 -29% | $339,200 +5.1% |
| 2015 | $10,089 | $322,700 +88.6% |
| 2014 | -- | $171,100 +513.3% |
| 2011 | -- | $27,900 -48.9% |
| 2010 | -- | $54,600 -24% |
| 2009 | -- | $71,800 |
Find assessor info on the county website
Monthly payment
Est. payment
Payment breakdown
Explore the cost of this home by adjusting the details. Changes won't be saved.Climate risks
Neighborhood: 48346
Similar homes
- $1,299,9004 bd7 ba6.8k sqft6705 College Park Dr, Clarkston, MI 48346For Sale

 MLS ID #20261037011, Sally Hendrix, Century 21 Professionals Clarkston. Realcomp II
 - $1,175,0005 bd4 ba3.9k sqft4521 Parnell Dr, Clarkston, MI 48346For Sale
 MLS ID #20261028390, Karen Dafoe, Epique Realty. Realcomp II
 - $800,0004 bd5 ba6.8k sqft6604 College Park, Clarkston, MI 48346For Sale
 MLS ID #20261041575, Rita Khayat, Max Broock Realtors. Realcomp II
 - $1,935,0004 bd4 ba5.6k sqft3549 Mann Rd, Clarkston, MI 48346For Sale
 MLS ID #20261066343, Heather Giannini, Real Broker, LLC Clarkston. Realcomp II
 - $749,9007 bd4 ba3.1k sqft9561 Ute Pointe Dr, Clarkston, MI 48346For SaleMLS ID #20261063076, Rachel Kazak, Century 21 Professionals Clarkston. Realcomp II
- $825,0004 bd3 ba3.5k sqft8275 Stonebrook Ln, Clarkston, MI 48348For SaleMLS ID #20261068685, Emily Tuck, Century 21 Metro Brokers. Realcomp II
- $1,299,0005 bd7 ba7k sqft2700 Hosner Rd, Oxford, MI 48370For SaleMLS ID #20261064798, Jacob Davis, Brookstone, Realtors LLC. Realcomp II
- $1,295,0004 bd5 ba3.8k sqft5340 Clarkston Rd, Clarkston, MI 48348For SaleMLS ID #20261038799, Lauren Fortinberry, Century 21 Professionals Clarkston. Realcomp II
- $1,250,0004 bd4 ba3.7k sqft1257 Charrington Rd, Bloomfield Hills, MI 48301For SaleMLS ID #20261075361, Cheryl F Riback, @properties Christie's Int'l R.E. Birmingham. Realcomp II
- $1,275,0003 bd5 ba4.8k sqft2253 Lone Pine Rd, West Bloomfield, MI 48323For SaleMLS ID #20261074186, Katherine E Broock, Max Broock, REALTORS®-Birmingham. Realcomp II
- $1,275,0005 bd6 ba5.7k sqft1539 Wandrei Ct, Commerce Township, MI 48382For SaleMLS ID #20261068094, Dave Morgan, KW Showcase Realty. Realcomp II
- $1,299,9994 bd5 ba4.5k sqft3176 Chambord Dr, West Bloomfield, MI 48323For SaleMLS ID #20261065744, Jim Shaffer, Good Company. Realcomp II
- $1,250,0005 bd5 ba4.7k sqft49899 Leyland Cir, Novi, MI 48374For SaleMLS ID #20261068339, Paul G Mruk, RE/MAX Classic. Realcomp II
- $1,250,0004 bd5 ba4.5k sqft5240 Clarendon Crest St, Bloomfield Hills, MI 48302For SaleMLS ID #20261069274, Jason Dabish, Max Broock Realtors. Realcomp II
- $970,0004 bd4 ba5.2k sqft11910 Scott Rd, Davisburg, MI 48350For SaleMLS ID #20261041773, Nicholas McCombs, Max Broock, REALTORS®-Birmingham. Realcomp II
- $1,200,0005 bd5 ba7.2k sqft3812 S Shoreline Dr, Milford, MI 48381For SaleMLS ID #20261061053, Renee D DeKroub, RE/MAX Platinum. Realcomp II
- $1,299,0003 bd6 ba6.5k sqft2400 Inwood Rd, Washington, MI 48095For SaleMLS ID #20261044275, Robert Seggie, Keller Williams Paint Creek. Realcomp II
- $1,325,0004 bd4 ba4.7k sqft6600 Valley Spring Rd, Bloomfield Hills, MI 48301For SaleMLS ID #20261064466, Rodger Dabish, RE/MAX Classic. Realcomp II
- $1,149,5003 bd4 ba5.9k sqft1250 Sunniwood Pl, Rochester, MI 48306For SaleMLS ID #20261067667, Antonio Gjonai, Mark V Homes LLC. Realcomp II
- $948,0006 bd3 ba5.3k sqft1350 Bald Eagle Lake Rd, Ortonville, MI 48462For SaleMLS ID #20261049951, Kristin E Wengren, Real Estate One-Ortonville. Realcomp II
