Stunning Custom-Built Home – NOW COMPLETED and MOVE-IN-READY!
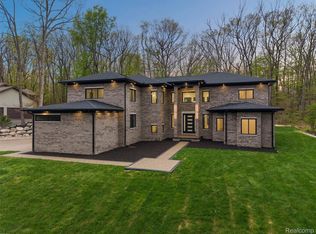
Your Opportunity to purchase the custom home of your dreams in a GATED subdivision minutes from DOWNTOWN CLARKSTON with CLARKSTON SCHOOLS, and with INDEPENDENCE TWP taxes! Quick, easy access to I-75. This beautifully designed 3,427 sq. ft. custom-built home with an additional 2,677 sq. ft. basement offers both elegance and functionality. Thoughtfully crafted with soaring 12' ceilings throughout and dramatic 13' stepped ceilings in select areas, this residence delivers an open, airy feel with an abundance of natural light. The WALK-OUT FINISHED basement boasts 9' ceilings, providing incredible flexibility—perfect for entertaining, a home gym, theater, or future customization to suit your lifestyle. Standard 8' solid core doors, stepped coffered ceilings trim detail throughout to accommodate backlit crown molding. Covered lanai prepped for a grill station and outdoor heaters. Outdoor heaters are not included. Kitchen with hidden walk-in pantry. Custom trim details throughout. Gorgeous FIRST FLOOR PRIMARY BEDROOM SUITE with an additional guest bedroom with full bath on the main floor and two guest bedrooms in the second level loft. Blackstone Building Company is incorporating design elements from its custom 10,000+ sqf homes. Any request is considered. Every detail has been carefully curated to combine comfort and luxury, making this home an exceptional place to live. You can start the next chapter in style this summer! If you are looking to build in Clarkston, Park Ridge at Stonewood is most prestigious subdivision to live in and will be -long into the future.
New construction
$1,395,000
7509 Maple Ridge Dr, Clarkston, MI 48346
4beds
5,404sqft
Single Family Residence
Built in 2025
0.65 Acres Lot
$-- Zestimate®
$258/sqft
$202/mo HOA
What's special
- 76 days
- 360
- 22
Zillow last checked:
Listing updated:
Listed by:
John Lionas 248-981-9999,
DOBI Real Estate 248-385-3350
Source: Realcomp II,MLS#: 20261051800
Facts & features
Interior
Bedrooms & bathrooms
- Bedrooms: 4
- Bathrooms: 4
- Full bathrooms: 3
- 1/2 bathrooms: 1
Primary bedroom
- Level: Entry
- Area: 252
- Dimensions: 14 X 18
Bedroom
- Level: Entry
- Area: 132
- Dimensions: 12 X 11
Bedroom
- Level: Entry
- Area: 132
- Dimensions: 12 X 11
Bedroom
- Level: Second
- Area: 360
- Dimensions: 30 X 12
Other
- Level: Entry
- Area: 64
- Dimensions: 8 X 8
Other
- Level: Second
- Area: 81
- Dimensions: 9 X 9
Other
- Level: Entry
- Area: 63
- Dimensions: 9 X 7
Other
- Level: Entry
- Area: 30
- Dimensions: 6 X 5
Other
- Level: Entry
- Area: 121
- Dimensions: 11 X 11
Dining room
- Level: Entry
- Area: 180
- Dimensions: 15 X 12
Great room
- Level: Entry
- Area: 252
- Dimensions: 14 X 18
Kitchen
- Level: Entry
- Area: 121
- Dimensions: 11 X 11
Laundry
- Level: Entry
- Area: 77
- Dimensions: 11 X 7
Loft
- Level: Second
- Area: 180
- Dimensions: 12 X 15
Other
- Level: Entry
- Area: 72
- Dimensions: 12 X 6
Heating
- Forced Air, Natural Gas
Cooling
- Central Air
Features
- Basement: Partially Finished,Walk Out Access
- Has fireplace: No
Interior area
- Total interior livable area: 5,404 sqft
- Finished area above ground: 3,427
- Finished area below ground: 1,977
Property
Parking
- Total spaces: 3
- Parking features: Three Car Garage, Attached
- Garage spaces: 3
Features
- Levels: Two
- Stories: 2
- Entry location: GroundLevel
- Pool features: None
Lot
- Size: 0.65 Acres
- Dimensions: 155 x 237
Details
- Parcel number: 0830376016
- Special conditions: Short Sale No,Standard
Construction
Type & style
- Home type: SingleFamily
- Architectural style: Colonial
- Property subtype: Single Family Residence
Materials
- Brick, Stone
- Foundation: Basement, Poured
- Roof: Asphalt
Condition
- New Construction
- New construction: Yes
- Year built: 2025
Utilities & green energy
- Sewer: Public Sewer
- Water: Public
Community & HOA
Community
- Subdivision: PARK RIDGE AT STONEWOOD CONDO
HOA
- Has HOA: Yes
- HOA fee: $2,418 annually
Location
- Region: Clarkston
Financial & listing details
- Price per square foot: $258/sqft
- Tax assessed value: $40,800
- Annual tax amount: $731
- Date on market: 7/7/2026
- Cumulative days on market: 378 days
- Listing agreement: Exclusive Right To Sell
- Listing terms: Cash,Conventional
Estimated market value
Not available
Estimated sales range
Not available
Not available
Price history
| Date | Event | Price |
|---|---|---|
| 7/7/2026 | Listed for sale | $1,395,000$258/sqft |
Source:  Realcomp II #20261051800 Report a problem Realcomp II #20261051800 Report a problem | ||
Public tax history
| Year | Property taxes | Tax assessment |
|---|---|---|
| 2025 | -- | $51,200 +15.6% |
| 2024 | -- | $44,300 +8.6% |
| 2023 | -- | $40,800 |
| 2022 | -- | $40,800 -1% |
| 2021 | -- | $41,200 |
| 2020 | -- | $41,200 -21.7% |
| 2019 | -- | $52,600 +2.3% |
| 2018 | $687 +6.6% | $51,400 +43.2% |
| 2015 | $644 | $35,900 +0.3% |
| 2014 | -- | $35,800 +23.9% |
| 2011 | -- | $28,900 -49% |
| 2010 | -- | $56,700 -24% |
| 2009 | -- | $74,600 |
Find assessor info on the county website
Monthly payment
Est. payment
Payment breakdown
Explore the cost of this home by adjusting the details. Changes won't be saved.Climate risks
Neighborhood: 48346
Similar homes
- $1,399,9006 bd6 ba4.8k sqft6675 College Park Dr, Clarkston, MI 48346New Construction
 MLS ID #20261068911, Vera Camaj, RE/MAX Empire. Realcomp II
 - $1,149,0005 bd5 ba6k sqft7798 Fieldstone Rdg, Clarkston, MI 48348For Sale
 MLS ID #20261058929, Heather Roeser, Real Estate One. Realcomp II
 - $1,395,0006 bd6 ba6.6k sqft840 High View Ct, Oxford, MI 48371For Sale
 MLS ID #20261062832, William Whitehouse, Berkshire Hathaway HomeServices Kee Realty Bham. Realcomp II
 - $1,875,0004 bd4 ba6k sqft8439 Holcomb Rd, Clarkston, MI 48348For Sale
 MLS ID #20261037278, Mark Avery, Paradigm Realty. Realcomp II
 - $1,295,0004 bd5 ba5.6k sqft5539 Carrollton Ct, Rochester, MI 48306For Sale
 MLS ID #50212514, Jonathan Minerick, HomeCoin.com. MiRealSource
 - $1,150,0004 bd5 ba6k sqft1200 Shephards Ln, Oxford, MI 48371For SaleMLS ID #50221629, Michael P Blake, Epique Inc.. MiRealSource
- $1,299,0004 bd4 ba4.1k sqft55550 Lee Rd, New Hudson, MI 48165For SaleMLS ID #20261070882, Katrina Kamenetski, KVK Realty Group LLC. Realcomp II
- $1,374,9004 bd4 ba4.9k sqft16281 Buckingham Ave, Beverly Hills, MI 48025For SaleMLS ID #20261057764, James Danley, KW Domain. Realcomp II
- $1,800,0006 bd6 ba6.2k sqft9669 Steephollow Dr, White Lake, MI 48386For SaleMLS ID #20261064673, Diana Shea, MBA Real Estate Services. Realcomp II
- $1,199,0004 bd4 ba3.4k sqft4966 Park Manor Dr, Troy, MI 48098For SaleMLS ID #20261075689, Frank Yaldo, Wilbanks Real Estate. Realcomp II
- $1,225,0004 bd6 ba7.7k sqft6620 Minnow Pond Dr, West Bloomfield, MI 48322For SaleMLS ID #20261041229, Byron Suggs, Woodward Square Realty, LLC. Realcomp II
- $735,0004 bd5 ba5k sqft4509 Peppermill Ln, Orion, MI 48359For SaleMLS ID #20261062198, Basim Naimou, 1st Choice Realty Inc. Realcomp II
- $1,695,0004 bd5 ba4.8k sqft3228 Pine Lake Rd, West Bloomfield, MI 48324For SaleMLS ID #20261072066, Melanie S Bishop, KW Domain. Realcomp II
- $1,475,0004 bd4 ba3.4k sqft31130 Lahser Rd, Franklin, MI 48025For SaleMLS ID #20261037344, Shannon Vesper-Balsamo, Shannon Vesper Realty Inc. Realcomp II
- $859,0004 bd4 ba3.8k sqft4875 Green Meadow Ln, Rochester, MI 48306For SaleMLS ID #20261073061, Jeni Pfeifer, RE/MAX First. Realcomp II
- $1,190,0004 bd5 ba5.3k sqft4502 Forest Edge Ln, West Bloomfield, MI 48323For SaleMLS ID #20261049977, Amy Kaplansky, Howard Hanna Birmingham. Realcomp II
- $699,9004 bd4 ba3.1k sqft8516 Thendara Blvd, Clarkston, MI 48348For SaleMLS ID #20261052182, Tammy M Inglis, Oakland Corners Realty LLC. Realcomp II
- $1,400,0004 bd4 ba3.6k sqft1055 Avon Rd, Rochester Hills, MI 48307New ConstructionMLS ID #50206960, Nicole Ulewicz, Vanguard Realty Group LLC. MiRealSource
- $1,000,0004 bd4 ba5.3k sqft7291 Parkwood Dr, Fenton, MI 48430For SaleMLS ID #20261072302, Bernard Shamow, EXP Realty Main. Realcomp II
- $949,9004 bd3 ba4.2k sqft7115 Paterese Dr, Bloomfield Hills, MI 48301For SaleMLS ID #20261072817, Cindy Juliano, KW Domain. Realcomp II
