Luxury ranch living takes center stage in this stunning 2,600 sq. ft. new construction home, to be built on a beautiful 1.5-acre homesite within Verona Estates, an exclusive 10-home community in Milford. Thoughtfully designed with 4 bedrooms, 3.5 baths and a private study, the open-concept floor plan offers the perfect balance of upscale entertaining and comfortable everyday living.
The kitchen opens to the dining and great room and features a large center island and walk-in pantry, while the fireplace and covered rear deck create a natural extension of the main living space. Generous bedroom suites, spacious closets, a large laundry and mudroom area, oversized garage and bonus space above the garage add flexibility and function to the design.
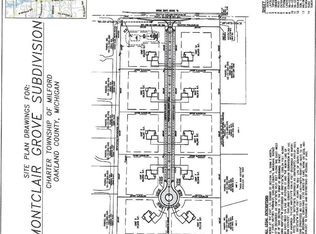
With estate-sized homesites, beautiful surroundings and only 10 residences planned, Verona Estates offers a rare opportunity for privacy and space while remaining close to Downtown Milford, shopping, dining, recreation and major routes. Buyers have the opportunity to personalize selections and create a home that reflects their own style.
For sale
$1,249,000
2764 Verona Way, Milford, MI 48381
4beds
3,100sqft
Single Family Residence
Built in 2026
1.5 Acres Lot
$1,236,900 Zestimate®
$403/sqft
$75/mo HOA
What's special
- 53 days
- 340
- 19
Zillow last checked:
Listing updated:
Listed by:
Michael G Babi 248-579-8900,
Babi Realty LLC 248-579-8900
Source: Realcomp II,MLS#: 20261062114
Facts & features
Interior
Bedrooms & bathrooms
- Bedrooms: 4
- Bathrooms: 4
- Full bathrooms: 3
- 1/2 bathrooms: 1
Primary bedroom
- Level: Entry
- Area: 224
- Dimensions: 14 X 16
Bedroom
- Level: Entry
- Area: 168
- Dimensions: 14 X 12
Bedroom
- Level: Entry
- Area: 156
- Dimensions: 12 X 13
Bedroom
- Level: Entry
- Area: 168
- Dimensions: 14 X 12
Primary bathroom
- Level: Entry
- Area: 99
- Dimensions: 9 X 11
Other
- Level: Entry
Other
- Level: Entry
- Area: 36
- Dimensions: 6 X 6
Other
- Level: Entry
Bonus room
- Level: Second
- Area: 330
- Dimensions: 30 X 11
Dining room
- Level: Entry
- Area: 130
- Dimensions: 13 X 10
Great room
- Level: Entry
- Area: 361
- Dimensions: 19 X 19
Kitchen
- Level: Entry
- Area: 252
- Dimensions: 18 X 14
Laundry
- Level: Entry
- Area: 64
- Dimensions: 8 X 8
Other
- Level: Entry
- Area: 304
- Dimensions: 19 X 16
Heating
- Forced Air, Natural Gas
Cooling
- Ceiling Fans, Central Air
Appliances
- Included: Disposal, Double Oven, Exhaust Fan, Energy Star Qualified Dishwasher, Gas Cooktop, Microwave
- Laundry: Gas Dryer Hookup, Laundry Room, Washer Hookup
Features
- Entrance Foyer, High Speed Internet, Jetted Tub, Programmable Thermostat
- Basement: Unfinished
- Has fireplace: Yes
- Fireplace features: Great Room
Interior area
- Total interior livable area: 3,100 sqft
- Finished area above ground: 3,100
Property
Parking
- Total spaces: 3
- Parking features: Three Car Garage, Attached
- Garage spaces: 3
Features
- Levels: One
- Stories: 1
- Entry location: GroundLevel
- Patio & porch: Covered, Deck, Enclosed, Patio, Porch
- Exterior features: Balcony, Barbecue, Lighting
- Pool features: None
Lot
- Size: 1.5 Acres
- Dimensions: 253 x 257 x 255 x 260
Details
- Parcel number: 1612202007
- Special conditions: Short Sale No,Standard
Construction
Type & style
- Home type: SingleFamily
- Architectural style: Ranch
- Property subtype: Single Family Residence
Materials
- Stone, Stucco
- Foundation: Basement, Poured
- Roof: Asphalt
Condition
- New construction: No
- Year built: 2026
Details
- Warranty included: Yes
Utilities & green energy
- Sewer: Septic Tank
- Water: Well
Community & HOA
HOA
- Has HOA: Yes
- HOA fee: $895 annually
Location
- Region: Milford
Financial & listing details
- Price per square foot: $403/sqft
- Tax assessed value: $66,900
- Annual tax amount: $3,455
- Date on market: 8/13/2026
- Cumulative days on market: 53 days
- Listing agreement: Exclusive Right To Sell
- Listing terms: Cash,Conventional,FHA,Va Loan
Estimated market value
$1,236,900
$1.18M - $1.30M
$4,356/mo
Price history
| Date | Event | Price |
|---|---|---|
| 8/13/2026 | Listed for sale | $1,249,000$403/sqft |
Source:  Realcomp II #20261062114 Report a problem Realcomp II #20261062114 Report a problem | ||
Public tax history
Tax history is unavailable.
Monthly payment
Est. payment
Payment breakdown
Explore the cost of this home by adjusting the details. Changes won't be saved.Climate risks
Neighborhood: 48381
Similar homes
- $1,195,0004 bd4 ba3k sqft2776 Verona Way, Milford, MI 48381For Sale

 MLS ID #20261066723, Michael G Babi, Babi Realty LLC. Realcomp II
 - $999,0024 bd4 ba3.2k sqft1 Buttercup Trl, Milford, MI 48381For Sale
 MLS ID #20251017665, Stephen Oaks, RE/MAX Classic. Realcomp II
 - $925,0004 bd4 ba3k sqft1752 Milford Heights Dr, Milford, MI 48381New Construction
 MLS ID #26047349, Carrie Woodruff, Remerica United Realty. MichRIC
 - $1,299,0004 bd4 ba4.1k sqft55550 Lee Rd, New Hudson, MI 48165For Sale
 MLS ID #20261070882, Katrina Kamenetski, KVK Realty Group LLC. Realcomp II
 - $1,125,0004 bd3 ba4k sqft47993 Nine Mile Rd, Northville, MI 48167For SaleMLS ID #20261072507, Angela Jaafar, RE/MAX Dream Properties. Realcomp II
- $899,9004 bd3 ba3.2k sqft2417 Provencal Dr, Commerce Township, MI 48382For SaleMLS ID #20261073530, Jeff Glover, KW Professionals. Realcomp II
- $1,250,0004 bd4 ba3.7k sqft3962 Highcrest Dr, Brighton, MI 48116For SaleMLS ID #20261075483, Melanie S Bishop, KW Domain. Realcomp II
- $1,199,0004 bd4 ba3.4k sqft4966 Park Manor Dr, Troy, MI 48098For SaleMLS ID #20261075689, Frank Yaldo, Wilbanks Real Estate. Realcomp II
- $1,300,0004 bd5 ba3.6k sqft673 E Forteen Mile Rd, Birmingham, MI 48009For SaleMLS ID #20261077943, Bernard Shamow, EXP Realty Main. Realcomp II
- $689,9004 bd3 ba3.1k sqft2500 Crystal Lake Dr, Commerce Township, MI 48382New ConstructionMLS ID #20230081314, Jon Goldman, Evergreen Realty LLC. Realcomp II
- $729,9954 bd4 ba3.2k sqft2420 Provencal Dr, Commerce Township, MI 48382For SaleMLS ID #20261016109, Tracy Shinneman, Toll Realty Michigan Inc. Realcomp II
- $854,0005 bd5 ba3.3k sqft2204 Somerset Ln, Commerce Township, MI 48382For SaleMLS ID #20261031214, Tracy Shinneman, Toll Realty Michigan Inc. Realcomp II
- $1,425,0004 bd4 ba3.4k sqft31130 Lahser Rd, Franklin, MI 48025For SaleMLS ID #20261037344, Shannon Vesper-Balsamo, Shannon Vesper Realty Inc. Realcomp II
- $664,9004 bd3 ba2.8k sqft2476 Parkshore Dr, Commerce Township, MI 48382New ConstructionMLS ID #20261046809, Jon Goldman, Evergreen Realty LLC. Realcomp II
- $1,734,4905 bd5 ba4.2k sqft2691 Crystal Lake Dr, Commerce Township, MI 48382New ConstructionRealcomp II
- $799,0003 bd2 ba2.3k sqft3743 Kerriel Ct, Commerce Township, MI 48382New ConstructionMLS ID #20251043970, Anita Blender, Blender Realty LLC. Realcomp II
- $775,0004 bd4 ba3k sqft5231 Mattawa Dr, Clarkston, MI 48348For Sale
 MLS ID #50222908, Janet Hull, Real Estate One Inc-Shelby. MiRealSource
 - $1,045,0005 bd4 ba3.5k sqft20942 Torbay Dr, Lyon Township, MI 48167For SaleMLS ID #20261068847, Daniel Beirne, OpenDoor Brokerage LLC. Realcomp II
