Completed in 2026 by Toll Brothers, this impressive 3,250+ SQFT Colonial is a brand-new, never-lived-in home offering 4 bedrooms, 2 full bathrooms, 1 half bathroom, and Crystal Lake beach access and lake privileges. Step inside to a welcoming layout featuring a sitting room to the left and a formal dining room to the right. Down the hall, the spacious living room features two large windows overlooking the backyard. The open kitchen offers quartz countertops, stainless steel appliances, a walk-in pantry, eat-in island, breakfast nook, and sliding glass doors providing access to the backyard. Upstairs, the primary suite features a walk-in closet and private ensuite bathroom with a double-sink vanity, walk-in shower, and separate water closet. Three additional bedrooms, a second full bathroom with a double-sink vanity, a half bathroom, and convenient second-floor laundry complete the upper level. The unfinished basement provides plenty of opportunity for additional living space or storage. A 3-car attached garage completes the home. Enjoy the benefits of brand-new construction, a spacious floor plan, Crystal Lake access, and the added peace of mind of a builder warranty. Schedule a showing today! BTVAI. *Taxes are based on a vacant lot and will change once transferred to the new owner.*
For sale
$899,900
2417 Provencal Dr, Commerce Township, MI 48382
4beds
3,256sqft
Single Family Residence
Built in 2025
0.34 Acres Lot
$886,900 Zestimate®
$276/sqft
$1,200/mo HOA
What's special
- 35 days
- 302
- 17
Zillow last checked:
Listing updated:
Listed by:
Jeff Glover 734-259-1100,
KW Professionals 734-459-4700,
Sean Konja 248-762-9186,
KW Professionals
Source: Realcomp II,MLS#: 20261073530
Facts & features
Interior
Bedrooms & bathrooms
- Bedrooms: 4
- Bathrooms: 3
- Full bathrooms: 2
- 1/2 bathrooms: 1
Primary bedroom
- Level: Second
- Area: 270
- Dimensions: 15 X 18
Bedroom
- Level: Second
- Area: 160
- Dimensions: 10 X 16
Bedroom
- Level: Second
- Area: 190
- Dimensions: 10 X 19
Bedroom
- Level: Second
- Area: 132
- Dimensions: 11 X 12
Primary bathroom
- Level: Second
- Area: 117
- Dimensions: 13 X 9
Other
- Level: Second
- Area: 40
- Dimensions: 10 X 4
Other
- Level: Entry
- Area: 25
- Dimensions: 5 X 5
Bonus room
- Level: Entry
- Area: 160
- Dimensions: 10 X 16
Bonus room
- Level: Entry
- Area: 180
- Dimensions: 10 X 18
Other
- Level: Entry
- Area: 153
- Dimensions: 17 X 9
Dining room
- Level: Entry
- Area: 132
- Dimensions: 11 X 12
Kitchen
- Level: Entry
- Area: 342
- Dimensions: 19 X 18
Laundry
- Level: Entry
- Area: 45
- Dimensions: 9 X 5
Living room
- Level: Entry
- Area: 272
- Dimensions: 17 X 16
Heating
- Forced Air, Natural Gas
Cooling
- Central Air
Appliances
- Included: Built In Gas Oven, Gas Cooktop, Microwave
- Laundry: Laundry Room
Features
- Basement: Unfinished
- Has fireplace: No
Interior area
- Total interior livable area: 3,256 sqft
- Finished area above ground: 3,256
Property
Parking
- Total spaces: 3
- Parking features: Three Car Garage, Attached, Driveway, Electricityin Garage, Side Entrance
- Garage spaces: 3
Features
- Levels: Two
- Stories: 2
- Entry location: GroundLevelwSteps
- Patio & porch: Porch
- Pool features: None
- Waterfront features: Lake Privileges
- Body of water: Crystal Lake
Lot
- Size: 0.34 Acres
- Dimensions: 105 x 140 x 140 x 105
Details
- Parcel number: 1708301076
- Special conditions: Short Sale No,Standard
Construction
Type & style
- Home type: SingleFamily
- Architectural style: Colonial
- Property subtype: Single Family Residence
Materials
- Brick, Vinyl Siding
- Foundation: Basement, Poured
Condition
- New construction: No
- Year built: 2025
Utilities & green energy
- Sewer: Public Sewer
- Water: Public
Community & HOA
Community
- Subdivision: RESERVE/CRYSTAL LAKE CONDO
HOA
- Has HOA: Yes
- Services included: Maintenance Grounds, Snow Removal
- HOA fee: $1,200 monthly
- HOA phone: 248-324-0400
Location
- Region: Commerce Township
Financial & listing details
- Price per square foot: $276/sqft
- Tax assessed value: $61,860
- Annual tax amount: $3,151
- Date on market: 9/14/2026
- Cumulative days on market: 173 days
- Listing agreement: Exclusive Right To Sell
- Listing terms: Cash,Conventional,Va Loan
Estimated market value
$886,900
$843,000 - $931,000
$3,996/mo
Price history
| Date | Event | Price |
|---|---|---|
| 9/14/2026 | Listed for sale | $899,900$276/sqft |
Source:  Realcomp II #20261073530 Report a problem Realcomp II #20261073530 Report a problem | ||
| 8/24/2026 | Listing removed | $899,900$276/sqft |
Source: Realcomp II #20261056267 Report a problem | ||
| 7/30/2026 | Listed for sale | $899,900$276/sqft |
Source: Realcomp II #20261056267 Report a problem | ||
| 7/30/2026 | Listing removed | $899,900$276/sqft |
Source: Realcomp II #20261045595 Report a problem | ||
| 6/17/2026 | Listed for sale | $899,900-2.7%$276/sqft |
Source: Realcomp II #20261045595 Report a problem | ||
| 6/17/2026 | Listing removed | $925,000$284/sqft |
Source: Realcomp II #20261040382 Report a problem | ||
| 6/2/2026 | Listed for sale | $925,000-2.6%$284/sqft |
Source: Realcomp II #20261040382 Report a problem | ||
| 6/2/2026 | Listing removed | $950,000$292/sqft |
Source: Realcomp II #20261031496 Report a problem | ||
| 5/5/2026 | Listed for sale | $950,000$292/sqft |
Source: Realcomp II #20261031496 Report a problem | ||
| 5/5/2026 | Listing removed | $950,000$292/sqft |
Source: Realcomp II #20261017404 Report a problem | ||
| 4/7/2026 | Listed for sale | $950,000$292/sqft |
Source: Realcomp II #20261017404 Report a problem | ||
Public tax history
Tax history is unavailable.
Monthly payment
Est. payment
Payment breakdown
Explore the cost of this home by adjusting the details. Changes won't be saved.Climate risks
Neighborhood: 48382
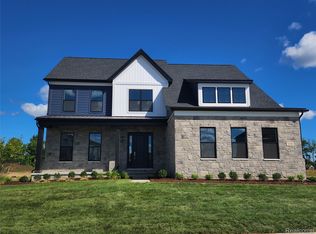
- $775,0004 bd4 ba3.3k sqft2200 Somerset Ln, Commerce Township, MI 48382Sold
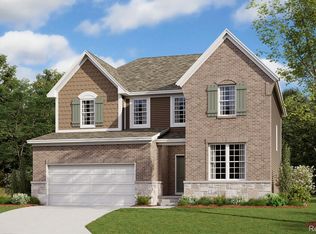
- $622,0404 bd3 ba2.6k sqft2396 Provencal Dr, Commerce Township, MI 48382Sold
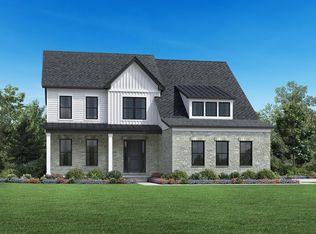
- $729,9954 bd4 ba3.2k sqft2420 Provencal Dr, Commerce Township, MI 48382For Sale
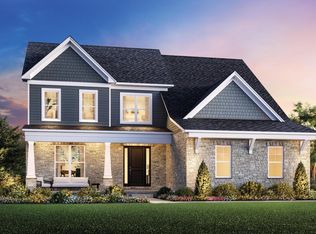
- $854,0005 bd5 ba3.3k sqft2204 Somerset Ln, Commerce Township, MI 48382Pending
Similar homes
- $664,9004 bd3 ba2.8k sqft2476 Parkshore Dr, Commerce Township, MI 48382New Construction

 MLS ID #20261046809, Jon Goldman, Evergreen Realty LLC. Realcomp II
 - $799,9004 bd3 ba3.2k sqft3330 Reserve Blvd, Commerce Township, MI 48382New Construction
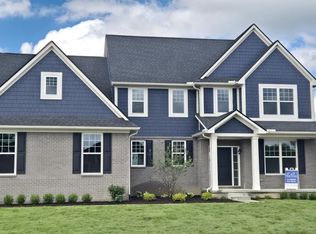
 MLS ID #26044509, John McCafferty, White Pine Services. MichRIC
 - from $699,9003 bd3 ba2.9k sqftAvalon Plan, The Reserve at Crystal Lake, Commerce Township, MI 48382New Construction
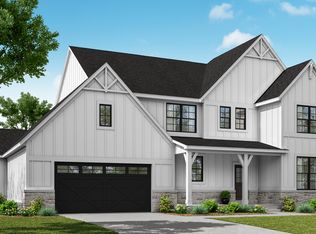 Evergreen Homes
 - $599,7222 bd2 ba1.8k sqft2352 Provencal Dr, Commerce Township, MI 48382New Construction
 Realcomp II
 - $899,0003 bd3 ba2.7k sqft35339 W Thirteen Mile Rd, Farmington Hills, MI 48331For SaleMLS ID #20261066202, Heather Rogers, Berkshire Hathaway HomeServices Michigan Real Est. Realcomp II
- $724,9005 bd4 ba3.5k sqft53213 Bay Laurel Ln, South Lyon, MI 48178For SaleMLS ID #20261084423, Hari K Kakumanu, Community Choice Realty Associates, LLC. Realcomp II
- $865,0004 bd4 ba4.1k sqft49136 Running Trout Ln, Northville, MI 48168For SaleMLS ID #20261080020, Daniel C Beazley, Realty IQ. Realcomp II
- $649,9994 bd4 ba4.6k sqft1820 Crimson Ridge Dr, Commerce Township, MI 48390For SaleMLS ID #20261043925, Anna Gojcaj, Diplomat Realty. Realcomp II
- $545,0004 bd3 ba3.1k sqft849 Chatham Dr, Milford, MI 48381For SaleMLS ID #20261077135, Kelly L Pine, The Agency Hall & Hunter. Realcomp II
- $699,0003 bd3 ba2.2k sqft933 N Wixom Rd, Wixom, MI 48393For SaleMLS ID #20261052734, Anton Lekocaj, Remirus. Realcomp II
- $599,9994 bd3 ba2.9k sqft2185 Brenthaven Dr, Bloomfield Hills, MI 48304For SaleMLS ID #20261081369, Parker McInnis, Oak and Stone Real Estate. Realcomp II
- $825,0004 bd4 ba2.9k sqft27598 Green Valley Dr, New Hudson, MI 48165For SaleMLS ID #20261029890, Darlene Hamilton, Team Hamilton Real Estate. Realcomp II
- $824,9005 bd4 ba3.2k sqft5850 Windrift Ct, West Bloomfield, MI 48324New ConstructionMLS ID #26024100, Mohammed Obeid, Sahara Real Estate Group. MichRIC
- $893,9314 bd3 ba3.6k sqftE Judah Rd, New Baltimore, MI 48051New ConstructionRealcomp II
- $1,125,0004 bd3 ba4k sqft47993 Nine Mile Rd, Northville, MI 48167For SaleMLS ID #20261072507, Angela Jaafar, RE/MAX Dream Properties. Realcomp II
- $1,020,0005 bd4 ba3.5k sqft20942 Torbay Dr, Lyon Township, MI 48167For SaleMLS ID #20261068847, Daniel Beirne, OpenDoor Brokerage LLC. Realcomp II
- $559,9994 bd3 ba2.9k sqft20809 Gidran Dr, South Lyon, MI 48178For SaleMLS ID #20261083636, Tonya Newberry, Max Broock, REALTORS®-Birmingham. Realcomp II
- $795,0003 bd4 ba2.7k sqft4800 Chestnut Springs Dr, Howell, MI 48843For SaleMLS ID #20261048620, Aaren D Currie, NextHome Statewide Real Estate. Realcomp II
- $659,9005 bd3 ba3.3k sqft4160 Walcott Dr, Lake Orion, MI 48359For SaleMLS ID #20261081851, Craig B Joeright, DOBI Real Estate. Realcomp II
