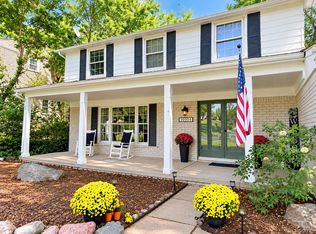
This is it!!! Look no further! This CUSTOM-built,all-BRICK split RANCH in Farmington Hills is a must-see,offering maintenance-free living and exceptional quality throughout.Featuring 3 spacious bedrooms and 2.5 baths,the bright,open-concept floor plan showcases modern updates at every turn.Perfectly situated on a picturesque .46-acre lot,the property includes a greenhouse and chicken coop—blending charm, function, and outdoor enjoyment.Step inside to a floor plan designed for both everyday living and entertaining.The gourmet kitchen is a true showstopper,complete with quartz countertops,custom Millenium cabinetry,a gas cooktop,top-of-the-line stainless steel appliances and a walk-in pantry.The kitchen flows seamlessly into the inviting great room,highlighted by an impressive coffered ceiling and fireplace.The home offers an expansive private primary suite with a large walk-in closet and spa-like bath,a dedicated den/home office/flex room,two generously sized bedrooms connected by a Jack-and-Jill bath,plus a convenient mudroom leading to a spacious laundry room.The basement,with an additional separate entrance from the exterior and interior is already framed and prepped for a future bathroom—with 9-foot ceilings and ready for your finishing touch!Enjoy outdoor living in your private backyard with a maintenance-free brick (Unilock) patio,pergola, and composite fencing (NO maintenance...NO staining and NO power washing).Additional interior highlights include solid wood doors,gleaming hardwood floors and beautiful crown molding throughout.An oversized 3.5-car garage with epoxy flooring and an expanded concrete driveway.The luxury finishes and exceptional upgrades reveal the unmistakable quality of a builder’s home.Located in the highly regarded Farmington School District and close to hospitals,shopping,dining, schools, and major freeways.Move-in ready with immediate occupancy.Schedule your private showing and let us welcome you to the epitome of Farmington living!BATVAI
For sale
Price cut: $25.9K (9/4)
$899,000
35339 W Thirteen Mile Rd, Farmington Hills, MI 48331
3beds
2,774sqft
Single Family Residence
Built in 2015
0.46 Acres Lot
$872,800 Zestimate®
$324/sqft
$-- HOA
What's special
- 40 days
- 2,118
- 126
Zillow last checked:
Listing updated:
Listed by:
Heather Rogers 248-762-4462,
Berkshire Hathaway HomeServices Michigan Real Est 248-625-5700
Source: Realcomp II,MLS#: 20261066202
Facts & features
Interior
Bedrooms & bathrooms
- Bedrooms: 3
- Bathrooms: 3
- Full bathrooms: 2
- 1/2 bathrooms: 1
Primary bedroom
- Level: Entry
- Area: 288
- Dimensions: 16 X 18
Bedroom
- Level: Entry
- Area: 182
- Dimensions: 14 X 13
Bedroom
- Level: Entry
- Area: 196
- Dimensions: 14 X 14
Primary bathroom
- Level: Entry
- Area: 136
- Dimensions: 17 X 8
Other
- Level: Entry
- Area: 50
- Dimensions: 10 X 5
Other
- Level: Entry
- Area: 42
- Dimensions: 7 X 6
Other
- Level: Entry
- Area: 156
- Dimensions: 12 X 13
Great room
- Level: Entry
- Area: 360
- Dimensions: 18 X 20
Kitchen
- Level: Entry
- Area: 144
- Dimensions: 12 X 12
Laundry
- Level: Entry
- Area: 70
- Dimensions: 10 X 7
Library
- Level: Entry
- Area: 196
- Dimensions: 14 X 14
Heating
- Forced Air, Natural Gas
Cooling
- Central Air
Appliances
- Included: Dishwasher, Double Oven, Dryer, Free Standing Refrigerator, Gas Cooktop, Microwave, Range Hood, Stainless Steel Appliances, Washer
- Laundry: Laundry Room
Features
- Central Vacuum, High Speed Internet
- Basement: Unfinished
- Has fireplace: Yes
- Fireplace features: Gas, Great Room
Interior area
- Total interior livable area: 2,774 sqft
- Finished area above ground: 2,774
Video & virtual tour
Property
Parking
- Total spaces: 3.5
- Parking features: Threeand Half Car Garage, Attached, Electricityin Garage, Garage Door Opener
- Attached garage spaces: 3.5
Features
- Levels: One
- Stories: 1
- Entry location: GroundLevelwSteps
- Patio & porch: Covered, Patio, Porch
- Pool features: None
- Fencing: Back Yard,Fenced
Lot
- Size: 0.46 Acres
- Dimensions: 111 x 180
Details
- Additional structures: Other, Poultry Coop
- Parcel number: 2309101002
- Special conditions: Short Sale No,Standard
Construction
Type & style
- Home type: SingleFamily
- Architectural style: Ranch
- Property subtype: Single Family Residence
Materials
- Brick, Stone
- Foundation: Basement, Poured
- Roof: Asphalt
Condition
- New construction: No
- Year built: 2015
Utilities & green energy
- Sewer: Septic Tank
- Water: Public
- Utilities for property: Cable Available
Community & HOA
Community
- Subdivision: DRAKE FARM
HOA
- Has HOA: No
Location
- Region: Farmington Hills
Financial & listing details
- Price per square foot: $324/sqft
- Tax assessed value: $203,340
- Annual tax amount: $9,568
- Date on market: 8/19/2026
- Cumulative days on market: 138 days
- Listing agreement: Exclusive Right To Sell
- Listing terms: Cash,Conventional,Va Loan
Estimated market value
$872,800
$829,000 - $916,000
$3,879/mo
Price history
| Date | Event | Price |
|---|---|---|
| 9/4/2026 | Price change | $899,000-2.8%$324/sqft |
Source:  Realcomp II #20261066202 Report a problem Realcomp II #20261066202 Report a problem | ||
| 8/19/2026 | Price change | $924,900-2.5%$333/sqft |
Source: Realcomp II #20261066202 Report a problem | ||
| 6/27/2026 | Price change | $949,000-5%$342/sqft |
Source: Realcomp II #20261032450 Report a problem | ||
| 5/14/2026 | Listed for sale | $999,000+3912%$360/sqft |
Source: Realcomp II #20261032450 Report a problem | ||
| 7/17/2013 | Sold | $24,900-37.8%$9/sqft |
Source: Public Record Report a problem | ||
| 4/12/2005 | Sold | $40,000$14/sqft |
Source: Public Record Report a problem | ||
Public tax history
| Year | Property taxes | Tax assessment |
|---|---|---|
| 2025 | -- | $375,700 |
| 2024 | -- | $375,700 +14.5% |
| 2023 | -- | $328,180 +20.7% |
| 2022 | -- | $271,890 +21% |
| 2021 | -- | $224,710 +14% |
| 2020 | -- | $197,190 +2.3% |
| 2019 | -- | $192,700 +12% |
| 2018 | -- | $172,070 +922.4% |
| 2015 | -- | $16,830 |
| 2014 | -- | $16,830 |
| 2011 | -- | $16,830 -35% |
| 2010 | -- | $25,880 |
| 2009 | -- | $25,880 |
Find assessor info on the county website
Monthly payment
Est. payment
Payment breakdown
Explore the cost of this home by adjusting the details. Changes won't be saved.Climate risks
Neighborhood: 48331
- $360,4003 bd2 ba2k sqft35315 W Thirteen Mile Rd, Farmington Hills, MI 48331Off Market
- $438,3004 bd4 ba2.1k sqft35315 W 13 Mile Rd, Farmington Hills, MI 48331Off Market
- $277,5003 bd2 ba1.1k sqft35361 W Thirteen Mile Rd, Farmington Hills, MI 48331Off Market
- $334,3003 bd2 ba1.6k sqft35384 Edythe Dr, Farmington Hills, MI 48331Off Market
Similar homes
- $450,0004 bd3 ba2.7k sqft29579 Kings Pointe Ct, Farmington Hills, MI 48331For Sale

 MLS ID #20261066434, Priyanka Dabhi, KW Professionals. Realcomp II
 - $450,0004 bd3 ba3.1k sqft35810 Fredericksburg Rd, Farmington Hills, MI 48331For Sale
 MLS ID #20261054756, Joseph Chidiac, EXP Realty - Mark White & Associates. Realcomp II
 - $460,0004 bd3 ba3.1k sqft30954 Oak Valley Dr, Farmington Hills, MI 48331For Sale
 MLS ID #20261068178, Candice Kurrle, Home HeadQuarters. Realcomp II
 - $615,0003 bd3 ba3k sqft30609 Inkster Rd, Franklin, MI 48025For Sale
 MLS ID #20261066336, Tricia Antrobius, Base Real Estate. Realcomp II
 - $775,0002 bd3 ba2.3k sqft6975 Wing Lake Rd, Bloomfield Hills, MI 48301For SaleMLS ID #20261062762, Alex Lauer, Clyde Realty LLC. Realcomp II
- $924,9003 bd4 ba3k sqft1520 Bennaville Ave, Birmingham, MI 48009For SaleMLS ID #20261071967, Sloane Wolf, The Agency Hall & Hunter. Realcomp II
- $488,8883 bd3 ba2.3k sqft37126 Southwind Ct, Farmington, MI 48331For SaleMLS ID #20261070115, Mei Wei, Howard Hanna Birmingham. Realcomp II
- $649,9914 bd3 ba2.5k sqft21507 Randall St, Farmington Hills, MI 48336New ConstructionMLS ID #20261055610, Salem Abdelnour, Platinum Real Estate. Realcomp II
- $539,8004 bd3 ba3.2k sqft6780 Lee Crest Dr, West Bloomfield, MI 48322For SaleMLS ID #20261074990, Salwan Jameel, St Jude Realty. Realcomp II
- $999,0003 bd3 ba3.4k sqft1389 Bird Ave, Birmingham, MI 48009For SaleMLS ID #20261073327, Lauren Sheppard, The Agency Hall & Hunter. Realcomp II
- $899,9994 bd4 ba3.8k sqft3513 Pointe Shore Dr, Brighton, MI 48114For SaleMLS ID #20261028952, Danny O'Brien, Wentworth Real Estate Group. Realcomp II
- $650,0004 bd3 ba2.9k sqft25212 Edgemont Dr, Southfield, MI 48033For SaleMLS ID #20261049233, Geraldine D James, KW Domain. Realcomp II
- $650,0003 bd4 ba3.2k sqft5545 Helmsdale Blvd, West Bloomfield, MI 48322For SaleMLS ID #20261074532, Michael Perna, EXP Realty The Perna Team. Realcomp II
- $1,125,0004 bd3 ba4k sqft47993 Nine Mile Rd, Northville, MI 48167For SaleMLS ID #20261072507, Angela Jaafar, RE/MAX Dream Properties. Realcomp II
- $724,9004 bd3 ba2.3k sqft46161 Neeson St, Northville, MI 48167For Sale
 MLS ID #26048256, Heidi Anderson, Place to Nest Real Estate. MichRIC
 - $750,0003 bd3 ba2.5k sqft3506 Union Lake Rd, Commerce Township, MI 48382For SaleMLS ID #20261062218, Dylan Tanaka, EXP Realty Main. Realcomp II
- $599,9004 bd3 ba3.5k sqft730 Leon Rd, Walled Lake, MI 48390For SaleMLS ID #20261050224, Daniel Munro, Vision Realty Centers. Realcomp II
- $925,0004 bd4 ba3k sqft1752 Milford Heights Dr, Milford, MI 48381New ConstructionMLS ID #26047349, Carrie Woodruff, Remerica United Realty. MichRIC
- $799,0005 bd4 ba2.8k sqft549 W Dunlap St, Northville, MI 48167For SaleMLS ID #20261042506, Carol Schrauben, Remerica Hometown One. Realcomp II
- $975,0004 bd4 ba3.2k sqft3941 Corkwood Dr #4, Sterling Heights, MI 48314For Sale
 MLS ID #50217609, Sandra Weber, Real Estate One Chesterfield. MiRealSource
