Welcome to this impressive 3,873 SQFT Cape Cod situated on a desirable corner lot offering 5 bedrooms, 3 full bathrooms, & 2 half bathrooms in Plymouth-Canton Schools! A covered front porch with brick paver patio welcomes you inside. Just off the foyer, the front sitting room offers direct access to the porch, with a private office across the hall. The living room is highlighted by soaring 25-foot ceilings, a fireplace, & 4 large windows overlooking the backyard, deck, & pool. The spacious kitchen features granite countertops, a center island, SS appliances, built-in double oven, gas cooktop, walk-in pantry, & butler's pantry. An adjoining breakfast nook provides access to the back deck, creating an easy flow for indoor-outdoor entertaining. The first-floor primary suite offers private access to the back deck, a walk-in closet, & an ensuite bathroom w/a double-sink vanity, walk-in shower, & tub. A 1st floor laundry room & 1/2 bathroom complete the main level. Upstairs, an open loft provides additional space for a sitting area, office, or flex space. Two bedrooms share access to a full bathroom w/a double-sink vanity, while the 3rd bedroom features its own private bathroom & walk-in closet. The expansive basement offers tremendous potential for additional living, recreation, & storage space, along w/an egress window providing flexibility for a 5th bedroom. Outside, enjoy your own private retreat featuring an in-ground saltwater pool that has been updated within the past 2 years with a new liner, heater, pump, filter, & generator. Additional exterior features include an irrigation system, invisible fence, programmable landscape lighting, & a spacious back deck. Recent improvements include solar panels w/whole-home battery backup to help reduce electricity usage while providing added outage protection, 3 new sump pumps, & basement waterproofing w/a transferable warranty. A 3-car attached garage completes this exceptional property. Schedule a showing today! BTVAI
For sale
$879,900
49335 Dominion Ct, Canton, MI 48187
5beds
3,873sqft
Single Family Residence
Built in 2003
0.35 Acres Lot
$855,300 Zestimate®
$227/sqft
$91/mo HOA
What's special
- 9 days
- 634
- 49
Zillow last checked:
Listing updated:
Listed by:
Jeff Glover 734-259-1100,
KW Professionals 734-459-4700,
Sean Konja 248-762-9186,
KW Professionals
Source: Realcomp II,MLS#: 20261074533
Facts & features
Interior
Bedrooms & bathrooms
- Bedrooms: 5
- Bathrooms: 5
- Full bathrooms: 3
- 1/2 bathrooms: 2
Primary bedroom
- Level: Entry
- Area: 266
- Dimensions: 14 X 19
Bedroom
- Level: Entry
- Area: 196
- Dimensions: 14 X 14
Bedroom
- Level: Second
- Area: 216
- Dimensions: 12 X 18
Bedroom
- Level: Second
- Area: 132
- Dimensions: 12 X 11
Bedroom
- Level: Basement
- Area: 375
- Dimensions: 25 X 15
Primary bathroom
- Level: Entry
- Area: 306
- Dimensions: 17 X 18
Other
- Level: Second
- Area: 238
- Dimensions: 14 X 17
Other
- Level: Second
- Area: 36
- Dimensions: 4 X 9
Other
- Level: Entry
- Area: 36
- Dimensions: 4 X 9
Other
- Level: Entry
- Area: 32
- Dimensions: 4 X 8
Dining room
- Level: Entry
- Area: 144
- Dimensions: 12 X 12
Family room
- Level: Entry
- Area: 132
- Dimensions: 12 X 11
Kitchen
- Level: Entry
- Area: 192
- Dimensions: 12 X 16
Laundry
- Level: Entry
- Area: 42
- Dimensions: 7 X 6
Living room
- Level: Entry
- Area: 285
- Dimensions: 15 X 19
Other
- Level: Entry
- Area: 204
- Dimensions: 12 X 17
Other
- Level: Second
- Area: 132
- Dimensions: 12 X 11
Heating
- Forced Air, Natural Gas, Solar
Cooling
- Ceiling Fans, Central Air
Appliances
- Included: Built In Gas Oven, Built In Gas Range, Dishwasher, Dryer, Free Standing Refrigerator, Gas Cooktop, Microwave, Washer
- Laundry: Laundry Room
Features
- Programmable Thermostat
- Windows: Egress Windows
- Basement: Full,Unfinished
- Has fireplace: Yes
- Fireplace features: Living Room
Interior area
- Total interior livable area: 3,873 sqft
- Finished area above ground: 3,873
Property
Parking
- Total spaces: 3
- Parking features: Three Car Garage, Attached, Driveway, Electricityin Garage, Side Entrance
- Garage spaces: 3
Features
- Levels: Two
- Stories: 2
- Entry location: GroundLevelwSteps
- Patio & porch: Covered, Deck, Patio, Porch
- Exterior features: Lighting
- Pool features: In Ground, Outdoor Pool
- Fencing: Back Yard,Fenced
Lot
- Size: 0.35 Acres
- Dimensions: 110 x 140
Details
- Parcel number: 71066010116000
- Special conditions: Short Sale No,Standard
Construction
Type & style
- Home type: SingleFamily
- Architectural style: Cape Cod
- Property subtype: Single Family Residence
Materials
- Brick
- Foundation: Basement, Poured, Sump Pump
Condition
- New construction: No
- Year built: 2003
- Major remodel year: 2024
Utilities & green energy
- Sewer: Public Sewer
- Water: Public
Community & HOA
Community
- Subdivision: VINTAGE VALLEY SUB
HOA
- Has HOA: Yes
- HOA fee: $1,090 annually
Location
- Region: Canton
Financial & listing details
- Price per square foot: $227/sqft
- Tax assessed value: $336,646
- Annual tax amount: $13,261
- Date on market: 9/18/2026
- Cumulative days on market: 44 days
- Listing agreement: Exclusive Right To Sell
- Listing terms: Cash,Conventional,Va Loan
Estimated market value
$855,300
$813,000 - $898,000
$4,832/mo
Price history
| Date | Event | Price |
|---|---|---|
| 9/18/2026 | Listed for sale | $879,900-1.1%$227/sqft |
Source:  Realcomp II #20261074533 Report a problem Realcomp II #20261074533 Report a problem | ||
| 8/18/2026 | Listing removed | $889,900$230/sqft |
Source: Realcomp II #20261061442 Report a problem | ||
| 8/8/2026 | Listed for sale | $889,900+1.7%$230/sqft |
Source: Realcomp II #20261061442 Report a problem | ||
| 7/28/2026 | Listing removed | $875,000$226/sqft |
Source: eXp Realty #20261043552 Report a problem | ||
| 7/24/2026 | Price change | $875,000-2.8%$226/sqft |
Source: Realcomp II #20261043552 Report a problem | ||
| 7/9/2026 | Listed for sale | $900,000$232/sqft |
Source: Realcomp II #20261043552 Report a problem | ||
| 7/6/2026 | Pending sale | $900,000$232/sqft |
Source: Realcomp II #20261043552 Report a problem | ||
| 7/4/2026 | Listed for sale | $900,000+0.1%$232/sqft |
Source: Realcomp II #20261043552 Report a problem | ||
| 12/15/2025 | Listing removed | -- |
Source: Owner Report a problem | ||
| 9/24/2025 | Listed for sale | $899,000+60.5%$232/sqft |
Source:  MichRIC #25049014 Report a problem MichRIC #25049014 Report a problem | ||
| 5/8/2020 | Sold | $560,000$145/sqft |
Source: Public Record Report a problem | ||
| 2/24/2020 | Sold | $560,000-2.6%$145/sqft |
Source: Agent Provided Report a problem | ||
| 12/18/2019 | Listed for sale | $574,900+12.3%$148/sqft |
Source: Social House Real Estate Group LLC #219123510 Report a problem | ||
| 9/26/2006 | Sold | $512,000-0.2%$132/sqft |
Source: Public Record Report a problem | ||
| 8/20/2004 | Sold | $512,825+345.9%$132/sqft |
Source: Public Record Report a problem | ||
| 7/12/2004 | Sold | $115,000$30/sqft |
Source: Public Record Report a problem | ||
Public tax history
| Year | Property taxes | Tax assessment |
|---|---|---|
| 2025 | -- | $358,500 +18.4% |
| 2024 | -- | $302,800 +4.3% |
| 2023 | -- | $290,400 +0.8% |
| 2022 | -- | $288,200 +1.5% |
| 2021 | -- | $283,910 +0% |
| 2020 | $10,749 +11.5% | $283,900 +3.5% |
| 2019 | $9,643 | $274,260 +1.9% |
| 2018 | $9,643 | $269,230 -2.6% |
| 2017 | -- | $276,500 -4.6% |
| 2016 | $7,900 | $289,900 +9.2% |
| 2015 | $7,900 -66.6% | $265,570 +5.2% |
| 2013 | $23,668 +199.6% | $252,460 +14.7% |
| 2010 | $7,900 | $220,050 -2.1% |
| 2009 | -- | $224,820 -10.3% |
| 2008 | -- | $250,770 -8% |
| 2007 | -- | $272,570 +199.9% |
| 2005 | -- | $90,890 +177% |
| 2003 | $846 | $32,810 |
Find assessor info on the county website
Monthly payment
Est. payment
Payment breakdown
Explore the cost of this home by adjusting the details. Changes won't be saved.Climate risks
Neighborhood: 48187

Similar homes
- $585,0004 bd3 ba3.5k sqft48323 Red Run Dr, Canton, MI 48187For Sale
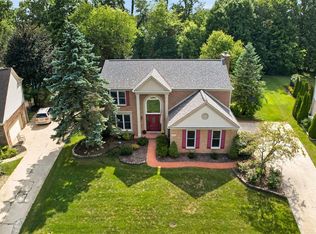
 MLS ID #20261070989, Renee Bell, Island Realty - KW Advantage. Realcomp II
 - $650,0004 bd4 ba4.6k sqft48098 Covington Ct, Canton, MI 48187For Sale
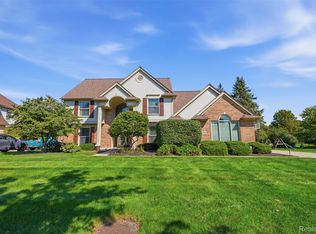 MLS ID #20261069280, Thomas A Harding II, Key Realty - Monroe. Realcomp II
 - $619,9004 bd4 ba4.2k sqft1804 Hendrie, Canton, MI 48187For Sale
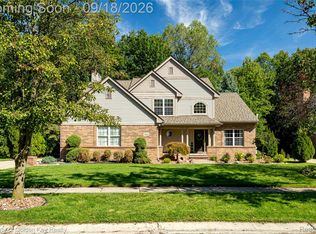 MLS ID #20261069214, Carol Lee, Golden Key Realty. Realcomp II
 - $859,9005 bd4 ba5.1k sqft4461 Old Oak Ct, Plymouth, MI 48170For Sale
 MLS ID #20261047293, Hari K Kakumanu, Community Choice Realty Associates, LLC. Realcomp II
 - $609,9004 bd4 ba4.4k sqft45498 Muirfield Dr, Canton, MI 48188For SaleMLS ID #20261077311, Hari K Kakumanu, Community Choice Realty Associates, LLC. Realcomp II
- $579,9004 bd4 ba4.3k sqft45400 William Ct, Canton, MI 48188For SaleMLS ID #20261076230, Abir El Cheikh Ali, ARG Realty. Realcomp II
- $950,0005 bd5 ba4.6k sqft21579 Trent Ct, Novi, MI 48375For SaleMLS ID #20261047104, Richard Halmekangas, AAA Real Estate. Realcomp II
- $829,9003 bd3 ba3.1k sqft23032 Cheyenne Dr, South Lyon, MI 48178For SaleMLS ID #20261074226, Armen Shahrigian, @properties Christie's Int'l RE Northville. Realcomp II
- $949,9004 bd4 ba4.3k sqft15396 Bay Hill Dr, Northville, MI 48168For SaleMLS ID #20261047338, Anna M Gage, Bake Real Estate. Realcomp II
- $799,9994 bd4 ba3.5k sqft24435 Nantucket Dr, Novi, MI 48374For SaleMLS ID #20261064311, Jennifer L Zachary, Max Broock, REALTORS®-Birmingham. Realcomp II
- $815,0004 bd4 ba4.2k sqft25035 Samoset Ct, Novi, MI 48374For SaleMLS ID #20261044945, Camille Edwards, Berkshire Hathaway HomeServices Kee Realty Bham. Realcomp II
- $929,5004 bd5 ba5.5k sqft26455 Glenwood Dr, Novi, MI 48374For SaleMLS ID #20261058514, Mike Lucas, Remerica United Realty-Brighton. Realcomp II
- $619,0003 bd5 ba3.6k sqft50477 Eisenhower Dr, Canton, MI 48188For SaleMLS ID #20261059977, Kelly Knight, Coldwell Banker Professionals-Northville. Realcomp II
- $699,9994 bd4 ba4.2k sqft17012 Algonquin Dr, Northville, MI 48168For SaleMLS ID #20261065081, Birgit Maun, Keller Williams Advantage. Realcomp II
- $974,9004 bd4 ba5.1k sqft50940 Park Place Dr, Northville, MI 48167For SaleMLS ID #20261060097, Neal El-Sayed, Elegant Homes Realty. Realcomp II
- $829,9004 bd3 ba2.4k sqft2737 N Wagner Rd, Ann Arbor, MI 48103For SaleMLS ID #20261064372, Lawrence Gillikin, Brookstone, Realtors LLC. Realcomp II
- $1,249,0004 bd5 ba5.7k sqft16324 Brook Trout Ln, Northville, MI 48168For SaleMLS ID #20261076295, Dan A Gutfreund, Signature Sotheby's International Realty Bham. Realcomp II
- $1,149,0004 bd4 ba5.3k sqft8861 Pleasantview, Northville, MI 48168For SaleMLS ID #20261061288, Jeff Glover, KW Professionals. Realcomp II
- $582,5004 bd3 ba3.9k sqft49916 Alden, Canton, MI 48188For SaleMLS ID #20261038472, Matthew Talbot, Redefine Real Estate. Realcomp II
- $949,9004 bd4 ba3.6k sqft26560 Wilson Dr, Dearborn Heights, MI 48127For SaleMLS ID #20261059878, Mike Fayz, Real Estate One-Dbn Hts. Realcomp II
