Motivated sellers. Home priced well under true value. Immaculate and ready to be moved into. This newer (2016) home built by Toll Brothers will not disappoint. Situated on a large corner lot that backs up to walking trails. Enter into a grand 2-story Foyer with winding staircase. Hardwood floors throughout entire 1st floor. Library currently being used as a 1st floor bedroom. The expanded kitchen is the center of attention with oversized island, abundant cabinetry, granite counters and stainless steel appliances. Kitchen open to breakfast area and Family Room with gas fireplace and vaulted ceiling. Formal Dining Room and formal Living Room are great for entertaining. 1st floor laundry. Dual staircase with a loft area overlooking foyer. Gorgeous owners suite with tray ceiling, a large sitting area within the suite, huge w-i-c and deluxe bath. Guest bedroom with ensuite bath, 2 additional bedrooms share jack-n-jill bath. Full Walkout basement with doorwall that walks out to backyard. Plumbed for a 4th bathroom and 2nd kitchen sink.
Plymouth Canton Schools. Westridge Subdivision with clubhouse, community pool and playground.
For sale
Price cut: $5K (8/31)
$815,000
50584 Telluride Ct, Canton, MI 48187
4beds
3,800sqft
Single Family Residence
Built in 2016
0.29 Acres Lot
$806,200 Zestimate®
$214/sqft
$167/mo HOA
What's special
- 51 days
- 606
- 16
Zillow last checked:
Listing updated:
Listed by:
Alan Amcheslavsky 248-420-0805,
Home One Realty LLC 248-420-0805
Source: Realcomp II,MLS#: 20261068230
Facts & features
Interior
Bedrooms & bathrooms
- Bedrooms: 4
- Bathrooms: 4
- Full bathrooms: 3
- 1/2 bathrooms: 1
Primary bedroom
- Level: Second
- Area: 450
- Dimensions: 30 X 15
Bedroom
- Level: Second
- Area: 280
- Dimensions: 20 X 14
Bedroom
- Level: Second
- Area: 195
- Dimensions: 15 X 13
Bedroom
- Level: Second
- Area: 154
- Dimensions: 14 X 11
Primary bathroom
- Level: Second
Other
- Level: Second
Other
- Level: Second
Other
- Level: Entry
Other
- Level: Entry
- Area: 135
- Dimensions: 15 X 9
Dining room
- Level: Entry
- Area: 180
- Dimensions: 15 X 12
Family room
- Level: Entry
- Area: 330
- Dimensions: 22 X 15
Kitchen
- Level: Entry
- Area: 196
- Dimensions: 14 X 14
Laundry
- Level: Entry
- Area: 77
- Dimensions: 11 X 7
Library
- Level: Entry
- Area: 144
- Dimensions: 12 X 12
Living room
- Level: Entry
- Area: 286
- Dimensions: 22 X 13
Heating
- Forced Air, Natural Gas
Cooling
- Ceiling Fans, Central Air
Appliances
- Included: Built In Electric Oven, Built In Electric Range, Dishwasher, Disposal, Dryer, Free Standing Refrigerator, Microwave, Stainless Steel Appliances, Washer
- Laundry: Laundry Room
Features
- Jetted Tub
- Basement: Daylight,Full,Unfinished,Walk Up Access
- Has fireplace: Yes
- Fireplace features: Family Room, Gas
Interior area
- Total interior livable area: 3,800 sqft
- Finished area above ground: 3,800
Property
Parking
- Total spaces: 3
- Parking features: Three Car Garage, Attached, Direct Access, Garage Door Opener, Oversized, Garage Faces Side
- Garage spaces: 3
Features
- Levels: Two
- Stories: 2
- Entry location: GroundLevelwSteps
- Patio & porch: Enclosed, Porch
- Exterior features: Lighting
- Pool features: Community, In Ground
Lot
- Size: 0.29 Acres
- Dimensions: 113 x 143
- Features: Corner Lot, Sprinklers
Details
- Parcel number: 71069030029000
- Special conditions: Short Sale No,Standard
Construction
Type & style
- Home type: SingleFamily
- Architectural style: Colonial
- Property subtype: Single Family Residence
Materials
- Brick, Wood Siding
- Foundation: Basement, Poured, Sump Pump
Condition
- New construction: No
- Year built: 2016
Details
- Warranty included: Yes
Utilities & green energy
- Electric: Circuit Breakers
- Sewer: Public Sewer
- Water: Public
Community & HOA
Community
- Features: Clubhouse, Fitness Center, Sidewalks, Tennis Courts
- Security: Smoke Detectors
- Subdivision: WESTRIDGE ESTS/CANTON
HOA
- Has HOA: Yes
- Services included: Maintenance Grounds, Other, Snow Removal, Trash
- HOA fee: $500 quarterly
- HOA phone: 734-972-0306
Location
- Region: Canton
Financial & listing details
- Price per square foot: $214/sqft
- Tax assessed value: $347,106
- Annual tax amount: $13,645
- Date on market: 8/25/2026
- Cumulative days on market: 71 days
- Listing agreement: Exclusive Right To Sell
- Listing terms: Cash,Conventional,FHA,Va Loan,Warranty Deed
Estimated market value
$806,200
$766,000 - $847,000
$4,631/mo
Price history
| Date | Event | Price |
|---|---|---|
| 8/31/2026 | Price change | $815,000-0.6%$214/sqft |
Source:  Realcomp II #20261068230 Report a problem Realcomp II #20261068230 Report a problem | ||
| 8/25/2026 | Listed for sale | $820,000-2.3%$216/sqft |
Source: Realcomp II #20261068230 Report a problem | ||
| 8/25/2026 | Listing removed | $839,000$221/sqft |
Source: Realcomp II #20261061758 Report a problem | ||
| 8/18/2026 | Price change | $839,000-1.3%$221/sqft |
Source: Realcomp II #20261061758 Report a problem | ||
| 8/5/2026 | Listed for sale | $849,900-2.9%$224/sqft |
Source: Realcomp II #20261061758 Report a problem | ||
| 5/12/2026 | Listing removed | $874,900$230/sqft |
Source: Realcomp II #20261014616 Report a problem | ||
| 3/7/2026 | Listed for sale | $874,900$230/sqft |
Source: Realcomp II #20261014616 Report a problem | ||
| 3/7/2026 | Listing removed | $874,900$230/sqft |
Source: Realcomp II #20251062250 Report a problem | ||
| 1/1/2026 | Listed for sale | $874,9000%$230/sqft |
Source: Realcomp II #20251062250 Report a problem | ||
| 12/31/2025 | Listing removed | $875,000$230/sqft |
Source: Realcomp II #20251051252 Report a problem | ||
| 11/4/2025 | Listed for sale | $875,000-2.7%$230/sqft |
Source: Realcomp II #20251051252 Report a problem | ||
| 11/4/2025 | Listing removed | $899,000$237/sqft |
Source: Realcomp II #20251048744 Report a problem | ||
| 10/25/2025 | Listed for sale | $899,000-5.4%$237/sqft |
Source: Realcomp II #20251048744 Report a problem | ||
| 10/25/2025 | Listing removed | $950,000$250/sqft |
Source: Realcomp II #20251028024 Report a problem | ||
| 8/17/2025 | Listed for sale | $950,000$250/sqft |
Source: Realcomp II #20251028024 Report a problem | ||
Public tax history
Tax history is unavailable.
Monthly payment
Est. payment
Payment breakdown
Explore the cost of this home by adjusting the details. Changes won't be saved.Climate risks
Neighborhood: 48187
Similar homes
- $999,9004 bd4 ba4.3k sqft1419 Napa Dr, Canton, MI 48187For Sale
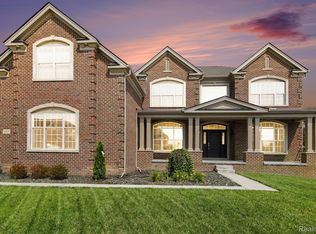
 MLS ID #20261071252, Jonathan Farida, Community Choice Realty Inc. Realcomp II
 - $839,9005 bd4 ba4.1k sqft51110 Gulfstream Park Dr, Canton, MI 48188For Sale
 MLS ID #20261065501, Hari K Kakumanu, Community Choice Realty Associates, LLC. Realcomp II
 - $859,0005 bd5 ba4.9k sqft1696 S Pennfield Ln, Canton, MI 48188For Sale
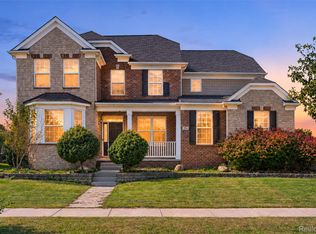 MLS ID #20261080217, Krishna Narasareddy, Community Choice Realty Associates, LLC. Realcomp II
 - $649,9904 bd4 ba4k sqft50900 Proctor Rd, Canton, MI 48188For Sale
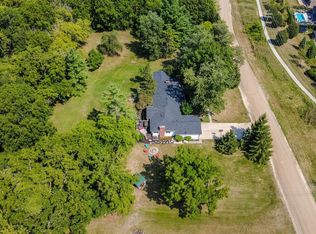 MLS ID #20261067309, Jason C Matt, EXP Z Real Estate. Realcomp II
 - $599,9004 bd3 ba2.7k sqft822 Lake Woods Dr, Canton, MI 48188For SaleMLS ID #20261081961, Hari K Kakumanu, Community Choice Realty Associates, LLC. Realcomp II
- $865,0004 bd4 ba4.1k sqft49136 Running Trout Ln, Northville, MI 48168For SaleMLS ID #20261080020, Daniel C Beazley, Realty IQ. Realcomp II
- $599,9004 bd3 ba3k sqft443 Lenox Dr, Canton, MI 48188For SaleMLS ID #20261071454, Katherine M Schaumburger, EXP Realty. Realcomp II
- $899,0003 bd3 ba4.2k sqft3520 Blue Heron Ct, Ypsilanti, MI 48198For SaleMLS ID #20261066030, Benjamin Margolis, KW Domain. Realcomp II
- $584,9003 bd3 ba3.3k sqft49532 Hancock St, Canton, MI 48188For SaleMLS ID #20261076627, Wasim Sais, Golden Key Realty Group LLC. Realcomp II
- $699,0004 bd4 ba3.3k sqft13340 Andover Dr, Plymouth, MI 48170For SaleMLS ID #20261081250, Angela Jaafar, RE/MAX Dream Properties. Realcomp II
- $575,0004 bd3 ba2.6k sqft1001 Harrison St, Canton, MI 48188For SaleMLS ID #20261079547, Justin S Ford, EXP Realty Plymouth. Realcomp II
- $814,9004 bd4 ba3.2k sqft24729 Cavendish Ave E, Novi, MI 48375For SaleMLS ID #20261080568, Ashley Jolley, Five Star Real Estate-Plymouth. Realcomp II
- $730,0004 bd5 ba4.6k sqft49847 Parkside Dr, Northville, MI 48168For SaleMLS ID #20261080759, Timothy Gohl Jr, Berkshire Hathaway Michigan. Realcomp II
- $890,0004 bd6 ba5.5k sqft12106 Deer Creek Run, Plymouth, MI 48170For SaleMLS ID #20261049762, Lynn M Black, RE/MAX Dream Properties. Realcomp II
- $429,9004 bd2 ba2.6k sqft49940 Proctor Rd, Canton, MI 48188For SaleMLS ID #20261069922, Kristin W Halmaghi, Real Estate One-Northville. Realcomp II
- $414,6003 bd3 ba3.7k sqft370 Roosevelt St, Canton, MI 48188For SaleMLS ID #20261083445, Ali M Beydoun, Got Key'D Realty. Realcomp II
- $949,9004 bd4 ba5.1k sqft50940 Park Place Dr, Northville, MI 48167For SaleMLS ID #20261060097, Neal El-Sayed, Elegant Homes Realty. Realcomp II
- $539,9003 bd4 ba3.2k sqft42664 Woodwind Ln, Canton, MI 48188For Sale
 MLS ID #50216426, Tammy Frye, RE/MAX Preferred Associates. MiRealSource
 - $744,9005 bd4 ba3.5k sqft53213 Bay Laurel Ln, South Lyon, MI 48178For SaleMLS ID #20261079608, Hari K Kakumanu, Community Choice Realty Associates, LLC. Realcomp II
- $799,9005 bd3 ba3.2k sqft8757 Sydney Dr, Saline, MI 48176For Sale
 MLS ID #26031286, Xiao Li, The Charles Reinhart Company. MichRIC
