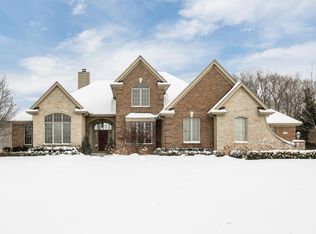
COMING SOON!!! Aug 12th. Welcome to 50940 Park Place.Dr. Located in a desirable Novi neighborhood with award winning Northville School, this Luxury and well maintained home has much to offer inside and out. Nestled on a huge 1.23 acre corner lot. Featuring an attractive and spacious floor plan with a beautiful great room leading into a thoughtfully designed kitchen, 4 generous sized bedrooms with the primary fit for a king and queen., 3.1 baths, finished basement with wet bar perfect for entertaining family and friends. Ample storage throughout. An attached 3 car garage providing secure parking and storage, and a patio, offering an inviting outdoor extension of the living space. Updates include Newer tile and carpet, Fridge 2021, washer and dryer 2023, oven 2024, Dishwasher, 2022, New well pump 2023, New water filtration system 2024.. All new light fixtures inside and outside the house 2024. This home is a much see to appreciate. Wall mounted Entertainment System, TV mount and Cabinet in laundry room are excluded from sale.
For sale
$989,900
50940 Park Place Dr, Northville, MI 48167
4beds
5,144sqft
Single Family Residence
Built in 2001
1.23 Acres Lot
$949,700 Zestimate®
$192/sqft
$63/mo HOA
What's special
- 23 days
- 2,913
- 120
Zillow last checked:
Listing updated:
Listed by:
Neal El-Sayed 313-399-2261,
Elegant Homes Realty 313-581-3800
Source: Realcomp II,MLS#: 20261060097
Facts & features
Interior
Bedrooms & bathrooms
- Bedrooms: 4
- Bathrooms: 4
- Full bathrooms: 3
- 1/2 bathrooms: 1
Primary bedroom
- Level: Second
- Area: 361
- Dimensions: 19 X 19
Bedroom
- Level: Second
- Area: 144
- Dimensions: 12 X 12
Bedroom
- Level: Second
- Area: 132
- Dimensions: 11 X 12
Bedroom
- Level: Second
- Area: 168
- Dimensions: 14 X 12
Primary bathroom
- Level: Second
- Area: 132
- Dimensions: 12 X 11
Other
- Level: Basement
- Area: 70
- Dimensions: 10 X 7
Other
- Level: Second
- Area: 30
- Dimensions: 5 X 6
Other
- Level: Entry
- Area: 42
- Dimensions: 7 X 6
Dining room
- Level: Entry
- Area: 156
- Dimensions: 12 X 13
Great room
- Level: Entry
- Area: 306
- Dimensions: 17 X 18
Kitchen
- Level: Entry
- Area: 418
- Dimensions: 22 X 19
Laundry
- Level: Entry
- Area: 30
- Dimensions: 6 X 5
Library
- Level: Entry
- Area: 144
- Dimensions: 12 X 12
Living room
- Level: Entry
- Area: 156
- Dimensions: 12 X 13
Heating
- Forced Air, Natural Gas
Cooling
- Central Air
Appliances
- Included: Built In Electric Oven, Dishwasher, Double Oven, Dryer, Electric Cooktop, Free Standing Refrigerator, Microwave, Washer
- Laundry: Laundry Room
Features
- Wet Bar
- Basement: Finished,Full
- Has fireplace: Yes
- Fireplace features: Great Room
Interior area
- Total interior livable area: 5,144 sqft
- Finished area above ground: 3,294
- Finished area below ground: 1,850
Property
Parking
- Total spaces: 3
- Parking features: Three Car Garage, Attached, Direct Access, Garage Door Opener
- Garage spaces: 3
Features
- Levels: Two
- Stories: 2
- Entry location: GroundLevel
- Patio & porch: Patio, Porch
- Pool features: None
Lot
- Size: 1.23 Acres
- Dimensions: 189.78 x 273
- Features: Corner Lot
Details
- Parcel number: 2231127002
- Special conditions: Short Sale No,Standard
Construction
Type & style
- Home type: SingleFamily
- Architectural style: Colonial
- Property subtype: Single Family Residence
Materials
- Brick
- Foundation: Basement, Poured
- Roof: Asphalt
Condition
- New construction: No
- Year built: 2001
Utilities & green energy
- Sewer: Public Sewer
- Water: Well
- Utilities for property: Underground Utilities
Community & HOA
Community
- Subdivision: PARK PLACE SUB-NOVI
HOA
- Has HOA: Yes
- HOA fee: $750 annually
Location
- Region: Northville
Financial & listing details
- Price per square foot: $192/sqft
- Tax assessed value: $378,990
- Annual tax amount: $13,123
- Date on market: 8/12/2026
- Cumulative days on market: 23 days
- Listing agreement: Exclusive Right To Sell
- Listing terms: Cash,Conventional,Warranty Deed
Estimated market value
$949,700
$902,000 - $997,000
$5,486/mo
Price history
| Date | Event | Price |
|---|---|---|
| 8/12/2026 | Listed for sale | $989,900-9.9%$192/sqft |
Source:  Realcomp II #20261060097 Report a problem Realcomp II #20261060097 Report a problem | ||
| 8/3/2026 | Listing removed | -- |
Source: Owner Report a problem | ||
| 6/14/2026 | Listed for sale | $1,099,000+83.2%$214/sqft |
Source: Owner Report a problem | ||
| 2/8/2025 | Listing removed | $4,899$1/sqft |
Source: Zillow Rentals Report a problem | ||
| 1/28/2025 | Listed for rent | $4,899$1/sqft |
Source: Zillow Rentals Report a problem | ||
| 1/20/2025 | Listing removed | $4,899$1/sqft |
Source: Zillow Rentals Report a problem | ||
| 12/27/2024 | Price change | $4,899-2%$1/sqft |
Source: Zillow Rentals Report a problem | ||
| 10/24/2024 | Price change | $5,000-9.1%$1/sqft |
Source: Zillow Rentals Report a problem | ||
| 9/24/2024 | Listed for rent | $5,500$1/sqft |
Source: Zillow Rentals Report a problem | ||
| 7/20/2020 | Sold | $600,000+0%$117/sqft |
Source: Public Record Report a problem | ||
| 6/7/2020 | Pending sale | $599,900$117/sqft |
Source: Berkshire Hathaway HomeServices Michigan Real Estate #2200039183 Report a problem | ||
| 6/3/2020 | Listed for sale | $599,900+0.1%$117/sqft |
Source: Berkshire Hathaway Michigan #2200039183 Report a problem | ||
| 9/12/2019 | Listing removed | $599,500$117/sqft |
Source: Home Realty Partners #219072267 Report a problem | ||
| 8/21/2019 | Price change | $599,500-4.1%$117/sqft |
Source: Home Realty Partners #219072267 Report a problem | ||
| 8/14/2019 | Price change | $625,000-2.3%$122/sqft |
Source: Home Realty Partners #219072267 Report a problem | ||
| 8/4/2019 | Price change | $639,900-1.5%$124/sqft |
Source: Home Realty Partners #219072267 Report a problem | ||
| 5/25/2019 | Listed for sale | $649,900+501.8%$126/sqft |
Source: Owner Report a problem | ||
| 7/31/2002 | Sold | $108,000$21/sqft |
Source: Public Record Report a problem | ||
| 2/27/2001 | Sold | $108,000$21/sqft |
Source: Public Record Report a problem | ||
Public tax history
| Year | Property taxes | Tax assessment |
|---|---|---|
| 2025 | -- | $438,580 +24% |
| 2024 | -- | $353,760 +14.2% |
| 2023 | -- | $309,680 +6.2% |
| 2022 | -- | $291,560 +8.6% |
| 2021 | -- | $268,500 -2.1% |
| 2020 | -- | $274,250 -4.1% |
| 2019 | -- | $285,950 +24.2% |
| 2015 | -- | $230,200 +3.2% |
| 2014 | -- | $223,150 +12% |
| 2011 | -- | $199,300 -4.6% |
| 2010 | -- | $208,900 |
| 2009 | -- | $208,900 -19.5% |
| 2003 | -- | $259,400 +26.8% |
| 2002 | -- | $204,500 +357.4% |
| 2001 | $2,147 | $44,710 |
| 2000 | -- | -- |
Find assessor info on the county website
Monthly payment
Est. payment
Payment breakdown
Explore the cost of this home by adjusting the details. Changes won't be saved.Climate risks
Neighborhood: 48167
- $1,182,7005 bd6 ba4.2k sqft50970 Park Place Dr, Northville, MI 48167Off Market
- $1,056,6004 bd5 ba4.5k sqft51000 Park Place Dr, Northville, MI 48167Off Market
- $1,091,5004 bd5 ba4.3k sqft50965 Sunday Dr, Northville, MI 48167Off Market
- $854,0004 bd4 ba3k sqft22144 Roberts Dr, Northville, MI 48167Off Market
Similar homes
- $1,049,0004 bd5 ba5.4k sqft22440 Darcey Ct, Novi, MI 48374For Sale
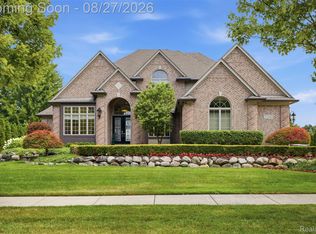
 MLS ID #20261068033, Angela Jaafar, RE/MAX Dream Properties. Realcomp II
 - $835,0005 bd4 ba3.9k sqft39790 Foxway Ct, Northville, MI 48167For Sale
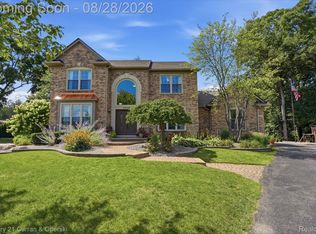 MLS ID #20261067496, Adam Oberski, Century 21 Curran & Oberski. Realcomp II
 - $1,045,0005 bd4 ba3.5k sqft20942 Torbay Dr, Lyon Township, MI 48167For Sale
 MLS ID #20261068847, Daniel Beirne, OpenDoor Brokerage LLC. Realcomp II
 - $965,0004 bd5 ba5.8k sqft26455 Glenwood Dr, Novi, MI 48374For Sale
 MLS ID #20261058514, Mike Lucas, Remerica United Realty-Brighton. Realcomp II
 - $699,9994 bd4 ba4.2k sqft17012 Algonquin Dr, Northville, MI 48168For SaleMLS ID #20261065081, Birgit Maun, Keller Williams Advantage. Realcomp II
- $1,049,0006 bd5 ba5.7k sqft22293 Brockshire St, Novi, MI 48375For SaleMLS ID #20261029288, Andrew Whisler, Community Choice Realty Associates, LLC. Realcomp II
- $849,9004 bd4 ba4.2k sqft25035 Samoset Ct, Novi, MI 48374For SaleMLS ID #20261044945, Camille Edwards, Berkshire Hathaway HomeServices Kee Realty Bham. Realcomp II
- $854,8184 bd4 ba5k sqft1968 Scenic Dr, Milford, MI 48380For SaleMLS ID #20261065688, James Altene Jr, Keller Williams Premier. Realcomp II
- $799,9994 bd4 ba3.5k sqft24435 Nantucket Dr, Novi, MI 48374For SaleMLS ID #20261064311, Jennifer L Zachary, Max Broock, REALTORS®-Birmingham. Realcomp II
- $749,9004 bd4 ba4.3k sqft16971 Algonquin Dr, Northville, MI 48168For SaleMLS ID #20261057300, Heidi Rhome, Keller Williams Advantage Northville. Realcomp II
- $949,9004 bd4 ba4.1k sqft20175 Gill Rd, Livonia, MI 48152For SaleMLS ID #20261049760, Kenneth P Gentile, National Realty Centers, Inc. Realcomp II
- $724,9004 bd4 ba4.2k sqft13340 Andover Dr, Plymouth, MI 48170For SaleMLS ID #20261068386, Angela Jaafar, RE/MAX Dream Properties. Realcomp II
- $1,075,0005 bd5 ba5.8k sqft3129 Sand Pebble Cove Dr, Pinckney, MI 48169For SaleMLS ID #20261064996, Renee D DeKroub, RE/MAX Platinum. Realcomp II
- $829,9004 bd4 ba3.2k sqft24729 Cavendish Ave E, Novi, MI 48375For SaleMLS ID #20261065843, Allison Maher, Five Star Real Estate-Plymouth. Realcomp II
- $859,9005 bd4 ba5.1k sqft4461 Old Oak Ct, Plymouth, MI 48170For SaleMLS ID #20261047293, Hari K Kakumanu, Community Choice Realty Associates, LLC. Realcomp II
- $799,0004 bd4 ba2.7k sqft450 Fairbrook St, Northville, MI 48167For SaleMLS ID #20261035905, Nicholas G Schultz, RE/MAX Classic. Realcomp II
- $899,9004 bd6 ba5.6k sqft1100 Clearwater Blvd, White Lake, MI 48386For SaleMLS ID #20261065573, Rick D Nessel, National Realty Centers, Inc. Realcomp II
- $1,400,0004 bd4 ba5.1k sqft8033 Pine Ridge Ct, Northville, MI 48168For SaleMLS ID #20261046488, Mary A Gladchun, RE/MAX Classic. Realcomp II
- $695,0004 bd3 ba2.9k sqft23431 Winged Foot Way, South Lyon, MI 48178For SaleMLS ID #20261047689, Tammie Lowery, National Realty Centers, Inc. Realcomp II
- $839,9994 bd4 ba5.1k sqft6015 Lynne Hollow Dr, Commerce Township, MI 48382For SaleMLS ID #20261060191, Susan McFarland, RE/MAX Classic. Realcomp II
