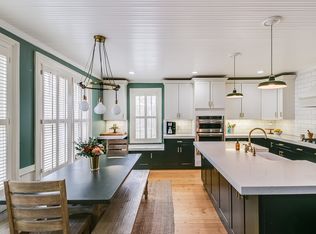
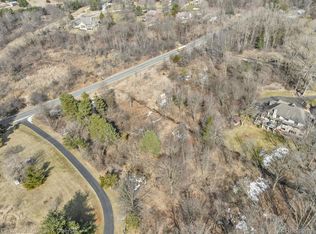
Truly a must see! This stunning custom 3,600 square foot 4 BR 3.5 Bath colonial is loaded with visible high-end finishes & exceptional craftsmanship ~ Nestled on over 3 acres of lush, private wooded grounds, this home offers a rare sense of seclusion & tranquility ~ From the moment that you arrive, the brick paver driveway, lighting & spectacular waterfall create an unforgettable first impression ~ The heated 3-car garage with insulated doors, treated flooring, & built-in cabinetry adds functionality & convenience right from the start ~ Step inside & be captivated by the Brazilian cherry hardwood floors & an open staircase with wrought iron spindles overlooking the foyer & the living room ~ The main floor is rich with custom crown moldings, high floor moldings & intricate ceiling details that speak to the level of care put into every inch of this custom home ~ The formal dining room is an elegant showpiece too featuring Brazilian cherry floors, a bay window, chair railing, wainscoting, & crown moldings -- perfect for hosting memorable gatherings ~ Cozy up by 1 of 4 fireplaces - found in the living room, family room, master bedroom suite & finished walkout LL -- making every space feel warm and inviting year-round ~ A 1st floor study with glass French doors, chair railing, & wainscoting offers an elegant & private workspace, while the gourmet kitchen impresses with rich cherry cabinetry, 42-inch uppers, a brand-new high-end Thermador refrigerator, gas cooktop, & door wall that opens to a resort caliber terrace seamlessly blending indoor and outdoor living ~ The expansive terrace shelters the walkout LL below, creating a beautiful covered patio ~ Upstairs, the luxurious master bedroom is a true private retreat, complete with its own gas FP & a spa caliber bath with dual vanities & Jacuzzi tub ~ Head downstairs to the 1,500 sq ft fully finished LL with granite wet bar, FP, full bath with steam shower ~ Also ... LeafGuard gutters, Hunter Douglas window treatments & more
For sale
$1,400,000
8033 Pine Ridge Ct, Northville, MI 48168
4beds
5,153sqft
Single Family Residence
Built in 2000
3.18 Acres Lot
$1,325,900 Zestimate®
$272/sqft
$83/mo HOA
What's special
- 112 days
- 554
- 13
Zillow last checked:
Listing updated:
Listed by:
Mary A Gladchun 734-358-4455,
RE/MAX Classic 734-459-1234,
Michael A Gladchun 734-358-0700,
RE/MAX Classic
Source: Realcomp II,MLS#: 20261046488
Facts & features
Interior
Bedrooms & bathrooms
- Bedrooms: 4
- Bathrooms: 4
- Full bathrooms: 3
- 1/2 bathrooms: 1
Primary bedroom
- Level: Second
- Area: 420
- Dimensions: 21 X 20
Bedroom
- Level: Second
- Area: 165
- Dimensions: 15 X 11
Bedroom
- Level: Second
- Area: 156
- Dimensions: 13 X 12
Bedroom
- Level: Second
- Area: 143
- Dimensions: 13 X 11
Primary bathroom
- Level: Second
- Area: 144
- Dimensions: 12 X 12
Other
- Level: Second
- Area: 60
- Dimensions: 12 X 5
Other
- Level: Basement
- Area: 120
- Dimensions: 12 X 10
Other
- Level: Entry
- Area: 25
- Dimensions: 5 X 5
Other
- Level: Entry
- Area: 135
- Dimensions: 15 X 9
Dining room
- Level: Entry
- Area: 165
- Dimensions: 15 X 11
Family room
- Level: Entry
- Area: 324
- Dimensions: 18 X 18
Flex room
- Level: Basement
- Area: 154
- Dimensions: 14 X 11
Great room
- Level: Basement
- Area: 1054
- Dimensions: 34 X 31
Kitchen
- Level: Entry
- Area: 168
- Dimensions: 14 X 12
Laundry
- Level: Entry
- Area: 72
- Dimensions: 12 X 6
Library
- Level: Entry
- Area: 156
- Dimensions: 13 X 12
Living room
- Level: Entry
- Area: 380
- Dimensions: 20 X 19
Heating
- Forced Air, Natural Gas, Zoned
Cooling
- Ceiling Fans, Central Air
Appliances
- Included: Built In Refrigerator, Bar Fridge, Dishwasher, Disposal, Double Oven, Dryer, Gas Cooktop, Microwave, Self Cleaning Oven, Stainless Steel Appliances, Washer, Wine Cooler
- Laundry: Gas Dryer Hookup, Laundry Room, Washer Hookup
Features
- Entrance Foyer, High Speed Internet, Jetted Tub, Programmable Thermostat, Sound System, Wet Bar
- Basement: Daylight,Finished,Full,Walk Out Access
- Has fireplace: Yes
- Fireplace features: Basement, Electric, Family Room, Gas, Living Room, Master Bedroom, Wood Burning
Interior area
- Total interior livable area: 5,153 sqft
- Finished area above ground: 3,653
- Finished area below ground: 1,500
Video & virtual tour
Property
Parking
- Total spaces: 3
- Parking features: Three Car Garage, Attached, Direct Access, Electricityin Garage, Heated Garage, Garage Door Opener, Garage Faces Side
- Attached garage spaces: 3
Features
- Levels: Two
- Stories: 2
- Entry location: GroundLevelwSteps
- Patio & porch: Covered, Patio, Porch, Terrace
- Exterior features: Spa Hottub
- Pool features: None
Lot
- Size: 3.18 Acres
- Dimensions: 292 x 667 x 150 x 621
- Features: Hilly Ravine, Irregular Lot, Sprinklers, Wooded
Details
- Parcel number: A00109300028
- Special conditions: Short Sale No,Standard
- Other equipment: Satellite Dish
Construction
Type & style
- Home type: SingleFamily
- Architectural style: Colonial
- Property subtype: Single Family Residence
Materials
- Brick
- Foundation: Basement, Poured, Sump Pump
- Roof: Asphalt
Condition
- New construction: No
- Year built: 2000
Utilities & green energy
- Electric: Circuit Breakers, Generator
- Sewer: Septic Tank
- Water: Well
Community & HOA
Community
- Security: Exterior Video Surveillance, Security System Owned
HOA
- Has HOA: Yes
- Services included: Other, Snow Removal
- HOA fee: $1,000 annually
Location
- Region: Northville
Financial & listing details
- Price per square foot: $272/sqft
- Tax assessed value: $297,662
- Annual tax amount: $7,714
- Date on market: 6/30/2026
- Cumulative days on market: 112 days
- Listing agreement: Exclusive Right To Sell
- Listing terms: Cash,Conventional,Warranty Deed
Estimated market value
$1,325,900
$1.26M - $1.39M
$5,064/mo
Price history
| Date | Event | Price |
|---|---|---|
| 6/30/2026 | Listed for sale | $1,400,000+155.9%$272/sqft |
Source:  Realcomp II #20261046488 Report a problem Realcomp II #20261046488 Report a problem | ||
| 8/3/2007 | Sold | $547,000$106/sqft |
Source: Public Record Report a problem | ||
| 3/12/2007 | Sold | $547,000$106/sqft |
Source: Public Record Report a problem | ||
Public tax history
| Year | Property taxes | Tax assessment |
|---|---|---|
| 2026 | $7,714 +2.8% | $414,400 +6.4% |
| 2025 | $7,504 | $389,600 +2.7% |
| 2024 | -- | $379,500 +16% |
| 2023 | -- | $327,250 +6.5% |
| 2022 | -- | $307,400 -1% |
| 2021 | -- | $310,550 +6.1% |
| 2020 | $6,490 | $292,700 +1.1% |
| 2019 | -- | $289,600 +17.2% |
| 2018 | -- | $247,050 -2.8% |
| 2017 | -- | $254,050 +13% |
| 2016 | -- | $224,897 +0.3% |
| 2015 | -- | $224,225 +3.2% |
| 2014 | -- | $217,219 |
| 2013 | -- | $217,219 +2.4% |
| 2012 | -- | $212,128 +2.7% |
| 2011 | -- | $206,552 +1.7% |
| 2010 | -- | $203,100 -20.7% |
| 2009 | -- | $256,000 -3.8% |
| 2008 | -- | $266,150 -8.3% |
| 2007 | -- | $290,350 +1.5% |
| 2005 | -- | $286,100 +10.9% |
| 2004 | -- | $257,950 +23.5% |
| 2003 | -- | $208,900 +22.9% |
| 2002 | $6,563 +1510.4% | $170,000 +5.7% |
| 2001 | $408 +19.1% | $160,800 +1348.6% |
| 2000 | $342 +577.1% | $11,100 +7.9% |
| 1999 | $51 | $10,290 |
Find assessor info on the county website
Monthly payment
Est. payment
Payment breakdown
Explore the cost of this home by adjusting the details. Changes won't be saved.Climate risks
Neighborhood: 48168

Similar homes
- $1,149,0004 bd4 ba5.3k sqft8861 Pleasantview, Northville, MI 48168For Sale

 MLS ID #20261061288, Jeff Glover, KW Professionals. Realcomp II
 - $1,115,0005 bd4 ba3.9k sqft18395 Pinebrook Dr, Northville, MI 48168For Sale
 MLS ID #20261079971, Christine Oglesby, @properties Christie's Int'l RE Northville. Realcomp II
 - $1,249,0004 bd5 ba5.7k sqft16324 Brook Trout Ln, Northville, MI 48168For Sale
 MLS ID #20261076295, Dan A Gutfreund, Signature Sotheby's International Realty Bham. Realcomp II
 - $730,0004 bd5 ba4.6k sqft49847 Parkside Dr, Northville, MI 48168For Sale
 MLS ID #20261080759, Timothy Gohl Jr, Berkshire Hathaway Michigan. Realcomp II
 - $1,199,0004 bd4 ba5.2k sqft561 Valley Dr, Milford, MI 48381For SaleMLS ID #20261076723, Michael Hermiz, RE/MAX New Trend. Realcomp II
- $865,0004 bd4 ba4.1k sqft49136 Running Trout Ln, Northville, MI 48168For SaleMLS ID #20261080020, Daniel C Beazley, Realty IQ. Realcomp II
- $974,9004 bd4 ba5.1k sqft50940 Park Place Dr, Northville, MI 48167For SaleMLS ID #20261060097, Neal El-Sayed, Elegant Homes Realty. Realcomp II
- $949,9004 bd4 ba4.3k sqft15396 Bay Hill Dr, Northville, MI 48168For SaleMLS ID #20261047338, Anna M Gage, Bake Real Estate. Realcomp II
- $859,9005 bd4 ba5.1k sqft4461 Old Oak Ct, Plymouth, MI 48170For SaleMLS ID #20261047293, Hari K Kakumanu, Community Choice Realty Associates, LLC. Realcomp II
- $1,550,0004 bd6 ba6k sqft1315 Maryland, Milford, MI 48380For SaleMLS ID #20261072058, Alexander Chapman, @properties Christie's Int'l R.E. Birmingham. Realcomp II
- $799,0004 bd4 ba3.5k sqft49770 Seven Mile Rd, Northville, MI 48167For SaleMLS ID #20261056653, Jennifer DeJohn, RE/MAX Classic. Realcomp II
- $2,100,0004 bd6 ba5.8k sqft48554 Stoneridge Dr, Northville, MI 48168For SaleMLS ID #20261074457, Anthony Djon, Anthony Djon Luxury Real Estate. Realcomp II
- $1,199,0005 bd5 ba4.7k sqft49899 Leyland Cir, Novi, MI 48374For SaleMLS ID #20261068339, Paul G Mruk, RE/MAX Classic. Realcomp II
- $1,650,0005 bd5 ba6.9k sqft1600 S Hickory Ridge Trl, Milford, MI 48380For SaleMLS ID #20261042655, Michael Perna, EXP Realty The Perna Team. Realcomp II
- $1,200,0004 bd5 ba7k sqft13340 Spencer Rd, Milford, MI 48380For SaleMLS ID #20261060057, Paul G Mruk, RE/MAX Classic. Realcomp II
- $750,0003 bd4 ba4.1k sqft23071 Napier Rd, Northville, MI 48167For SaleMLS ID #20261055002, Armen Shahrigian, @properties Christie's Int'l RE Northville. Realcomp II
- $975,0005 bd4 ba4.6k sqft50719 Amesburg Dr, Novi, MI 48374For SaleMLS ID #20261080835, James J DiMora, Keller Williams Advantage. Realcomp II
- $1,650,0004 bd6 ba6k sqft3720 Northwood Dr, West Bloomfield, MI 48324For SaleMLS ID #20261057627, Randy Miller, RE/MAX Eclipse Clarkston. Realcomp II
- $1,575,0003 bd5 ba3.9k sqft1166 Lake Forest Way, Milford, MI 48380For SaleMLS ID #20261073493, Janet K Stockton, KW Showcase Realty. Realcomp II
- $1,400,0004 bd4 ba4.1k sqft7888 N Territorial Rd, Dexter, MI 48130For SaleMLS ID #20261040119, Natalie Goodwin Vanoyen, RE/MAX Classic. Realcomp II
