Incredible opportunity to own your own 10 acre estate with 4,582 sq. ft home with finished walkout basement, first floor primary bedroom, 30 x 60 workshop / pole barn has a new roof in 26, perfect for working on or storing cars and boom for a hoist is available, cement floor, 2nd story for offices or storage. Spacious kitchen with island, updated cabinets, stainless steel appliances leading to adjoining breakfast nook, large sun room w built in bbq stove, ceramic flooring and stone wall 2 story great room with fireplace w ceramic surround. Many rooms have recently been repainted. 2 story foyer with chandelier, walkout lower level includes family room, office, bedroom, full bath, 2 furnaces, smart hub and plenty of storage. flagstone staircase to koi pond, above ground pool. 3 car attached garage with furnace, water and door for unloading into the pantry.
For sale
Price cut: $50K (9/21)
$1,200,000
13340 Spencer Rd, Milford, MI 48380
4beds
7,082sqft
Single Family Residence
Built in 1996
9.78 Acres Lot
$1,157,600 Zestimate®
$169/sqft
$-- HOA
What's special
- 55 days
- 1,181
- 61
Zillow last checked:
Listing updated:
Listed by:
Paul G Mruk 248-348-3000,
RE/MAX Classic 248-348-3000
Source: Realcomp II,MLS#: 20261060057
Facts & features
Interior
Bedrooms & bathrooms
- Bedrooms: 4
- Bathrooms: 5
- Full bathrooms: 4
- 1/2 bathrooms: 1
Primary bedroom
- Level: Entry
- Area: 408
- Dimensions: 24 X 17
Bedroom
- Level: Second
- Area: 400
- Dimensions: 20 X 20
Bedroom
- Level: Second
- Area: 204
- Dimensions: 17 X 12
Bedroom
- Level: Second
- Area: 156
- Dimensions: 13 X 12
Primary bathroom
- Level: Entry
- Area: 374
- Dimensions: 22 X 17
Other
- Level: Basement
- Area: 60
- Dimensions: 6 X 10
Other
- Level: Second
- Area: 90
- Dimensions: 9 X 10
Other
- Level: Second
- Area: 45
- Dimensions: 9 X 5
Other
- Level: Entry
- Area: 35
- Dimensions: 7 X 5
Other
- Level: Entry
- Area: 200
- Dimensions: 20 X 10
Dining room
- Level: Second
- Area: 156
- Dimensions: 13 X 12
Family room
- Level: Basement
- Area: 483
- Dimensions: 21 X 23
Game room
- Level: Basement
- Area: 252
- Dimensions: 18 X 14
Great room
- Level: Entry
- Area: 480
- Dimensions: 20 X 24
Kitchen
- Level: Entry
- Area: 210
- Dimensions: 14 X 15
Other
- Level: Basement
- Area: 120
- Dimensions: 10 X 12
Laundry
- Level: Entry
- Area: 75
- Dimensions: 15 X 5
Other
- Level: Entry
- Area: 70
- Dimensions: 7 X 10
Other
- Level: Basement
- Area: 195
- Dimensions: 13 X 15
Other
- Level: Entry
- Area: 378
- Dimensions: 27 X 14
Heating
- Forced Air, Natural Gas
Cooling
- Ceiling Fans, Central Air
Appliances
- Included: Dishwasher, Disposal, Dryer, Free Standing Refrigerator, Gas Cooktop, Ice Maker, Microwave, Self Cleaning Oven, Stainless Steel Appliances, Washer, Wine Cooler, Water Softener Owned
- Laundry: Laundry Room
Features
- Central Vacuum, High Speed Internet, Jetted Tub, Programmable Thermostat
- Basement: Finished,Walk Out Access
- Has fireplace: Yes
- Fireplace features: Family Room, Great Room
Interior area
- Total interior livable area: 7,082 sqft
- Finished area above ground: 4,582
- Finished area below ground: 2,500
Property
Parking
- Total spaces: 3
- Parking features: Three Car Garage, Attached, Direct Access, Electricityin Garage, Heated Garage, Garage Door Opener
- Garage spaces: 3
Features
- Levels: Two
- Stories: 2
- Entry location: GroundLevelwSteps
- Patio & porch: Covered, Deck, Patio, Porch
- Pool features: None
Lot
- Size: 9.78 Acres
- Dimensions: 330 x 1320
Details
- Additional structures: Pole Barn
- Parcel number: 1225300002
- Special conditions: Short Sale No,Standard
Construction
Type & style
- Home type: SingleFamily
- Architectural style: Colonial
- Property subtype: Single Family Residence
Materials
- Brick
- Foundation: Basement, Poured, Sealed Foundation, Sump Pump
- Roof: Asphalt
Condition
- New construction: No
- Year built: 1996
Utilities & green energy
- Sewer: Septic Tank
- Water: Well
Community & HOA
HOA
- Has HOA: No
Location
- Region: Milford
Financial & listing details
- Price per square foot: $169/sqft
- Tax assessed value: $515,274
- Annual tax amount: $10,062
- Date on market: 8/1/2026
- Cumulative days on market: 55 days
- Listing agreement: Exclusive Right To Sell
- Listing terms: Cash,Conventional,FHA,Va Loan
Estimated market value
$1,157,600
$1.10M - $1.22M
Not available
Price history
| Date | Event | Price |
|---|---|---|
| 9/21/2026 | Price change | $1,200,000-4%$169/sqft |
Source:  Realcomp II #20261060057 Report a problem Realcomp II #20261060057 Report a problem | ||
| 8/25/2026 | Price change | $1,250,000-3.8%$177/sqft |
Source: Realcomp II #20261060057 Report a problem | ||
| 8/1/2026 | Listed for sale | $1,300,000+44.4%$184/sqft |
Source: Realcomp II #20261060057 Report a problem | ||
| 3/12/2021 | Sold | $900,000-2.4%$127/sqft |
Source: Public Record Report a problem | ||
| 1/12/2021 | Pending sale | $921,900$130/sqft |
Source: National Realty Centers-Northville #2200032012 Report a problem | ||
| 12/22/2020 | Price change | $921,900-2.7%$130/sqft |
Source: National Realty Centers-Northville #2200032012 Report a problem | ||
| 11/21/2020 | Price change | $947,000-0.2%$134/sqft |
Source: National Realty Centers-Northville #2200032012 Report a problem | ||
| 9/18/2020 | Price change | $948,500-0.1%$134/sqft |
Source: National Realty Centers-Northville #2200032012 Report a problem | ||
| 6/29/2020 | Price change | $949,900-2.1%$134/sqft |
Source: National Realty Centers-Northville #2200032012 Report a problem | ||
| 5/12/2020 | Price change | $970,000-2.8%$137/sqft |
Source: National Realty Centers, Inc #2200032012 Report a problem | ||
| 3/2/2020 | Listed for sale | $998,000$141/sqft |
Source: Owner Report a problem | ||
Public tax history
| Year | Property taxes | Tax assessment |
|---|---|---|
| 2026 | $10,062 -11.6% | $657,100 +19% |
| 2025 | $11,389 +4.7% | $552,300 +6.2% |
| 2024 | $10,880 +0.8% | $520,000 +7.5% |
| 2023 | $10,798 +24.4% | $483,700 +9.6% |
| 2022 | $8,679 | $441,400 +4.1% |
| 2021 | -- | $424,000 +4.7% |
| 2020 | -- | $405,100 +1% |
| 2019 | $8,059 +127.1% | $401,200 -0.2% |
| 2018 | $3,549 -10.4% | $402,100 +0.2% |
| 2017 | $3,962 | $401,200 +4% |
| 2016 | $3,962 | $385,800 +22.1% |
| 2014 | $3,962 -36.9% | $315,890 +8.4% |
| 2012 | $6,275 | $291,420 -1.3% |
| 2011 | -- | $295,340 -4.6% |
| 2010 | -- | $309,736 -10.7% |
| 2009 | -- | $346,778 -7.1% |
| 2008 | -- | $373,154 -5.8% |
| 2007 | $3,025 +17.9% | $396,226 -5.5% |
| 2006 | $2,566 +19.6% | $419,264 +2.1% |
| 2005 | $2,146 -50.4% | $410,803 +15.2% |
| 2003 | $4,324 | $356,572 |
| 2002 | -- | -- |
| 2001 | -- | -- |
| 2000 | $5,374 | $278,679 |
Find assessor info on the county website
Monthly payment
Est. payment
Payment breakdown
Explore the cost of this home by adjusting the details. Changes won't be saved.Climate risks
Neighborhood: 48380
Similar homes
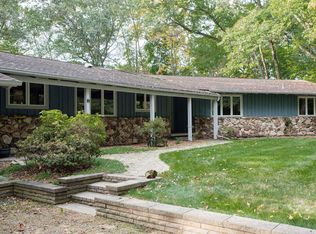
- $1,199,0004 bd4 ba5.2k sqft561 Valley Dr, Milford, MI 48381For Sale
 MLS ID #20261076723, Michael Hermiz, RE/MAX New Trend. Realcomp II
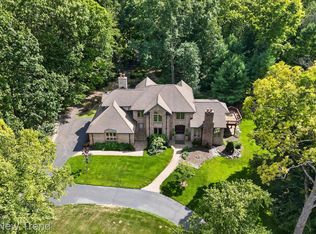
 - $1,200,0004 bd4 ba5.2k sqft11349 Philway Ct, Brighton, MI 48114For Sale
 MLS ID #20261075680, Timothy Hillmer, Century 21 Curran & Oberski. Realcomp II
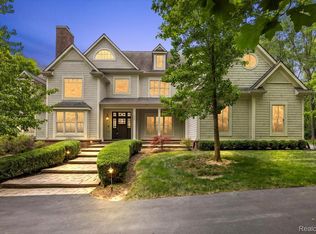
 - $1,800,0005 bd5 ba6.9k sqft1600 S Hickory Ridge Trl, Milford, MI 48380For Sale
 MLS ID #20261042655, Michael Perna, EXP Realty The Perna Team. Realcomp II
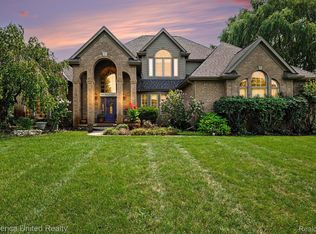
 - $785,0004 bd5 ba3.8k sqft3099 Beach Lake Dr E, Milford, MI 48380For Sale
 MLS ID #20261063341, Rachel Warren, Remerica United Realty-Brighton. Realcomp II
 - $729,0004 bd3 ba5.6k sqft3279 Beach Lake Dr E, Milford, MI 48380For SaleMLS ID #20261063442, Laura M James, Prime Real Estate & Associates. Realcomp II
- $629,0004 bd3 ba3.7k sqft3187 Mapleridge, Milford, MI 48380For SaleMLS ID #20261067902, Marcia Levenson, Good Company. Realcomp II
- $1,089,0004 bd4 ba7.2k sqft8785 Warren Rd, Plymouth, MI 48170For SaleMLS ID #20261059418, Ali T Charara, Century 21 Curran & Oberski. Realcomp II
- $839,9004 bd4 ba5k sqft1968 Scenic Dr, Milford, MI 48380For SaleMLS ID #20261065688, James Altene Jr, Keller Williams Premier. Realcomp II
- $1,575,0003 bd5 ba3.9k sqft1166 Lake Forest Way, Milford, MI 48380For SaleMLS ID #20261073493, Janet K Stockton, KW Showcase Realty. Realcomp II
- $1,249,0004 bd5 ba5.7k sqft16324 Brook Trout Ln, Northville, MI 48168For SaleMLS ID #20261076295, Dan A Gutfreund, Signature Sotheby's International Realty Bham. Realcomp II
- $1,399,9005 bd7 ba7.8k sqft22101 Kettle Lake Rd, Northville, MI 48167For SaleMLS ID #20261071462, Stephanie Janiga, Keller Williams Advantage. Realcomp II
- $1,250,0005 bd5 ba4.7k sqft49899 Leyland Cir, Novi, MI 48374For SaleMLS ID #20261068339, Paul G Mruk, RE/MAX Classic. Realcomp II
- $1,200,0003 bd4 ba4.5k sqft1881 Reidsview Dr, White Lake, MI 48383For SaleMLS ID #20261026152, Thomas Gaunt, KW Showcase Realty. Realcomp II
- $1,225,0004 bd6 ba7.7k sqft6620 Minnow Pond Dr, West Bloomfield, MI 48322For SaleMLS ID #20261041229, Byron Suggs, Woodward Square Realty, LLC. Realcomp II
- $1,275,0005 bd6 ba5.7k sqft1539 Wandrei Ct, Commerce Township, MI 48382For SaleMLS ID #20261068094, Dave Morgan, KW Showcase Realty. Realcomp II
- $1,250,0004 bd4 ba3.7k sqft3962 Highcrest Dr, Brighton, MI 48116For SaleMLS ID #20261075483, Melanie S Bishop, KW Domain. Realcomp II
- $1,400,0004 bd4 ba5.1k sqft8033 Pine Ridge Ct, Northville, MI 48168For SaleMLS ID #20261046488, Mary A Gladchun, RE/MAX Classic. Realcomp II
- $990,0004 bd5 ba5.3k sqft13130 Pine Meadow Dr, Fenton, MI 48430For SaleMLS ID #20261062538, Jason White, EXP Realty - Fenton. Realcomp II
- $990,0004 bd5 ba5k sqft52365 Trailwood Dr, South Lyon, MI 48178For SaleMLS ID #20261073933, Michael Lubin, Century 21 Curran & Oberski. Realcomp II
- $815,0005 bd5 ba3.7k sqft2280 Bullard Rd, Hartland, MI 48353For SaleMLS ID #20261062054, Tiffany Huff, 3DX Real Estate-Brighton. Realcomp II
