This Gorgeous well maintained Ranch home w/ a walkout Lower Level in the desirable Hartland Schools district perfectly blends convenience and comfort. Its prime location ensures easy access to expressways, parks, shopping, dining, and all the vibrant activities Brighton offers. The home features a spacious layout with 4 bedrooms. The main level features vaulted ceilings, gourmet kitchen, dining rm, living rm, family rm, primary suite w/ a luxurious bathroom, walk-in closet, doorway to a large trex deck overlooking 10 acres of yard, bedrooms and an office that can easily convert into a bedroom, 4 season room that overlooks your well maintained yard, pond, walking trails, inground heated salt water swimming pool & hot tub. Beautifully finished lower level (In-Law Quarters) includes a large family room, 2nd kitchen, rec room, 4-sided fireplace, full bathroom, door wall that leads you to your fenced in pool area. The private yard surrounded by fruit trees, berries and nature, offers a tranquil retreat filled with perennials, while the generous backyard space provides enhanced privacy and a large chicken coup that could double as a Greenhouse. Additional amenities include an attached 2.5 car garage and a 9 Car detached garage that has RV space, a 240 volt EV charging station, and ample storage space for yard equipment and outdoor toys. This is a must see...
Under contract
$1,250,000
8922 McClements Rd, Brighton, MI 48114
4beds
7,315sqft
Single Family Residence
Built in 2000
10.09 Acres Lot
$1,182,400 Zestimate®
$171/sqft
$-- HOA
What's special
- 72 days
- 1,321
- 86
Zillow last checked:
Listing updated:
Listed by:
Christine J Fuller 810-577-6215,
RE/MAX Platinum 810-227-4600
Source: Realcomp II,MLS#: 20261054989
Facts & features
Interior
Bedrooms & bathrooms
- Bedrooms: 4
- Bathrooms: 4
- Full bathrooms: 3
- 1/2 bathrooms: 1
Primary bedroom
- Level: Entry
- Area: 330
- Dimensions: 22 X 15
Bedroom
- Level: Entry
- Area: 168
- Dimensions: 14 X 12
Bedroom
- Level: Entry
- Area: 144
- Dimensions: 12 X 12
Bedroom
- Level: Entry
- Area: 168
- Dimensions: 14 X 12
Bedroom
- Level: Basement
- Area: 286
- Dimensions: 13 X 22
Primary bathroom
- Level: Entry
- Area: 140
- Dimensions: 14 X 10
Other
- Level: Entry
- Area: 90
- Dimensions: 10 X 9
Other
- Level: Basement
- Area: 64
- Dimensions: 8 X 8
Other
- Level: Entry
- Area: 21
- Dimensions: 3 X 7
Other
- Level: Entry
- Area: 153
- Dimensions: 9 X 17
Dining room
- Level: Entry
- Area: 165
- Dimensions: 15 X 11
Family room
- Level: Entry
- Area: 300
- Dimensions: 20 X 15
Flex room
- Level: Basement
- Area: 330
- Dimensions: 22 X 15
Other
- Level: Entry
- Area: 315
- Dimensions: 21 X 15
Kitchen
- Level: Entry
- Area: 210
- Dimensions: 14 X 15
Other
- Level: Basement
- Area: 270
- Dimensions: 18 X 15
Laundry
- Level: Entry
- Area: 165
- Dimensions: 11 X 15
Living room
- Level: Entry
- Area: 418
- Dimensions: 22 X 19
Heating
- Forced Air, Natural Gas
Cooling
- Ceiling Fans, Central Air
Appliances
- Included: Dishwasher, Disposal, Dryer, Free Standing Gas Range, Free Standing Refrigerator, Microwave
Features
- Basement: Finished
- Has fireplace: Yes
- Fireplace features: Basement, Family Room, Gas
Interior area
- Total interior livable area: 7,315 sqft
- Finished area above ground: 3,664
- Finished area below ground: 3,651
Property
Parking
- Total spaces: 6
- Parking features: Sixor More Car Garage, Attached
- Attached garage spaces: 6
Features
- Levels: One
- Stories: 1
- Entry location: GroundLevelwSteps
- Exterior features: Balcony, Lighting, Spa Hottub
- Pool features: In Ground
Lot
- Size: 10.09 Acres
- Dimensions: 335 x 1338
Details
- Parcel number: 1207200045
- Special conditions: Short Sale No,Standard
Construction
Type & style
- Home type: SingleFamily
- Architectural style: Ranch
- Property subtype: Single Family Residence
Materials
- Brick, Vinyl Siding
- Foundation: Basement, Poured
Condition
- New construction: No
- Year built: 2000
Utilities & green energy
- Sewer: Septic Tank
- Water: Well
Community & HOA
HOA
- Has HOA: No
Location
- Region: Brighton
Financial & listing details
- Price per square foot: $171/sqft
- Tax assessed value: $387,081
- Annual tax amount: $9,273
- Date on market: 7/16/2026
- Cumulative days on market: 72 days
- Listing agreement: Exclusive Right To Sell
- Listing terms: Cash,Conventional
Estimated market value
$1,182,400
$1.12M - $1.24M
Not available
Price history
| Date | Event | Price |
|---|---|---|
| 9/22/2026 | Contingent | $1,250,000$171/sqft |
Source:  Realcomp II #20261054989 Report a problem Realcomp II #20261054989 Report a problem | ||
| 7/16/2026 | Listed for sale | $1,250,000+4.2%$171/sqft |
Source: Realcomp II #20261054989 Report a problem | ||
| 9/30/2025 | Listing removed | $1,199,900$164/sqft |
Source: Realcomp II #20251008392 Report a problem | ||
| 9/16/2025 | Price change | $1,199,900-2%$164/sqft |
Source: Realcomp II #20251008392 Report a problem | ||
| 7/27/2025 | Price change | $1,225,000-1.2%$167/sqft |
Source: Realcomp II #20251008392 Report a problem | ||
| 7/16/2025 | Price change | $1,240,000-0.8%$170/sqft |
Source: Realcomp II #20251008392 Report a problem | ||
| 6/14/2025 | Listed for sale | $1,250,000$171/sqft |
Source: Realcomp II #20251008392 Report a problem | ||
| 4/20/2025 | Listing removed | $1,250,000$171/sqft |
Source: Realcomp II #20240075491 Report a problem | ||
| 2/25/2025 | Price change | $1,250,000-3.8%$171/sqft |
Source: Realcomp II #20240075491 Report a problem | ||
| 10/18/2024 | Listed for sale | $1,300,000+2013.8%$178/sqft |
Source: Realcomp II #20240075491 Report a problem | ||
| 6/3/1999 | Sold | $61,500+29.5%$8/sqft |
Source: Public Record Report a problem | ||
| 8/18/1995 | Sold | $47,500$6/sqft |
Source: Public Record Report a problem | ||
Public tax history
| Year | Property taxes | Tax assessment |
|---|---|---|
| 2026 | $10,752 +16% | $648,400 +8.6% |
| 2025 | $9,273 +4.8% | $597,100 +24.1% |
| 2024 | $8,849 +5% | $481,100 +9.1% |
| 2023 | $8,427 +2.7% | $440,800 +8.2% |
| 2022 | $8,204 | $407,400 +6.3% |
| 2021 | -- | $383,200 +1.9% |
| 2020 | -- | $376,200 +14.3% |
| 2019 | $7,462 +108.2% | $329,100 -2.8% |
| 2018 | $3,583 +5.5% | $338,600 +2.9% |
| 2017 | $3,396 | $329,100 +2.4% |
| 2016 | $3,396 | $321,500 +21.7% |
| 2014 | $3,396 -42.6% | $264,130 +5.6% |
| 2012 | $5,919 | $250,130 +0.6% |
| 2011 | -- | $248,650 -6.2% |
| 2010 | -- | $265,190 -8.6% |
| 2009 | -- | $290,272 +11.6% |
| 2008 | -- | $260,000 -2.8% |
| 2007 | $8,033 +356.1% | $267,551 -6.2% |
| 2006 | $1,761 +19.6% | $285,232 +1.4% |
| 2005 | $1,473 -57.2% | $281,310 +12% |
| 2003 | $3,445 | $251,205 |
| 2002 | -- | -- |
| 2001 | -- | -- |
| 2000 | $1,059 | $32,197 |
Find assessor info on the county website
Monthly payment
Est. payment
Payment breakdown
Explore the cost of this home by adjusting the details. Changes won't be saved.Climate risks
Neighborhood: 48114
Similar homes
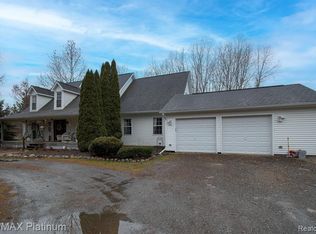
- $1,200,0004 bd5 ba7k sqft13340 Spencer Rd, Milford, MI 48380For Sale

 MLS ID #20261060057, Paul G Mruk, RE/MAX Classic. Realcomp II
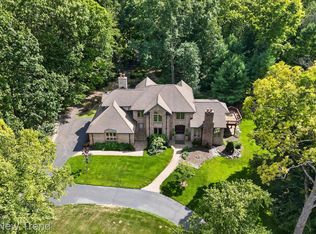
 - $1,199,0004 bd4 ba5.2k sqft561 Valley Dr, Milford, MI 48381For Sale
 MLS ID #20261076723, Michael Hermiz, RE/MAX New Trend. Realcomp II
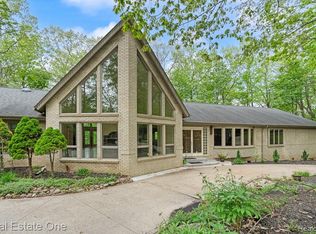
 - $760,0003 bd4 ba6.7k sqft2670 Spring Grove Dr, Brighton, MI 48114For Sale
 MLS ID #20261034799, Caron Koteles Riha, Real Estate One-Rochester. Realcomp II
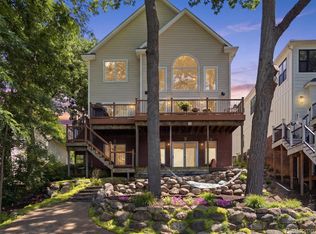
 - $1,250,0004 bd4 ba3.7k sqft3962 Highcrest Dr, Brighton, MI 48116For Sale
 MLS ID #20261075483, Melanie S Bishop, KW Domain. Realcomp II
 - $995,0003 bd5 ba4.8k sqft11245 Guyn Dr, Brighton, MI 48114For SaleMLS ID #20261000540, Scott Griffith, Griffith Realty. Realcomp II
- $825,0005 bd4 ba5.2k sqft2018 Pine Hollow Trl, Brighton, MI 48114For SaleMLS ID #20261036282, James G Dewling, Griffith Realty. Realcomp II
- $999,7774 bd4 ba5.2k sqft1794 S Hughes Rd, Brighton, MI 48114For SaleMLS ID #20261002228, Lisa Hall, RE/MAX Dream Properties. Realcomp II
- $1,299,0004 bd4 ba4.1k sqft55550 Lee Rd, New Hudson, MI 48165For SaleMLS ID #20261070882, Katrina Kamenetski, KVK Realty Group LLC. Realcomp II
- $1,150,0003 bd2 ba4.3k sqft1462 S Hughes Rd, Howell, MI 48843For SaleMLS ID #20261034888, Diana Rencsak, RE/MAX Platinum. Realcomp II
- $899,9994 bd4 ba3.8k sqft3513 Pointe Shore Dr, Brighton, MI 48114For SaleMLS ID #20261028952, Danny O'Brien, Wentworth Real Estate Group. Realcomp II
- $1,550,0004 bd6 ba6k sqft1315 Maryland, Milford, MI 48380For SaleMLS ID #20261072058, Alexander Chapman, @properties Christie's Int'l R.E. Birmingham. Realcomp II
- $759,9005 bd5 ba4.4k sqft12825 Larkins Rd, Brighton, MI 48114For SaleMLS ID #20261051852, Jennifer Webb, Remerica United Realty-Brighton. Realcomp II
- $974,9994 bd7 ba8.1k sqft11032 Grand River Rd, Brighton, MI 48116For SaleMLS ID #20261071642, Ron Yarbrough, Avera Realty. Realcomp II
- $1,200,0005 bd5 ba7.2k sqft3812 S Shoreline Dr, Milford, MI 48381For SaleMLS ID #20261061053, Renee D DeKroub, RE/MAX Platinum. Realcomp II
- $1,250,0004 bd4 ba4.8k sqft16048 Pine Bluff Ct, Fenton, MI 48430For Sale
 MLS ID #50218577, Shanna L Meissner, Keller Williams First. MiRealSource
 - $1,149,0004 bd4 ba5.3k sqft8861 Pleasantview, Northville, MI 48168For SaleMLS ID #20261061288, Jeff Glover, KW Professionals. Realcomp II
- $974,9996 bd6 ba8.1k sqft11034 Grand River Rd, Brighton, MI 48116For SaleMLS ID #20261046399, Ron Yarbrough, Avera Realty. Realcomp II
- $1,399,9005 bd7 ba7.8k sqft22101 Kettle Lake Rd, Northville, MI 48167For SaleMLS ID #20261071462, Stephanie Janiga, Keller Williams Advantage. Realcomp II
- $1,650,0005 bd5 ba6.9k sqft1600 S Hickory Ridge Trl, Milford, MI 48380For SaleMLS ID #20261042655, Michael Perna, EXP Realty The Perna Team. Realcomp II
- $1,249,0004 bd5 ba5.7k sqft16324 Brook Trout Ln, Northville, MI 48168For SaleMLS ID #20261076295, Dan A Gutfreund, Signature Sotheby's International Realty Bham. Realcomp II
