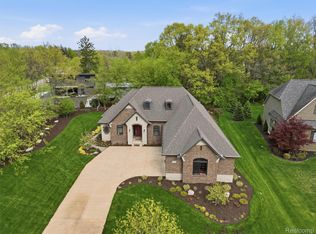
Don't miss this incredible value on all-sports West Crooked Lake, and adjoining East Crooked Lake. Enjoy beautiful lake views and spectacular sunsets. This newer-built home offers a thoughtful floor plan, and a convenient location near Brighton Recreation, Kensington Metropark, Island Lake, downtown Brighton, Mt Brighton. Inside, two story ceilings, hardwood floors, and abundant natural light. The kitchen features a island, stainless-steel appliances, and stone countertops. The first-floor primary suite offers lake views, and a custom bath renovated in 2024. A first-floor laundry adds convenience. Upstairs, a bright loft provides flexible space for a home office, or family room, along with three bedrooms. The walkout lower level, finished in 2022, includes a glass-enclosed exercise room and full bath, offering additional space for recreation, guests, fitness, or everyday living. The house also includes a whole house generator, and recently updated roof in 2022. Well maintained and move-in ready, this home offers comfortable lake living in a great location.
For sale
$1,198,000
3962 Highcrest Dr, Brighton, MI 48116
4beds
3,719sqft
Single Family Residence
Built in 2006
7,405 Square Feet Lot
$1,174,900 Zestimate®
$322/sqft
$-- HOA
What's special
- 4 days
- 405
- 20
Zillow last checked:
Listing updated:
Listed by:
Melanie S Bishop 248-867-7800,
KW Domain 248-590-0800,
Noah S Cohen 248-867-4877,
KW Domain
Source: Realcomp II,MLS#: 20261080670
Facts & features
Interior
Bedrooms & bathrooms
- Bedrooms: 4
- Bathrooms: 4
- Full bathrooms: 3
- 1/2 bathrooms: 1
Primary bedroom
- Level: Entry
- Area: 276
- Dimensions: 12 X 23
Bedroom
- Level: Second
- Area: 143
- Dimensions: 13 X 11
Bedroom
- Level: Second
- Area: 143
- Dimensions: 13 X 11
Bedroom
- Level: Second
- Area: 364
- Dimensions: 28 X 13
Primary bathroom
- Level: Entry
- Area: 276
- Dimensions: 12 X 23
Other
- Level: Second
- Area: 40
- Dimensions: 8 X 5
Other
- Level: Basement
- Area: 112
- Dimensions: 16 X 7
Other
- Level: Entry
- Area: 20
- Dimensions: 4 X 5
Dining room
- Level: Entry
- Area: 136
- Dimensions: 17 X 8
Family room
- Level: Basement
- Area: 442
- Dimensions: 17 X 26
Flex room
- Level: Basement
- Area: 240
- Dimensions: 12 X 20
Great room
- Level: Entry
- Area: 304
- Dimensions: 19 X 16
Kitchen
- Level: Entry
- Area: 165
- Dimensions: 15 X 11
Laundry
- Level: Entry
- Area: 35
- Dimensions: 7 X 5
Sitting room
- Level: Second
- Area: 351
- Dimensions: 13 X 27
Heating
- Forced Air, Natural Gas
Cooling
- Ceiling Fans, Central Air
Appliances
- Included: Built In Refrigerator, Dishwasher, Dryer, Free Standing Gas Range, Free Standing Refrigerator, Range Hood, Stainless Steel Appliances, Washer
- Laundry: Laundry Room
Features
- High Speed Internet
- Basement: Finished,Full,Walk Out Access
- Has fireplace: Yes
- Fireplace features: Great Room
Interior area
- Total interior livable area: 3,719 sqft
- Finished area above ground: 2,569
- Finished area below ground: 1,150
Property
Parking
- Total spaces: 2
- Parking features: Two Car Garage, Attached, Direct Access, Electricityin Garage, Garage Door Opener
- Attached garage spaces: 2
Features
- Levels: One And One Half
- Stories: 1.5
- Entry location: GroundLevel
- Patio & porch: Deck, Patio
- Exterior features: Barbecue, Lighting
- Pool features: None
- On waterfront: Yes
- Waterfront features: All Sports Lake, Direct Water Frontage, Dock Facilities, Lake Front, Waterfront
- Body of water: West Crooked Lake
Lot
- Size: 7,405 Square Feet
- Dimensions: 47 x 63 x 159 x 157
- Features: Irregular Lot, Water View
Details
- Parcel number: 1122302066
- Special conditions: Short Sale No,Standard
Construction
Type & style
- Home type: SingleFamily
- Architectural style: Cape Cod
- Property subtype: Single Family Residence
Materials
- Brick, Vinyl Siding
- Foundation: Basement, Poured, Sump Pump
- Roof: Asphalt
Condition
- New construction: No
- Year built: 2006
- Major remodel year: 2022
Utilities & green energy
- Electric: Circuit Breakers, Generator
- Sewer: Public Sewer
- Water: Well
Community & HOA
Community
- Security: Smoke Detectors
- Subdivision: CROOKED LAKE
HOA
- Has HOA: No
Location
- Region: Brighton
Financial & listing details
- Price per square foot: $322/sqft
- Tax assessed value: $503,383
- Annual tax amount: $10,571
- Date on market: 10/6/2026
- Cumulative days on market: 58 days
- Listing agreement: Exclusive Right To Sell
- Listing terms: Cash,Conventional
Estimated market value
$1,174,900
$1.12M - $1.23M
$5,008/mo
Price history
| Date | Event | Price |
|---|---|---|
| 10/6/2026 | Listed for sale | $1,198,000-4.2%$322/sqft |
Source:  Realcomp II #20261080670 Report a problem Realcomp II #20261080670 Report a problem | ||
| 10/6/2026 | Listing removed | $1,250,000$336/sqft |
Source: Realcomp II #20261075483 Report a problem | ||
| 9/18/2026 | Listed for sale | $1,250,000-3.5%$336/sqft |
Source: Realcomp II #20261075483 Report a problem | ||
| 9/18/2026 | Listing removed | $1,295,000$348/sqft |
Source: Realcomp II #20261050915 Report a problem | ||
| 8/13/2026 | Listed for sale | $1,295,000+61.7%$348/sqft |
Source: Realcomp II #20261050915 Report a problem | ||
| 3/27/2018 | Sold | $801,000-3.5%$215/sqft |
Source: Public Record Report a problem | ||
| 2/12/2018 | Pending sale | $829,900$223/sqft |
Source: RE/MAX Platinum #218003099 Report a problem | ||
| 1/12/2018 | Listed for sale | $829,900$223/sqft |
Source: RE/MAX Platinum #218003099 Report a problem | ||
Public tax history
| Year | Property taxes | Tax assessment |
|---|---|---|
| 2026 | -- | $566,700 +5.3% |
| 2025 | -- | $538,100 +0% |
| 2024 | -- | $537,900 +8.8% |
| 2023 | -- | $494,600 +8.8% |
| 2022 | -- | $454,600 +5% |
| 2021 | -- | $433,100 +4.3% |
| 2020 | -- | $415,100 +2.3% |
| 2019 | $11,102 +304.8% | $405,600 +25.5% |
| 2018 | $2,742 | $323,200 +17% |
| 2017 | -- | $276,200 +11.5% |
| 2016 | -- | $247,700 +9.7% |
| 2014 | -- | $225,700 +6% |
| 2012 | $4,427 | $212,900 -0.3% |
| 2011 | -- | $213,500 +6.8% |
| 2010 | -- | $200,000 -16.8% |
| 2009 | -- | $240,500 +4.6% |
| 2008 | -- | $230,000 |
| 2007 | $1,381 -23.3% | -- |
| 2005 | $1,801 -0.4% | $58,900 +4.8% |
| 2003 | $1,809 | $56,200 |
| 2002 | -- | $56,200 +33.5% |
| 2001 | $1,973 +3.1% | $42,100 +0.5% |
| 2000 | $1,913 | $41,900 |
Find assessor info on the county website
Monthly payment
Est. payment
Payment breakdown
Explore the cost of this home by adjusting the details. Changes won't be saved.Climate risks
Neighborhood: 48116
Similar homes
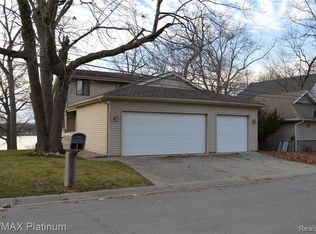
- $600,0004 bd3 ba3.5k sqft5336 Urbana Dr, Brighton, MI 48116For Sale
 MLS ID #20261049363, Ian Whitelaw, Central Properties Group LLC. Realcomp II
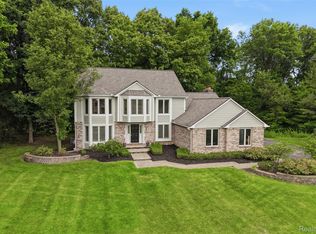
 - $999,7774 bd4 ba5.2k sqft1794 S Hughes Rd, Brighton, MI 48114For Sale
 MLS ID #20261002228, Lisa Hall, RE/MAX Dream Properties. Realcomp II
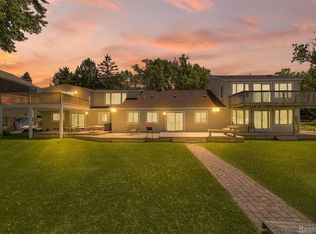
 - $1,299,0004 bd4 ba4.1k sqft55550 Lee Rd, New Hudson, MI 48165For Sale
 MLS ID #20261070882, Katrina Kamenetski, KVK Realty Group LLC. Realcomp II
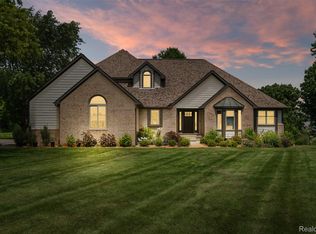
 - $899,9994 bd4 ba3.8k sqft3513 Pointe Shore Dr, Brighton, MI 48114For Sale
 MLS ID #20261028952, Danny O'Brien, Wentworth Real Estate Group. Realcomp II
 - $795,0003 bd4 ba2.7k sqft4800 Chestnut Springs Dr, Howell, MI 48843For SaleMLS ID #20261048620, Aaren D Currie, NextHome Statewide Real Estate. Realcomp II
- $599,9004 bd5 ba4.5k sqft8114 Chilson Rd, Pinckney, MI 48169For SaleMLS ID #20261059350, Marissa Foos, KW Realty Livingston. Realcomp II
- $739,9004 bd3 ba2.7k sqft4242 Glen Eden Ct, Ann Arbor, MI 48103For Sale
 MLS ID #26053718, Christine Faeth, Howard Hanna Real Estate. MichRIC
 - $1,125,0004 bd3 ba4k sqft47993 Nine Mile Rd, Northville, MI 48167For SaleMLS ID #20261072507, Angela Jaafar, RE/MAX Dream Properties. Realcomp II
- $685,0004 bd3 ba2.5k sqft2411 Wixom Trl, Milford, MI 48381For SaleMLS ID #20261081282, Anthony Djon, Anthony Djon Luxury Real Estate. Realcomp II
- $989,0004 bd4 ba4.4k sqft635 Hazy Vw, Milford, MI 48381For SaleMLS ID #20261080645, Ryan Morley, Real Estate For A CAUSE. Realcomp II
- $1,320,0005 bd7 ba4.4k sqft187 Darwin Rd, Pinckney, MI 48169For SaleMLS ID #20251057921, Rick Beaudin, KW Realty Livingston. Realcomp II
- $1,000,0004 bd4 ba5.3k sqft7291 Parkwood Dr, Fenton, MI 48430For SaleMLS ID #20261072302, Bernard Shamow, EXP Realty Main. Realcomp II
- $997,5005 bd4 ba3.5k sqft3447 River Pines Dr, Ann Arbor, MI 48103For SaleMLS ID #26051824, Martin Bouma, Keller Williams Ann Arbor Mrkt. MichRIC
- $1,150,0004 bd4 ba4.6k sqft5875 Pinecrest Estates Dr, Ann Arbor, MI 48105For SaleMLS ID #26027483, Kelley Crowe, Keller Williams Ann Arbor Mrkt. MichRIC
- $724,9003 bd4 ba2.6k sqft5307 Edgelake Dr, Pinckney, MI 48169For SaleMLS ID #20261065149, Timothy Przysiecki, Lady of the Lakes Real Estate, Inc.. Realcomp II
- $997,0005 bd4 ba4.7k sqft7544 Lake Hollow Ct, Dexter, MI 48130For SaleMLS ID #26035580, Martin Bouma, Keller Williams Ann Arbor Mrkt. MichRIC
- $996,0003 bd3 ba3.6k sqft2314 N Duck Lake Rd, Highland, MI 48356For SaleMLS ID #20261079412, Anthony Djon, Anthony Djon Luxury Real Estate. Realcomp II
- $749,0005 bd4 ba3.8k sqft8819 Webster Hills Rd, Dexter, MI 48130For SaleMLS ID #26046036, Nancy Arnold, The Charles Reinhart Company. MichRIC
- $775,0004 bd4 ba4k sqft125 Olde Franklin Dr, Howell, MI 48855For SaleMLS ID #20261068139, Suzette Nelson, KW Realty Livingston. Realcomp II
- $974,9004 bd4 ba5.1k sqft50940 Park Place Dr, Northville, MI 48167For SaleMLS ID #20261060097, Neal El-Sayed, Elegant Homes Realty. Realcomp II
