Nestled on 5 picturesque acres on a peaceful cul-de-sac, this beautifully maintained property is surrounded by breathtaking perennial gardens, a groomed woodland trail, & an established orchard featuring apple, pear, & peach trees, along w/ a thriving mixed berry patch of blackberries, blueberries & raspberries. From the stamped concrete walkway & outstanding curb appeal to the expansive outdoor living spaces, every detail has been thoughtfully designed. Relax or entertain on the deck, stamped concrete patio, or gather around the spacious fire pit while enjoying the peaceful setting. Inside, rich oak trim & abundant windows create a warm, inviting atmosphere filled w/ natural light & scenic views.The spacious kitchen offers generous counter space, stainless steel appliances, & an ideal layout for everyday living.The great room is anchored by a natural fireplace w/ striking brick surround & custom mantel, while the sun-filled three-season room provides the perfect place to unwind.The spacious primary suite serves as a private retreat w/ an enormous walk-in closet that is truly a standout feature, making it easy to keep everything beautifully organized while adding everyday convenience. The finished lower level features impressive 8-foot ceilings, a custom built-in entertainment area w/ an electric fireplace, rec rm, exercise rm, & workshop for hobbies or crafts. Equestrians, hobby farmers, & outdoor enthusiasts will appreciate the impressive 30' x 44' outbuilding complete w/ two horse stalls, hay mow, & lean-to. Additional amenities include central vac, security system, sprinkler system & countless thoughtful features throughout.Thoughtfully maintained over the years, the home features numerous major updates, including the roof, siding, furnace, windows, HWH, & water filtration system, providing added peace of mind for years to come. This beautiful home offers the perfect mix of everything on your wish list and is just a short drive to town!
For sale
Price cut: $4.9K (8/25)
$775,000
125 Olde Franklin Dr, Howell, MI 48855
4beds
4,027sqft
Single Family Residence
Built in 1989
5 Acres Lot
$762,400 Zestimate®
$192/sqft
$-- HOA
What's special
- 48 days
- 765
- 35
Zillow last checked:
Listing updated:
Listed by:
Suzette Nelson 810-227-5500,
KW Realty Livingston 810-227-5500
Source: Realcomp II,MLS#: 20261068139
Facts & features
Interior
Bedrooms & bathrooms
- Bedrooms: 4
- Bathrooms: 4
- Full bathrooms: 2
- 1/2 bathrooms: 2
Primary bedroom
- Level: Second
- Area: 238
- Dimensions: 17 X 14
Bedroom
- Level: Second
- Area: 130
- Dimensions: 13 X 10
Bedroom
- Level: Second
- Area: 150
- Dimensions: 15 X 10
Bedroom
- Level: Second
- Area: 143
- Dimensions: 13 X 11
Primary bathroom
- Level: Second
- Area: 156
- Dimensions: 13 X 12
Other
- Level: Second
- Area: 32
- Dimensions: 8 X 4
Other
- Level: Entry
- Area: 18
- Dimensions: 6 X 3
Other
- Level: Entry
- Area: 66
- Dimensions: 11 X 6
Other
- Level: Entry
- Area: 156
- Dimensions: 13 X 12
Dining room
- Level: Entry
- Area: 143
- Dimensions: 13 X 11
Family room
- Level: Entry
- Area: 221
- Dimensions: 17 X 13
Game room
- Level: Basement
- Area: 242
- Dimensions: 22 X 11
Kitchen
- Level: Entry
- Area: 150
- Dimensions: 15 X 10
Laundry
- Level: Entry
- Area: 42
- Dimensions: 7 X 6
Living room
- Level: Entry
- Area: 156
- Dimensions: 13 X 12
Loft
- Level: Second
- Area: 135
- Dimensions: 15 X 9
Media room
- Level: Basement
- Area: 242
- Dimensions: 22 X 11
Other
- Level: Basement
- Area: 180
- Dimensions: 15 X 12
Other
- Level: Basement
- Area: 121
- Dimensions: 11 X 11
Other
- Level: Entry
- Area: 171
- Dimensions: 19 X 9
Heating
- Forced Air, Natural Gas
Cooling
- Ceiling Fans, Central Air
Appliances
- Included: Dishwasher, Dryer, Free Standing Gas Range, Free Standing Refrigerator, Microwave, Washer
Features
- Basement: Finished
- Has fireplace: Yes
- Fireplace features: Electric, Wood Burning
Interior area
- Total interior livable area: 4,027 sqft
- Finished area above ground: 2,764
- Finished area below ground: 1,263
Property
Parking
- Total spaces: 2
- Parking features: Two Car Garage, Attached
- Attached garage spaces: 2
Features
- Levels: Two
- Stories: 2
- Entry location: GroundLevel
- Patio & porch: Deck, Patio
- Pool features: None
Lot
- Size: 5 Acres
- Dimensions: 396 x 558 x 403 x 576
- Features: Sprinklers
Details
- Additional structures: Pole Barn
- Parcel number: 0614400020
- Special conditions: Short Sale No,Standard
Construction
Type & style
- Home type: SingleFamily
- Architectural style: Colonial
- Property subtype: Single Family Residence
Materials
- Brick, Vinyl Siding
- Foundation: Basement, Block, Sump Pump
- Roof: Asphalt
Condition
- New construction: No
- Year built: 1989
Utilities & green energy
- Sewer: Septic Tank
- Water: Well
Community & HOA
HOA
- Has HOA: No
Location
- Region: Howell
Financial & listing details
- Price per square foot: $192/sqft
- Tax assessed value: $137,710
- Annual tax amount: $3,238
- Date on market: 8/25/2026
- Cumulative days on market: 87 days
- Listing agreement: Exclusive Right To Sell
- Listing terms: Cash,Conventional
Estimated market value
$762,400
$724,000 - $801,000
$5,253/mo
Price history
| Date | Event | Price |
|---|---|---|
| 8/25/2026 | Price change | $775,000-0.6%$192/sqft |
Source:  Realcomp II #20261068139 Report a problem Realcomp II #20261068139 Report a problem | ||
| 8/6/2026 | Pending sale | $779,900$194/sqft |
Source: Realcomp II #20261048621 Report a problem | ||
| 7/27/2026 | Price change | $779,900-8.2%$194/sqft |
Source: Realcomp II #20261048621 Report a problem | ||
| 7/16/2026 | Price change | $849,900-5.5%$211/sqft |
Source: Realcomp II #20261048621 Report a problem | ||
| 6/28/2026 | Listed for sale | $899,000$223/sqft |
Source: Realcomp II #20261048621 Report a problem | ||
Public tax history
| Year | Property taxes | Tax assessment |
|---|---|---|
| 2026 | $3,238 +3% | $253,868 +4.1% |
| 2025 | $3,145 +6.9% | $243,800 +7.7% |
| 2024 | $2,942 +7.8% | $226,431 +11.8% |
| 2023 | $2,728 -0.8% | $202,527 +6.9% |
| 2022 | $2,751 | $189,376 +5.6% |
| 2021 | -- | $179,400 +4.2% |
| 2020 | -- | $172,100 +9.8% |
| 2019 | $2,771 +171.1% | $156,700 -0.3% |
| 2018 | $1,022 | $157,100 +0.3% |
| 2017 | -- | $156,700 +10.8% |
| 2016 | -- | $141,400 +19.3% |
| 2014 | -- | $118,500 +19.1% |
| 2012 | $2,536 | $99,500 -0.1% |
| 2011 | -- | $99,600 -14.8% |
| 2010 | -- | $116,900 -3.7% |
| 2009 | -- | $121,372 -4.8% |
| 2008 | -- | $127,441 |
| 2007 | $1,745 +12.6% | -- |
| 2006 | $1,550 +3% | $150,870 +0.3% |
| 2005 | $1,506 +0.2% | $150,375 +10.4% |
| 2003 | $1,503 | $136,239 -0.7% |
| 2002 | -- | $137,215 +6% |
| 2001 | $1,533 +3.8% | $129,418 +17.1% |
| 2000 | $1,477 | $110,566 |
Find assessor info on the county website
Monthly payment
Est. payment
Payment breakdown
Explore the cost of this home by adjusting the details. Changes won't be saved.Climate risks
Neighborhood: 48855
Similar homes
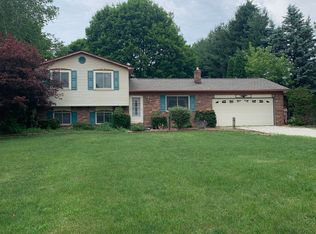
- $615,0003 bd3 ba2.1k sqft3581 N Burkhart Rd, Howell, MI 48855For Sale
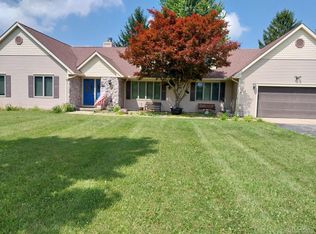
 MLS ID #20261064148, Jill F Witt, Prestige Real Estate Group LLC. Realcomp II
 - $720,0004 bd4 ba3.7k sqft7031 Munsell Rd, Howell, MI 48843For Sale
 MLS ID #20261043439, Laura L Toms, Century 21 Affiliated. Realcomp II
 - $555,0004 bd4 ba3.7k sqft2303 Arciero Ct, Howell, MI 48855For Sale
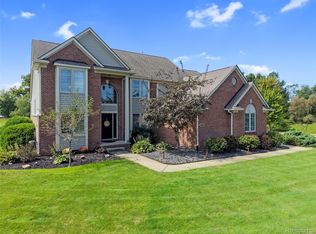 MLS ID #20261071481, Todd Fedie, KW Realty Livingston. Realcomp II
 - $814,9005 bd5 ba3.7k sqft2280 Bullard Rd, Hartland, MI 48353For Sale
 MLS ID #20261062054, Tiffany Huff, 3DX Real Estate-Brighton. Realcomp II
 - $795,0003 bd4 ba2.7k sqft4800 Chestnut Springs Dr, Howell, MI 48843For SaleMLS ID #20261048620, Aaren D Currie, NextHome Statewide Real Estate. Realcomp II
- $475,0004 bd2 ba3k sqft2800 Cedar Valley Dr, Howell, MI 48843For SaleMLS ID #20261073260, Kirsten M Soulliere, KW Realty Livingston. Realcomp II
- $749,0005 bd4 ba3.8k sqft8819 Webster Hills Rd, Dexter, MI 48130For Sale
 MLS ID #26046036, Nancy Arnold, The Charles Reinhart Company. MichRIC
 - $495,0004 bd3 ba2.9k sqft219 E Caledonia St, Howell, MI 48843For SaleMLS ID #20261079841, Amanda Scofield, Century 21 Curran & Oberski. Realcomp II
- $675,0005 bd4 ba5.2k sqft7500 Farley Rd, Pinckney, MI 48169For SaleMLS ID #20261050162, Brett Phillips, RE/MAX Home Sale Services. Realcomp II
- $699,0004 bd3 ba3.7k sqft1510 Milford Hills Dr, Milford, MI 48381For SaleMLS ID #20261076406, Cindy L Sharp, KW Showcase Realty. Realcomp II
- $769,0004 bd5 ba3.8k sqft3099 Beach Lake Dr E, Milford, MI 48380For SaleMLS ID #20261063341, Rachel Warren, Remerica United Realty-Brighton. Realcomp II
- $490,0004 bd3 ba3.3k sqft170 Fairhill Way, Howell, MI 48843For SaleMLS ID #20261077439, Kathy Walls, Signature Sotheby's International Realty Nvl. Realcomp II
- $599,9004 bd5 ba4.5k sqft8114 Chilson Rd, Pinckney, MI 48169For SaleMLS ID #20261059350, Marissa Foos, KW Realty Livingston. Realcomp II
- $700,0003 bd2 ba2.2k sqft2700 Musson Lot C, Howell, MI 48855New ConstructionMLS ID #20261056979, Alyse Robertelli, KW Domain. Realcomp II
- $719,9004 bd3 ba2.3k sqft13138 White Lake Rd, Fenton, MI 48430For Sale
 MLS ID #50218622, Michael J Davidson, REMAX Right Choice. MiRealSource
 - $575,0004 bd3 ba3.3k sqft6214 Lazy K Ln, Pinckney, MI 48169For SaleMLS ID #20261072692, Joe Barnwell, KW Realty Livingston. Realcomp II
- $799,9004 bd4 ba3.3k sqft1061 W Rose Center Rd, Fenton, MI 48430For SaleMLS ID #50204870, Michele K Papatheodore, Keller Williams First. MiRealSource
- $574,9004 bd3 ba2.3k sqft1575 Kellogg Rd, Brighton, MI 48114For SaleMLS ID #20261071508, Melissa A Socha, Modern Way Realty LLC. Realcomp II
- $439,0004 bd3 ba3.1k sqft1371 Callaway Ct, Howell, MI 48843For SaleMLS ID #20261079536, Michael A Ferrera, 3DX Real Estate LLC. Realcomp II
