Well-built custom brick home with over 3,800 square feet of finished living space on a scenic 1+ acre lot. Features include a grand two-story foyer with impressive curved staircase, vaulted great room with stone fireplace, stunning wood flooring throughout main level, spacious kitchen with center island and abundant cabinetry, main-floor primary suite and laundry room, generous bedroom sizes, and plenty of storage throughout. Large windows provide beautiful natural light and backyard views. Solid floor plan with great space for everyday living, entertaining, and working from home. Lower level walkout with daylight windows and plumbed for bathroom has many possibilities. Don't miss the outstanding feature of a 4 car garage! Roof replaced (2021). New Quartz Countertops (2026), Sump Pump (2026) Driveway to be resealed in the coming weeks. Great neighborhood close to shopping, dining, GM Proving Grounds, or both quaint downtown areas Milford and Brighton. Livingston county taxes! Brighton Schools. Immediate Occupancy!
For sale
$800,000
3099 Beach Lake Dr E, Milford, MI 48380
4beds
3,807sqft
Single Family Residence
Built in 1999
1.03 Acres Lot
$777,400 Zestimate®
$210/sqft
$54/mo HOA
What's special
- 12 days |
- 1,415 |
- 85 |
Likely to sell faster than
Zillow last checked:
Listing updated:
Listed by:
Rachel Warren 248-880-7707,
Remerica United Realty-Brighton 810-202-1850
Source: Realcomp II,MLS#: 20261063341
Facts & features
Interior
Bedrooms & bathrooms
- Bedrooms: 4
- Bathrooms: 5
- Full bathrooms: 4
- 1/2 bathrooms: 1
Primary bedroom
- Level: Entry
- Area: 272
- Dimensions: 17 X 16
Bedroom
- Level: Second
- Area: 192
- Dimensions: 12 X 16
Bedroom
- Level: Second
- Area: 208
- Dimensions: 13 X 16
Bedroom
- Level: Second
- Area: 204
- Dimensions: 12 X 17
Primary bathroom
- Level: Entry
- Area: 108
- Dimensions: 9 X 12
Other
- Level: Second
- Area: 56
- Dimensions: 7 X 8
Other
- Level: Second
- Area: 25
- Dimensions: 5 X 5
Other
- Level: Second
- Area: 54
- Dimensions: 9 X 6
Other
- Level: Entry
Other
- Level: Entry
- Area: 56
- Dimensions: 8 X 7
Other
- Level: Entry
- Area: 12
- Dimensions: 3 X 4
Great room
- Level: Entry
- Area: 288
- Dimensions: 16 X 18
Kitchen
- Level: Entry
- Area: 374
- Dimensions: 22 X 17
Laundry
- Level: Entry
- Area: 90
- Dimensions: 10 X 9
Library
- Level: Entry
- Area: 121
- Dimensions: 11 X 11
Living room
- Level: Entry
- Area: 340
- Dimensions: 20 X 17
Heating
- Forced Air, Natural Gas
Cooling
- Ceiling Fans
Appliances
- Included: Dishwasher, Disposal, Double Oven, Exhaust Fan, Free Standing Gas Range, Free Standing Refrigerator, Microwave, Stainless Steel Appliances, Water Softener Owned
- Laundry: Laundry Room
Features
- Basement: Bath Stubbed,Daylight,Full,Unfinished,Walk Out Access
- Has fireplace: Yes
- Fireplace features: Gas, Great Room, Living Room
Interior area
- Total interior livable area: 3,807 sqft
- Finished area above ground: 3,807
Property
Parking
- Total spaces: 4
- Parking features: Four Car Garage, Attached, Direct Access, Electricityin Garage, Garage Door Opener, Garage Faces Side
- Attached garage spaces: 4
Features
- Levels: Two
- Stories: 2
- Entry location: GroundLevel
- Patio & porch: Covered, Patio, Porch
- Pool features: None
Lot
- Size: 1.03 Acres
- Dimensions: 150 x 300
Details
- Parcel number: 1223201056
- Special conditions: Short Sale No,Standard
Construction
Type & style
- Home type: SingleFamily
- Architectural style: Cape Cod
- Property subtype: Single Family Residence
Materials
- Brick
- Foundation: Basement, Poured, Sump Pump
- Roof: Asphalt
Condition
- New construction: No
- Year built: 1999
Utilities & green energy
- Sewer: Septic Tank
- Water: Well
Community & HOA
Community
- Subdivision: THE OAKS AT BEACH LAKE 2
HOA
- Has HOA: Yes
- HOA fee: $650 annually
Location
- Region: Milford
Financial & listing details
- Price per square foot: $210/sqft
- Tax assessed value: $293,863
- Annual tax amount: $5,739
- Date on market: 8/15/2026
- Cumulative days on market: 12 days
- Listing agreement: Exclusive Right To Sell
- Listing terms: Cash,Conventional,Va Loan
- Exclusions: Exclusion(s) Exist
Estimated market value
$777,400
$739,000 - $816,000
$4,477/mo
Price history
| Date | Event | Price |
|---|---|---|
| 8/15/2026 | Listed for sale | $800,000$210/sqft |
Source:  Realcomp II #20261063341 Report a problem Realcomp II #20261063341 Report a problem | ||
Public tax history
Tax history is unavailable.
Monthly payment
Est. payment
Payment breakdown
Explore the cost of this home by adjusting the details. Changes won't be saved.Climate risks
Neighborhood: 48380
Nearby schools
GreatSchools rating
- 10/10Spencer Road Elementary SchoolGrades: K-4Distance: 2.3 mi
- 7/10Scranton Middle SchoolGrades: 7-8Distance: 5.7 mi
- 7/10Brighton High SchoolGrades: 9-12Distance: 5.3 mi
- $810,1004 bd3 ba3.4k sqft3099 Beach Lake Dr E, Milford, MI 48380Off Market
- $744,1005 bd4 ba3.3k sqft3083 Beach Lake Dr E, Milford, MI 48380Off Market
- $708,0005 bd3 ba3.3k sqft3083 Beach Lake, Brighton, MI 48380Off Market
- $809,7005 bd4 ba3.4k sqft3115 Beach Lake Dr E, Milford, MI 48380Off Market
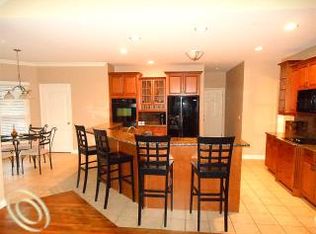
- $778,8004 bd2 ba3.5k sqft3067 Beach Lake Dr E, Milford, MI 48380Off Market
- $843,4004 bd4 ba3.5k sqft3133 Beach Lake Dr E, Milford, MI 48380Off Market
- $851,6004 bd4 ba3.4k sqft3110 Beach Lake Dr E, Milford, MI 48380Off Market
- $680,4004 bd5 ba3.4k sqft3110 Beach Lake Dr, Brighton Twp, MI 48380Off Market
A local agent can set up tours, give advice and negotiate with sellers.
Similar homes
- $750,0004 bd3 ba3.6k sqft224 W Auburn Trl, Brighton, MI 48114For Sale
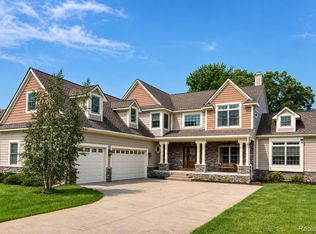
 MLS ID #20261061634, Michael Perna, EXP Realty The Perna Team. Realcomp II
 - $799,9994 bd4 ba3.5k sqft24435 Nantucket Dr, Novi, MI 48374For Sale
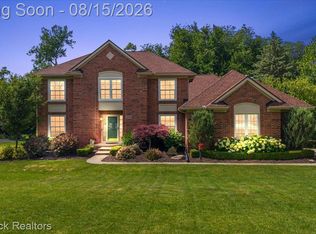 MLS ID #20261064311, Jennifer L Zachary, Max Broock, REALTORS®-Birmingham. Realcomp II
 - $500,0004 bd4 ba3.5k sqft3360 Pleasant Valley Rd, Brighton, MI 48114For Sale
 MLS ID #20261057222, Jill N Bigelow, KW Showcase Realty. Realcomp II
 - $850,0004 bd4 ba5.3k sqft4678 Edinburgh Dr, Howell, MI 48843For Sale
 MLS ID #20261065039, Donald W Putkela, The Putkela Group. Realcomp II
 - $639,0003 bd3 ba2.7k sqft714 Heritage Dr, Milford, MI 48381For SaleMLS ID #20261061061, Deidre E Boudreau, Real Estate One-Milford. Realcomp II
- $625,0005 bd4 ba3.4k sqft8184 Baypointe Dr, Brighton, MI 48114For SaleMLS ID #20261058448, Charles Younkin, Real Broker, LLC. Realcomp II
- $689,9004 bd4 ba4.3k sqft3777 Kipling Cir, Howell, MI 48843For SaleMLS ID #20261062838, Dustin Wyman, Mutual Realty, LLC. Realcomp II
- $724,9004 bd3 ba2.4k sqft2805 Coral Way, Brighton, MI 48114For SaleMLS ID #20261064260, Barbara J Gray, KW Realty Livingston. Realcomp II
- $864,9004 bd5 ba4.4k sqft3747 Honors Way, Howell, MI 48843For SaleMLS ID #20261065000, Lindsay Lewis, EXP Realty. Realcomp II
- $839,9994 bd4 ba5.1k sqft6015 Lynne Hollow Dr, Commerce Township, MI 48382For SaleMLS ID #20261060191, Susan McFarland, RE/MAX Classic. Realcomp II
- $650,0004 bd4 ba4k sqft5109 Harvey Lake Rd, Highland, MI 48356For SaleMLS ID #20261065315, Kimberly Cryderman, RE/MAX Classic. Realcomp II
- $799,9004 bd4 ba3.5k sqft3846 Spanish Oaks Dr, West Bloomfield, MI 48323For SaleMLS ID #20261061523, Linda Singer, Max Broock Realtors. Realcomp II
- $899,9004 bd6 ba5.6k sqft1100 Clearwater Blvd, White Lake, MI 48386For SaleMLS ID #20261065573, Rick D Nessel, National Realty Centers, Inc. Realcomp II
- $649,9004 bd3 ba2.5k sqft11922 Cody Creek Ct, South Lyon, MI 48178For SaleMLS ID #20261055651, Joe Morrison, Remerica United Realty. Realcomp II
- $589,0004 bd3 ba4k sqft8927 Lantree Dr, Howell, MI 48855For SaleMLS ID #20261064288, Renee D DeKroub, RE/MAX Platinum. Realcomp II
- $829,9004 bd4 ba3.2k sqft24729 Cavendish Ave E, Novi, MI 48375For SaleMLS ID #20261065843, Allison Maher, Five Star Real Estate-Plymouth. Realcomp II
- $750,0004 bd6 ba4.6k sqft4577 Darlene Dr, Commerce Township, MI 48382For SaleMLS ID #20261048527, Marie Sexton, National Realty Centers, Inc. Realcomp II
- $759,0003 bd3 ba4.6k sqft4845 Five Mile Rd, Ann Arbor, MI 48105For SaleMLS ID #20261058278, Dan Klark, Clients First, REALTORS®. Realcomp II
- $850,0004 bd4 ba3.9k sqft10654 W Braemar Dr, Holly, MI 48442For SaleMLS ID #20261060306, Robert Torrey, Real Broker, LLC Bloomfield. Realcomp II
- $650,0004 bd4 ba3k sqft25655 Coach Ln, South Lyon, MI 48178For SaleMLS ID #20261061741, Deborah Falzon, KW Domain. Realcomp II
