Welcome to this stunning 4-bedroom, 3.5-bath contemporary home, beautifully situated on a secluded, private, and wooded lot. Featuring 10' ceilings, a gracious layout with spacious rooms and tons of natural light throughout! This property offers the perfect blend of luxury and tranquility.
The culinary dream kitchen comes equipped with high-end built-in appliances, a large work island, cherry wood cabinets, a huge walk-in pantry, and a breakfast nook that opens to a tranquil, two-tiered outdoor deck with a screened gazebo that includes a powered fan. The sprawling great room boasts floor-to-ceiling windows with relaxing, wooded views, built-in cabinets w/ a wet bar, and a fireplace. The main level also features a spacious office/den, a formal dining room with crown molding, a convenient laundry room w/ a built-in ironing board, and a luxurious primary suite complete with a tray ceiling, bay window, two walk-in closets, dual sinks, a vanity, linen closets, a walk-in shower, and an air-bubble soaking tub.
The upper level offers three more generously sized bedrooms—one featuring a walk-in closet—along with a large linen closet and a full bath illuminated with natural light from skylights.
The finished walk-out lower level is truly something to behold, featuring a huge family room with a dual-view stone fireplace. It also includes a one-of-a-kind "English Pub" complete with solid cherry custom cabinetry, heated tile flooring, a full second kitchen, a dining area, a 400-bottle insulated wine cellar, a full bath (also with heated tile floors), a flex room, and a bonus room!
Additional features include plenty of storage throughout, a 3-car garage modified to accommodate a lift with epoxy floors, well-maintained landscaping, and a circular driveway.
*Insteon hub/light controller w/o subscription stays with home. **Audio/Video receiver driver for speakers throughout home is excluded from sale.
Features and many updates are attached to the listing.
Coming soon 08/08
$870,000
6015 Lynne Hollow Dr, Commerce Township, MI 48382
4beds
5,141sqft
:
Get pre-qualified$5,563/mo
Single Family Residence
Built in 1994
0.9 Acres Lot
$674,400 Zestimate®
$169/sqft
$33/mo HOA
What's special
- 7 days |
- 178 |
- 13 |
Zillow last checked:
Listing updated:
Listed by:
Susan McFarland 586-915-7500,
RE/MAX Classic 248-684-6655
Source: Realcomp II,MLS#: 20261060191
Facts & features
Interior
Bedrooms & bathrooms
- Bedrooms: 4
- Bathrooms: 4
- Full bathrooms: 3
- 1/2 bathrooms: 1
Primary bedroom
- Level: Entry
- Area: 360
- Dimensions: 18 X 20
Bedroom
- Level: Second
- Area: 198
- Dimensions: 11 X 18
Bedroom
- Level: Second
- Area: 221
- Dimensions: 13 X 17
Bedroom
- Level: Second
- Area: 168
- Dimensions: 12 X 14
Primary bathroom
- Level: Entry
- Area: 418
- Dimensions: 19 X 22
Other
- Level: Second
- Area: 160
- Dimensions: 10 X 16
Other
- Level: Basement
- Area: 77
- Dimensions: 11 X 7
Other
- Level: Entry
- Area: 30
- Dimensions: 5 X 6
Bonus room
- Level: Second
- Area: 180
- Dimensions: 12 X 15
Other
- Level: Entry
- Area: 140
- Dimensions: 14 X 10
Dining room
- Level: Entry
- Area: 228
- Dimensions: 12 X 19
Dining room
- Level: Basement
- Area: 153
- Dimensions: 17 X 9
Family room
- Level: Basement
- Area: 884
- Dimensions: 34 X 26
Flex room
- Level: Basement
- Area: 42
- Dimensions: 6 X 7
Great room
- Level: Entry
- Area: 357
- Dimensions: 17 X 21
Kitchen
- Level: Entry
- Area: 204
- Dimensions: 17 X 12
Other
- Level: Basement
- Area: 252
- Dimensions: 18 X 14
Laundry
- Level: Entry
- Area: 54
- Dimensions: 9 X 6
Library
- Level: Entry
- Area: 168
- Dimensions: 12 X 14
Heating
- Forced Air, Natural Gas
Cooling
- Ceiling Fans, Central Air
Appliances
- Included: Built In Electric Oven, Built In Refrigerator, Bar Fridge, Dishwasher, Disposal, Double Oven, Dryer, Exhaust Fan, Gas Cooktop, Microwave, Washer, Water Softener Owned
- Laundry: Gas Dryer Hookup, Laundry Room
Features
- Central Vacuum, High Speed Internet, Jetted Tub, Programmable Thermostat
- Basement: Finished,Walk Out Access
- Has fireplace: Yes
- Fireplace features: Basement, Gas, Great Room, Wood Burning
Interior area
- Total interior livable area: 5,141 sqft
- Finished area above ground: 3,476
- Finished area below ground: 1,665
Video & virtual tour
Property
Parking
- Total spaces: 3
- Parking features: Three Car Garage, Attached, Circular Driveway, Electricityin Garage, Garage Door Opener
- Garage spaces: 3
Features
- Levels: One And One Half
- Stories: 1.5
- Entry location: GroundLevel
- Patio & porch: Deck, Patio, Porch
- Exterior features: Chimney Caps, E NE RG YS TA RQualified Skylights, Gutter Guard System, Lighting
- Pool features: None
- Fencing: Fencingnot Allowed,Fencing Requiredwith Pool
Lot
- Size: 0.9 Acres
- Dimensions: 138 x 280
- Features: Sprinklers, Wooded
Details
- Parcel number: 1704128001
- Special conditions: Short Sale No,Standard
Construction
Type & style
- Home type: SingleFamily
- Architectural style: Contemporary
- Property subtype: Single Family Residence
Materials
- Brick, Wood Siding
- Foundation: Basement, Poured, Sump Pump
- Roof: Asphalt
Condition
- New construction: No
- Year built: 1994
Utilities & green energy
- Sewer: Septic Tank
- Water: Well
- Utilities for property: Cable Available
Community & HOA
Community
- Subdivision: BOGIE LAKE ESTATES 3 - COMMERCE
HOA
- Has HOA: Yes
- HOA fee: $400 annually
- HOA phone: 248-722-8722
Location
- Region: Commerce Township
Financial & listing details
- Price per square foot: $169/sqft
- Tax assessed value: $225,890
- Annual tax amount: $7,074
- Date on market: 8/8/2026
- Cumulative days on market: 7 days
- Listing agreement: Exclusive Right To Sell
- Listing terms: Cash,Conventional
Estimated market value
$674,400
$620,000 - $728,000
$4,588/mo
Price history
| Date | Event | Price |
|---|---|---|
| 11/30/1994 | Sold | $412,500$80/sqft |
Source: Public Record Report a problem | ||
Public tax history
| Year | Property taxes | Tax assessment |
|---|---|---|
| 2025 | $6,810 +6.6% | $332,180 +3% |
| 2024 | $6,390 +5% | $322,390 +12.2% |
| 2023 | $6,084 +1.9% | $287,330 +8.3% |
| 2022 | $5,973 +1.6% | $265,290 +3.3% |
| 2021 | $5,878 | $256,770 +4.8% |
| 2020 | -- | $244,950 +3.6% |
| 2019 | $5,685 +1.8% | $236,350 +8.7% |
| 2018 | $5,583 | $217,360 |
| 2017 | -- | $217,360 -2.9% |
| 2016 | -- | $223,770 +2.6% |
| 2015 | -- | $218,060 +10.5% |
| 2014 | -- | $197,370 +14.3% |
| 2011 | -- | $172,680 -0.5% |
| 2010 | $5,192 -6.2% | $173,580 -13.7% |
| 2009 | $5,535 +40.1% | $201,210 -56.8% |
| 2005 | $3,950 | $465,470 +87.2% |
| 2003 | -- | $248,600 +8.5% |
| 2002 | -- | $229,030 |
Find assessor info on the county website
Monthly payment
Est. payment
Payment breakdown
Explore the cost of this home by adjusting the details. Changes won't be saved.Climate risks
Neighborhood: 48382
Nearby schools
GreatSchools rating
- 8/10Commerce Elementary SchoolGrades: K-5Distance: 1.9 mi
- 8/10Clifford H. Smart Middle SchoolGrades: 6-8Distance: 3.5 mi
- 8/10Walled Lake Northern High SchoolGrades: 9-12Distance: 0.9 mi
- $752,5004 bd5 ba3.2k sqft5995 Lynne Hollow Dr, Commerce Township, MI 48382Off Market
- $602,0004 bd3 ba2.5k sqft5990 Lynne Hollow Dr, Commerce Township, MI 48382Sold

- $674,9004 bd3 ba2.8k sqft5945 Lynne Hollow Dr, Commerce Township, MI 48382Off Market
- $1,400,4006 bd9 ba5.8k sqft5811 Turnberry Dr, Commerce Township, MI 48382Off Market
- $727,0004 bd3 ba3.2k sqft5905 Lynne Hollow Dr, Commerce Township, MI 48382Off Market
- $764,9004 bd3 ba2.9k sqft6010 Lynne Hollow Dr, Commerce Township, MI 48382Off Market
- $591,6004 bd2 ba2.5k sqft5895 Lynne Hollow Dr, Commerce Township, MI 48382Off Market
- $925,0005 bd4 ba6.1k sqft5970 Lynne Hollow Dr, Commerce Township, MI 48382Sold
A local agent can set up tours, give advice and negotiate with sellers.
Similar homes
- $799,0005 bd6 ba6.2k sqft2955 Ivy Hill Dr, Commerce Township, MI 48382For Sale
 MLS ID #20261057247, Deborah Stanley, KW Showcase Realty. Realcomp II
 - $750,0004 bd6 ba4.6k sqft4577 Darlene Dr, Commerce Township, MI 48382For Sale
 MLS ID #20261048527, Marie Sexton, National Realty Centers, Inc. Realcomp II
 - $864,9003 bd3 ba2.8k sqft372 Wolverine Dr, Wolverine Lake, MI 48390For Sale
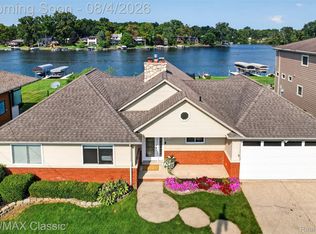 MLS ID #20261059274, Diane M Braykovich, RE/MAX Classic. Realcomp II
 - $1,195,0003 bd4 ba4.5k sqft5161 Ledgewood Dr, Commerce Township, MI 48382For Sale
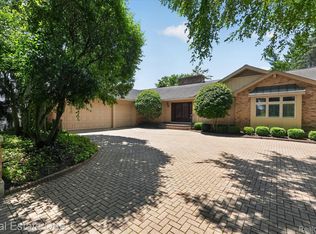 MLS ID #20261047123, Christin Bracken, Real Estate One-Milford. Realcomp II
 - $999,9004 bd6 ba5.6k sqft1100 Clearwater Blvd, White Lake, MI 48386For SaleMLS ID #20261043736, Rick D Nessel, National Realty Centers, Inc. Realcomp II
- $880,0004 bd5 ba5.4k sqft10080 Rolling Pines Dr, Brighton, MI 48116For SaleMLS ID #20261044747, Terri Fenelon, KW Professionals Brighton. Realcomp II
- $959,0004 bd4 ba6.2k sqft23733 Wintergreen Cir, Novi, MI 48374For SaleMLS ID #20261057524, Yoshiko Fujimori, RE/MAX New Trend. Realcomp II
- $848,0004 bd3 ba3.9k sqft1808 Rolling Woods Dr, Troy, MI 48098For SaleMLS ID #20261057938, Doug J Shaw, RE/MAX First. Realcomp II
- $885,0004 bd4 ba4.2k sqft25035 Samoset Ct, Novi, MI 48374For SaleMLS ID #20261044945, Camille Edwards, Berkshire Hathaway HomeServices Kee Realty Bham. Realcomp II
- $589,0003 bd4 ba5k sqft3206 Park Forest Dr, West Bloomfield, MI 48324For SaleMLS ID #20261059167, Natalie Vermeulen, DOBI Real Estate. Realcomp II
- $959,9004 bd5 ba3.7k sqft7025 Yorkshire Ct, West Bloomfield, MI 48322For SaleMLS ID #20261056969, Alyse Robertelli, KW Domain. Realcomp II
- $785,0006 bd5 ba4.6k sqft1859 Cobble Ct, Brighton, MI 48114For SaleMLS ID #20261059474, Joe Barnwell, KW Realty Livingston. Realcomp II
- $800,0005 bd5 ba4.4k sqft4363 Barchester Dr, Bloomfield Hills, MI 48302For SaleMLS ID #20261057326, Alyse Robertelli, KW Domain. Realcomp II
- $925,0004 bd4 ba4.3k sqft9200 Fox Hollow Rd, Clarkston, MI 48348For SaleMLS ID #20261047389, Linda Werszler, Century 21 Professionals Clarkston. Realcomp II
- $841,0005 bd5 ba3.7k sqft2280 Bullard Rd, Hartland, MI 48353For SaleMLS ID #20261055592, Tiffany Huff, 3DX Real Estate-Brighton. Realcomp II
- $899,0004 bd5 ba6.8k sqft6604 College Park, Clarkston, MI 48346For SaleMLS ID #20261041575, Rita Khayat, Max Broock Realtors. Realcomp II
- $998,0004 bd5 ba5.8k sqft26455 Glenwood Dr, Novi, MI 48374For SaleMLS ID #20261058514, Mike Lucas, Remerica United Realty-Brighton. Realcomp II
- $825,0005 bd4 ba3.9k sqft20351 Ronsdale Dr, Beverly Hills, MI 48025For SaleMLS ID #20261055756, Lanie Hardy, KW Domain. Realcomp II
- $669,0004 bd4 ba4.6k sqft1820 Crimson Ridge Dr, Commerce Township, MI 48390For SaleMLS ID #20261043925, Anna Gojcaj, Diplomat Realty. Realcomp II
- $745,0004 bd4 ba4.5k sqft4575 Northridge Ct, West Bloomfield, MI 48323For SaleMLS ID #20261045674, Fadi Kashat, Golden Key Realty Group LLC. Realcomp II
