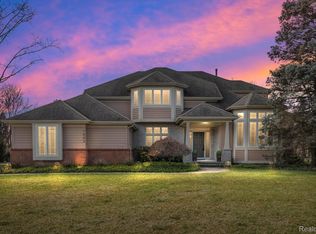
Look no further centrally located in NW Troy's desirable Oak River East Subdivision. Elegant two story entry opens to living room with large bay window for an abundance of natural light. Updated kitchen boasts premium cabinets, granite counters and hardwood flooring opens to cathedral ceiling family room with cozy fireplace. Double glass door entry to private study. Convenient 1st floor primary suite with cathedral ceiling, walk in closet and dressing area. Fashion primary bath dual sinks, tub and shower. Three generous 2nd floor bedrooms. Finished basement and quality Anderson Windows add to value. Location, location close to shopping, recreation and entertainment. Schroeder Elementary, Boulan Middle and a short walk to Troy High.
Coming soon 07/30
$848,000
1808 Rolling Woods Dr, Troy, MI 48098
4beds
3,987sqft
:
Get pre-qualified$5,843/mo
Single Family Residence
Built in 1989
0.35 Acres Lot
$748,800 Zestimate®
$213/sqft
$21/mo HOA
What's special
- 1 day |
- 278 |
- 13 |
Zillow last checked:
Listing updated:
Listed by:
Doug J Shaw 248-330-0177,
RE/MAX First 248-218-4300
Source: Realcomp II,MLS#: 20261057938
Facts & features
Interior
Bedrooms & bathrooms
- Bedrooms: 4
- Bathrooms: 3
- Full bathrooms: 2
- 1/2 bathrooms: 1
Primary bedroom
- Level: Entry
- Area: 323
- Dimensions: 19 X 17
Bedroom
- Level: Second
- Area: 156
- Dimensions: 13 X 12
Bedroom
- Level: Second
- Area: 130
- Dimensions: 13 X 10
Bedroom
- Level: Second
- Area: 120
- Dimensions: 12 X 10
Primary bathroom
- Level: Entry
Other
- Level: Second
Other
- Level: Entry
Other
- Level: Entry
- Area: 140
- Dimensions: 14 X 10
Dining room
- Level: Entry
- Area: 156
- Dimensions: 13 X 12
Family room
- Level: Entry
- Area: 322
- Dimensions: 23 X 14
Kitchen
- Level: Entry
- Area: 140
- Dimensions: 14 X 10
Laundry
- Level: Entry
- Area: 42
- Dimensions: 7 X 6
Library
- Level: Entry
- Area: 182
- Dimensions: 14 X 13
Living room
- Level: Entry
- Area: 300
- Dimensions: 20 X 15
Heating
- Forced Air, Natural Gas
Features
- Basement: Finished
- Has fireplace: Yes
- Fireplace features: Family Room
Interior area
- Total interior livable area: 3,987 sqft
- Finished area above ground: 3,062
- Finished area below ground: 925
Property
Parking
- Total spaces: 2
- Parking features: Two Car Garage, Attached, Direct Access, Side Entrance
- Attached garage spaces: 2
Features
- Levels: Two
- Stories: 2
- Entry location: GroundLevel
- Pool features: None
Lot
- Size: 0.35 Acres
- Dimensions: 102.16 x 147.57
Details
- Parcel number: 2017152006
- Special conditions: Short Sale No,Standard
Construction
Type & style
- Home type: SingleFamily
- Architectural style: Colonial
- Property subtype: Single Family Residence
Materials
- Brick, Wood Siding
- Foundation: Basement, Poured, Sump Pump
Condition
- New construction: No
- Year built: 1989
Utilities & green energy
- Sewer: Public Sewer
- Water: Public
Community & HOA
Community
- Subdivision: OAK RIVER EASTNO 2
HOA
- Has HOA: Yes
- HOA fee: $250 annually
Location
- Region: Troy
Financial & listing details
- Price per square foot: $213/sqft
- Tax assessed value: $224,980
- Annual tax amount: $8,168
- Date on market: 7/30/2026
- Cumulative days on market: 1 day
- Listing agreement: Exclusive Right To Sell
- Listing terms: Cash,Conventional
- Exclusions: Exclusion(s) Do Not Exist
Estimated market value
$748,800
$704,000 - $801,000
$3,658/mo
Price history
| Date | Event | Price |
|---|---|---|
| 10/24/2008 | Sold | $375,000-10.7%$94/sqft |
Source: Public Record Report a problem | ||
| 7/11/2008 | Listed for sale | $419,900$105/sqft |
Source: NCI #28115114 Report a problem | ||
Public tax history
| Year | Property taxes | Tax assessment |
|---|---|---|
| 2025 | -- | $322,320 +6.6% |
| 2024 | -- | $302,270 +5.4% |
| 2023 | -- | $286,700 +10.9% |
| 2022 | -- | $258,520 +0.8% |
| 2021 | -- | $256,350 +1.1% |
| 2020 | -- | $253,480 -1.1% |
| 2019 | -- | $256,390 +8.7% |
| 2015 | -- | $235,910 +11.8% |
| 2014 | -- | $211,050 +9.2% |
| 2011 | -- | $193,200 |
| 2010 | -- | $193,200 -9.1% |
| 2009 | -- | $212,530 -13.2% |
| 2003 | -- | $244,850 +6.7% |
| 2002 | -- | $229,370 +35.8% |
| 2001 | $6,049 +5.3% | $168,900 +3.2% |
| 2000 | $5,744 | $163,670 |
Find assessor info on the county website
Monthly payment
Est. payment
Payment breakdown
Explore the cost of this home by adjusting the details. Changes won't be saved.Climate risks
Neighborhood: 48098
Nearby schools
GreatSchools rating
- 9/10Schroeder Elementary SchoolGrades: K-5Distance: 1.3 mi
- 9/10Boulan Park Middle SchoolGrades: 6-8Distance: 1 mi
- 9/10Troy High SchoolGrades: 9-12Distance: 0.3 mi
- $719,4004 bd2 ba3k sqft1826 Rolling Woods Dr, Troy, MI 48098Off Market
- $738,3004 bd2 ba3k sqft1790 Rolling Woods Dr, Troy, MI 48098Off Market
- $880,0004 bd5 ba4.9k sqft1803 Sunburst Dr, Troy, MI 48098Sold
- $913,9004 bd2 ba3.3k sqft1735 Sunburst Dr, Troy, MI 48098Off Market
- $721,0004 bd2 ba2.9k sqft1844 Rolling Woods Dr, Troy, MI 48098Off Market
- $889,8004 bd3 ba3.5k sqft4545 Briggs Dr, Troy, MI 48098Off Market
- $870,3004 bd3 ba3.5k sqft1772 Rolling Woods Dr, Troy, MI 48098Off Market
- $659,9003 bd3 ba2.6k sqft1821 Sunburst Dr, Troy, MI 48098Off Market
A local agent can set up tours, give advice and negotiate with sellers.
Similar homes
- $999,0004 bd5 ba3.9k sqft4866 Riverchase Dr, Troy, MI 48098For Sale

 MLS ID #20261055047, Dan A Gutfreund, Signature Sotheby's International Realty Bham. Realcomp II
 - $799,9003 bd2 ba2.4k sqft5501 Houghten St, Troy, MI 48098For Sale
 MLS ID #20261056002, John T Huyck, Max Broock, REALTORS®-Birmingham. Realcomp II
 - $695,0004 bd3 ba2.9k sqft1105 Byron Dr, Troy, MI 48098For Sale
 MLS ID #20261056690, Lee S Speagle Lark, Keller Williams Paint Creek. Realcomp II
 - $725,0004 bd3 ba3.5k sqft2768 Homewood Dr, Troy, MI 48098For Sale
 MLS ID #20261056796, Jennifer Stillwagon, Real Broker, LLC Troy. Realcomp II
 - $749,9003 bd4 ba4.4k sqft5218 Cherokee Ct, Troy, MI 48098For SaleMLS ID #20261056014, Christian J Grothe, Max Broock, REALTORS®-Birmingham. Realcomp II
- $680,0004 bd3 ba3.4k sqft2374 Kingsbury Dr, Troy, MI 48098For SaleMLS ID #20261052677, Kathy H Parker, The Agency Hall & Hunter. Realcomp II
- $649,9004 bd3 ba3k sqft4166 Cherrywood Dr, Troy, MI 48098For SaleMLS ID #20261057397, AnnaMaria Jamil, Real Estate One-Troy. Realcomp II
- $899,0004 bd3 ba4.4k sqft1822 Lexington Dr, Troy, MI 48084For SaleMLS ID #20261056166, Mike Sher, Max Broock, REALTORS®-Bloomfield Hills. Realcomp II
- $899,0005 bd5 ba4.5k sqft88 Aspinwall Dr, Troy, MI 48098For Sale
 MLS ID #50208837, Kristen Rys, Real Estate One Inc-Shelby. MiRealSource
 - $614,9004 bd3 ba4.3k sqft6481 Basswood Dr, Troy, MI 48098For SaleMLS ID #20261056762, Jinny Yun, Century 21 Professionals Troy. Realcomp II
- $799,0004 bd3 ba4k sqft3874 Burkoff Dr, Troy, MI 48084For SaleMLS ID #20261049309, Mengqi Wang, Bluesky Realty Experts. Realcomp II
- $450,0004 bd3 ba2.4k sqft6820 Fredmoor Dr, Troy, MI 48098For SaleMLS ID #20261057818, Dezhi Zhang, AutoCity Realty LLC. Realcomp II
- $699,9994 bd4 ba3.9k sqft3454 Paddington Dr, Troy, MI 48084For SaleMLS ID #20261056198, Joe Cubera, KW Domain. Realcomp II
- $675,0004 bd4 ba3.6k sqft6568 Crabapple Dr, Troy, MI 48098For Sale
 MLS ID #26032059, Filia Lee, Keller Williams Paint Creek. MichRIC
 - $799,0004 bd2 ba2k sqft1575 Banmoor Dr, Troy, MI 48084For SaleMLS ID #20261046379, Harry M Lee, Golden Key Realty Group LLC. Realcomp II
- $650,0004 bd4 ba4.2k sqft5135 Iron Gate Rd, Bloomfield Hills, MI 48304For SaleMLS ID #20261058230, Claire L Epstein, Real Estate One-W Blmfld. Realcomp II
- $675,0004 bd3 ba4.2k sqft5133 Allison Dr, Troy, MI 48085For SaleMLS ID #20261056515, Laura M Bell, Signature Sotheby's International Realty Bham. Realcomp II
- $454,9003 bd3 ba2.1k sqft4243 Frostwood Ct, Troy, MI 48098For SaleMLS ID #20261055803, Maria F Gomez, Real Estate One. Realcomp II
- $849,9005 bd3 ba4k sqft745 Hawthorne Dr, Bloomfield Hills, MI 48304For SaleMLS ID #20261044140, Pashko P Dushaj, Century 21 Professionals Utica. Realcomp II
- $425,0004 bd3 ba2.4k sqft5443 Berwyck Dr, Troy, MI 48085For SaleMLS ID #20261057754, Jay M Jones, Max Broock, REALTORS®-Birmingham. Realcomp II
