Welcome to 3454 Paddington, ideally located in Troy with highly sought-after Birmingham Schools. Set on a beautiful .40-acre lot with a private, park-like backdrop, this spacious home offers more than 3,100 square feet of comfortable living space and a layout designed for both everyday living and entertaining.
The interior has been thoughtfully refreshed with freshly refinished hardwood floors, updated bathrooms, and fresh paint throughout, creating a bright and inviting move-in-ready feel. The home features 4 bedrooms and 3.5 baths, including a spacious primary suite. A second bedroom with its own en-suite bath provides excellent flexibility for guests, extended family, or an in-law suite.
Multiple living spaces give the home plenty of versatility, while two additional rooms can be used as separate home offices, a den, or whatever best suits your needs. The main level includes a light-filled living room, dining area, and an inviting kitchen. Downstairs, the comfortable family room offers an ideal space to relax or gather, while the basement provides valuable storage and additional finishing potential.
Additional features include an attached heated 2-car garage, central air, and an unbeatable location just minutes from Big Beaver and Adams, with shopping, dining, and everyday amenities all close by. A rare combination of space, privacy, updates, and Birmingham Schools in a convenient Troy location.
For sale
Price cut: $21K (8/10)
$679,000
3454 Paddington Dr, Troy, MI 48084
4beds
3,908sqft
Single Family Residence
Built in 1958
0.4 Acres Lot
$658,200 Zestimate®
$174/sqft
$-- HOA
What's special
- 49 days
- 1,456
- 60
Zillow last checked:
Listing updated:
Listed by:
Joe Cubera 248-590-0800,
KW Domain 248-590-0800
Source: Realcomp II,MLS#: 20261056198
Facts & features
Interior
Bedrooms & bathrooms
- Bedrooms: 4
- Bathrooms: 4
- Full bathrooms: 3
- 1/2 bathrooms: 1
Primary bedroom
- Level: Second
- Area: 350
- Dimensions: 25 X 14
Primary bedroom
- Level: Second
- Area: 187
- Dimensions: 17 X 11
Bedroom
- Level: Second
- Area: 130
- Dimensions: 13 X 10
Bedroom
- Level: Second
- Area: 120
- Dimensions: 12 X 10
Primary bathroom
- Level: Second
- Area: 108
- Dimensions: 12 X 9
Primary bathroom
- Level: Second
- Area: 81
- Dimensions: 9 X 9
Other
- Level: Second
- Area: 60
- Dimensions: 10 X 6
Other
- Level: Entry
- Area: 21
- Dimensions: 7 X 3
Other
- Level: Entry
- Area: 168
- Dimensions: 14 X 12
Dining room
- Level: Entry
- Area: 144
- Dimensions: 12 X 12
Family room
- Level: Entry
- Area: 210
- Dimensions: 15 X 14
Kitchen
- Level: Entry
- Area: 144
- Dimensions: 12 X 12
Laundry
- Level: Entry
- Area: 210
- Dimensions: 15 X 14
Living room
- Level: Entry
- Area: 300
- Dimensions: 20 X 15
Heating
- Forced Air, Natural Gas
Cooling
- Ceiling Fans, Central Air
Appliances
- Included: Built In Gas Range, Dishwasher, Dryer, Free Standing Refrigerator, Microwave, Washer
- Laundry: Laundry Room
Features
- Basement: Partially Finished
- Has fireplace: Yes
- Fireplace features: Basement, Living Room
Interior area
- Total interior livable area: 3,908 sqft
- Finished area above ground: 3,108
- Finished area below ground: 800
Property
Parking
- Total spaces: 2
- Parking features: Two Car Garage, Attached, Side Entrance
- Attached garage spaces: 2
Features
- Levels: Quad Level
- Entry location: GroundLevelwSteps
- Patio & porch: Patio
- Exterior features: Lighting
- Pool features: None
Lot
- Size: 0.4 Acres
- Dimensions: 113.01 x 155
Details
- Parcel number: 2019326002
- Special conditions: Short Sale No,Standard
Construction
Type & style
- Home type: SingleFamily
- Architectural style: Contemporary,Split Level
- Property subtype: Single Family Residence
Materials
- Brick, Wood Siding
- Foundation: Basement, Block
- Roof: Asphalt
Condition
- New construction: No
- Year built: 1958
Utilities & green energy
- Sewer: Public Sewer
- Water: Public
Community & HOA
Community
- Subdivision: WENDOVER
HOA
- Has HOA: No
Location
- Region: Troy
Financial & listing details
- Price per square foot: $174/sqft
- Tax assessed value: $161,380
- Annual tax amount: $5,661
- Date on market: 7/23/2026
- Cumulative days on market: 49 days
- Listing agreement: Exclusive Right To Sell
- Listing terms: Cash,Conventional
- Exclusions: Exclusion(s) Do Not Exist
Estimated market value
$658,200
$625,000 - $691,000
$4,177/mo
Price history
| Date | Event | Price |
|---|---|---|
| 8/10/2026 | Price change | $679,000-3%$174/sqft |
Source:  Realcomp II #20261056198 Report a problem Realcomp II #20261056198 Report a problem | ||
| 7/23/2026 | Listed for sale | $699,999+209.4%$179/sqft |
Source: Realcomp II #20261056198 Report a problem | ||
| 7/2/1999 | Sold | $226,279$58/sqft |
Source: Agent Provided Report a problem | ||
Public tax history
| Year | Property taxes | Tax assessment |
|---|---|---|
| 2025 | -- | $287,220 +0.7% |
| 2024 | -- | $285,300 +9.8% |
| 2023 | -- | $259,910 +1.1% |
| 2022 | -- | $257,090 -0.7% |
| 2021 | -- | $258,920 +0.2% |
| 2020 | -- | $258,500 +11.8% |
| 2019 | -- | $231,290 +24.7% |
| 2015 | -- | $185,460 +16.4% |
| 2014 | -- | $159,290 +11.4% |
| 2011 | -- | $142,990 |
| 2010 | -- | $142,990 +7.3% |
| 2009 | -- | $133,240 +5.3% |
| 2003 | -- | $126,480 +16.5% |
| 2002 | -- | $108,610 +10.3% |
| 2001 | $3,768 +5.8% | $98,490 +3.2% |
| 2000 | $3,561 | $95,440 |
Find assessor info on the county website
Monthly payment
Est. payment
Payment breakdown
Explore the cost of this home by adjusting the details. Changes won't be saved.Climate risks
Neighborhood: 48084
Similar homes
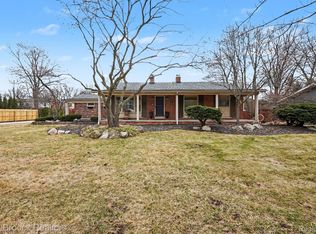
- $679,9004 bd3 ba2.9k sqft3325 Newgate Dr, Troy, MI 48084For Sale

 MLS ID #20261063184, Tereza Djeljosevic, A.V.A. Real Estate. Realcomp II
 - $619,0004 bd3 ba2.3k sqft2032 Kristin Dr, Troy, MI 48084For Sale
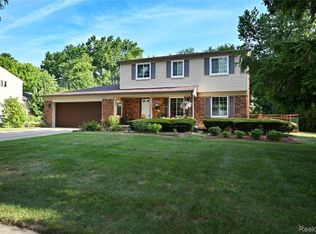 MLS ID #20261071149, Joan K Brown, The Agency Hall & Hunter. Realcomp II
 - $650,0004 bd3 ba2.7k sqft2937 Waterloo Dr, Troy, MI 48084For Sale
 MLS ID #20261061863, Meg Stenger, KW Domain. Realcomp II
 - $655,0003 bd3 ba2.8k sqft1050 Top View Rd, Bloomfield Hills, MI 48304For Sale
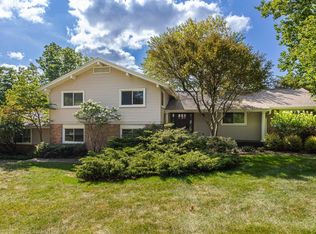 MLS ID #20261054084, Tricia Wilson, Howard Hanna Birmingham. Realcomp II
 - $669,9004 bd3 ba4k sqft461 Tanner Dr, Troy, MI 48085For SaleMLS ID #20261046215, Benoy Elias, Utica Realty LLC. Realcomp II
- $609,0004 bd4 ba3.4k sqft6105 Gilbert Lake Rd, Bloomfield Hills, MI 48301For SaleMLS ID #20261048646, Mark Gibeau, EXP Realty Rochester. Realcomp II
- $710,0004 bd4 ba4.1k sqft1708 Devonwood Dr, Rochester Hills, MI 48306For SaleMLS ID #20261051709, Constance V Thomas, RE/MAX First. Realcomp II
- $549,9004 bd4 ba2.7k sqft917 S Reading Rd, Bloomfield Hills, MI 48304For SaleMLS ID #20261050693, Anna Kligman, Encore Real Estate, LLC. Realcomp II
- $735,0004 bd4 ba4.2k sqft3216 Lake Forest Dr, Sterling Heights, MI 48314For SaleMLS ID #20261069866, Kristine Rogowski, Oak and Stone Real Estate. Realcomp II
- $574,9003 bd4 ba3.5k sqft6786 Jasmine Dr, Troy, MI 48098For SaleMLS ID #20261069145, John Maya, KW Domain. Realcomp II
- $680,0004 bd3 ba3.5k sqft56764 Jewell Rd, Shelby Township, MI 48315For SaleMLS ID #20261062842, Joanna Accetta, Leone Realty Inc. Realcomp II
- $699,9004 bd4 ba4.1k sqft3867 Nutcracker Ct, Oxford, MI 48370For Sale
 MLS ID #50214538, Keith M Reaume, Epique Inc.. MiRealSource
 - $615,0003 bd3 ba3k sqft30609 Inkster Rd, Franklin, MI 48025For SaleMLS ID #20261066336, Tricia Antrobius, Base Real Estate. Realcomp II
- $675,0004 bd3 ba2.4k sqft3379 Wormer Dr, Waterford, MI 48329For SaleMLS ID #20261043902, Steve Koleno, Beycome Brokerage Realty LLC. Realcomp II
- $739,0004 bd3 ba2.9k sqft8700-30 Mile Rd, Washington, MI 48095For SaleMLS ID #20261069687, Steve Koleno, Beycome Brokerage Realty LLC. Realcomp II
- $699,9004 bd4 ba4.6k sqft8828 Grace St, Shelby Township, MI 48317For SaleMLS ID #20261067875, Kyle M Lang, RE/MAX Dream Properties. Realcomp II
- $575,0003 bd2 ba2.5k sqft1872 Banbury St, Birmingham, MI 48009For SaleMLS ID #20261067604, Katie A Wright, Keller Williams Premier. Realcomp II
- $650,0004 bd3 ba2.9k sqft25212 Edgemont Dr, Southfield, MI 48033For SaleMLS ID #20261049233, Geraldine D James, KW Domain. Realcomp II
- $575,0004 bd3 ba3.6k sqft871 Spartan Dr, Rochester Hills, MI 48309For SaleMLS ID #20261042010, Michael T Moore, NextHome The Boulevard. Realcomp II
- $979,9005 bd5 ba3.7k sqft1235 Yorkshire Rd, Birmingham, MI 48009For SaleMLS ID #20261066085, Hollie Kotwicki, Max Broock, REALTORS®-Troy. Realcomp II
