Priced to move... what an incredible value! After completing an extensive renovation and adding professional staging, this exceptional waterfront colonial is now ready to make its debut. Nestled on the shores of private Forest Lake, this exceptional home offers a rare opportunity to enjoy peaceful waterfront living in one of Shelby Township area's most desirable lake communities. This house has the most beautiful view you can imagine and a location just minutes from shopping, dining, and major roadways. Forest Lake combines natural beauty with everyday convenience. Welcome home to this beautifully renovated waterfront colonial, offering over 4,600 square feet of living space with 4 spacious bedrooms, 3.5 beautifully updated bathrooms, and exceptional water views! From the moment you enter, you'll be impressed by the extensive renovations and attention to detail throughout. The open-concept floor plan features luxury finishes, abundant natural light, and breathtaking views of the water from multiple living spaces. The gourmet kitchen has been thoughtfully redesigned with beautiful Taj Mahal countertops, an impressive stainless steel double oven with a pizza maker, and a large center island, making it the perfect space for entertaining and everyday living. The expansive primary suite serves as a private retreat with a gorgeous water view complete with a spa-inspired en-suite bath and generous closet space. Three additional bedrooms and beautifully updated bathrooms provide comfort and convenience for family and guests alike. Step outside to enjoy your own waterfront oasis, where a spacious deck and picturesque backyard create the ideal setting for relaxing, entertaining, or simply taking in the peaceful surroundings. Every inch of this home has been thoughtfully updated, offering the perfect blend of luxury, functionality, and modern style. Homes finished to this level of quality are rare. Schedule your private showing today - you HAVE TO see it to believe it!
For sale
Price cut: $36K (8/1)
$739,000
8828 Grace St, Shelby Township, MI 48317
4beds
4,630sqft
:
Get pre-qualified$4,998/mo
Single Family Residence
Built in 1991
0.3 Acres Lot
$722,800 Zestimate®
$160/sqft
$58/mo HOA
What's special
- 9 days |
- 949 |
- 45 |
Zillow last checked:
Listing updated:
Listed by:
Kelly Mills 248-739-2584,
Brookstone, Realtors LLC 248-963-0505
Source: Realcomp II,MLS#: 20261057630
Facts & features
Interior
Bedrooms & bathrooms
- Bedrooms: 4
- Bathrooms: 4
- Full bathrooms: 3
- 1/2 bathrooms: 1
Primary bedroom
- Level: Second
- Area: 399
- Dimensions: 21 X 19
Bedroom
- Level: Second
- Area: 144
- Dimensions: 12 X 12
Bedroom
- Level: Second
- Area: 180
- Dimensions: 15 X 12
Bedroom
- Level: Second
- Area: 160
- Dimensions: 10 X 16
Primary bathroom
- Level: Second
- Area: 110
- Dimensions: 11 X 10
Other
- Level: Entry
- Area: 24
- Dimensions: 6 X 4
Other
- Level: Second
- Area: 54
- Dimensions: 9 X 6
Other
- Level: Basement
- Area: 36
- Dimensions: 6 X 6
Other
- Level: Entry
- Area: 135
- Dimensions: 9 X 15
Dining room
- Level: Entry
- Area: 165
- Dimensions: 15 X 11
Family room
- Level: Basement
- Area: 736
- Dimensions: 23 X 32
Kitchen
- Level: Entry
- Area: 180
- Dimensions: 18 X 10
Laundry
- Level: Entry
- Area: 117
- Dimensions: 13 X 9
Library
- Level: Entry
- Area: 224
- Dimensions: 16 X 14
Living room
- Level: Entry
- Area: 432
- Dimensions: 24 X 18
Heating
- Forced Air, Natural Gas
Cooling
- Ceiling Fans, Central Air
Appliances
- Included: Dishwasher, Free Standing Gas Range, Free Standing Refrigerator, Microwave, Range Hood
- Laundry: Laundry Room
Features
- Entrance Foyer
- Basement: Finished,Walk Out Access
- Has fireplace: Yes
- Fireplace features: Living Room, Wood Burning
Interior area
- Total interior livable area: 4,630 sqft
- Finished area above ground: 3,190
- Finished area below ground: 1,440
Property
Parking
- Total spaces: 3
- Parking features: Three Car Garage, Attached, Electricityin Garage
- Garage spaces: 3
Features
- Levels: Two
- Stories: 2
- Entry location: GroundLevelwSteps
- Patio & porch: Deck
- Exterior features: Lighting
- Pool features: None
- Fencing: Fencingnot Allowed
- On waterfront: Yes
- Waterfront features: No Motor Lake, Waterfront
- Body of water: Forest Lake
Lot
- Size: 0.3 Acres
- Dimensions: 100 x 130
Details
- Parcel number: 0722378001
- Special conditions: Short Sale No,Standard
Construction
Type & style
- Home type: SingleFamily
- Architectural style: Colonial,Traditional
- Property subtype: Single Family Residence
Materials
- Brick, Vinyl Siding, Wood Siding
- Foundation: Basement, Poured
- Roof: Asphalt
Condition
- New construction: No
- Year built: 1991
- Major remodel year: 2026
Utilities & green energy
- Electric: Circuit Breakers
- Sewer: Public Sewer
- Water: Public
Community & HOA
Community
- Features: Sidewalks
- Security: Smoke Detectors
- Subdivision: FOREST LAKE SUB
HOA
- Has HOA: Yes
- Services included: Maintenance Grounds, Other, Snow Removal
- HOA fee: $700 annually
Location
- Region: Shelby Township
Financial & listing details
- Price per square foot: $160/sqft
- Tax assessed value: $205,081
- Annual tax amount: $6,295
- Date on market: 7/24/2026
- Cumulative days on market: 52 days
- Listing agreement: Exclusive Right To Sell
- Listing terms: Cash,Conventional,Va Loan
Estimated market value
$722,800
$687,000 - $759,000
$3,319/mo
Price history
| Date | Event | Price |
|---|---|---|
| 8/1/2026 | Price change | $739,000-4.6%$160/sqft |
Source:  Realcomp II #20261057630 Report a problem Realcomp II #20261057630 Report a problem | ||
| 7/25/2026 | Listed for sale | $775,000+3.3%$167/sqft |
Source: Realcomp II #20261057630 Report a problem | ||
| 7/15/2026 | Listing removed | $750,000$162/sqft |
Source: Realcomp II #20261038468 Report a problem | ||
| 6/20/2026 | Price change | $750,000-5.1%$162/sqft |
Source: Realcomp II #20261038468 Report a problem | ||
| 6/4/2026 | Listed for sale | $790,000$171/sqft |
Source: Realcomp II #20261038468 Report a problem | ||
Public tax history
| Year | Property taxes | Tax assessment |
|---|---|---|
| 2025 | $6,120 +5% | $268,000 +5.3% |
| 2024 | $5,826 +5.3% | $254,400 +5% |
| 2023 | $5,533 +2.8% | $242,200 +8.4% |
| 2022 | $5,382 +0.7% | $223,400 +15.7% |
| 2021 | $5,345 | $193,100 +1.1% |
| 2020 | $5,345 +8.5% | $191,000 -5.4% |
| 2019 | $4,928 +3.1% | $201,800 +3.9% |
| 2018 | $4,780 +2.2% | $194,200 +1.4% |
| 2017 | $4,678 | $191,550 |
| 2016 | $4,678 | $191,550 +9.7% |
| 2015 | $4,678 | $174,650 |
| 2012 | -- | -- |
| 2009 | -- | -- |
| 2001 | $3,697 +3.5% | $133,400 +3.2% |
| 2000 | $3,572 | $129,270 |
Find assessor info on the county website
Monthly payment
Est. payment
Payment breakdown
Explore the cost of this home by adjusting the details. Changes won't be saved.Climate risks
Neighborhood: 48317
Nearby schools
GreatSchools rating
- 7/10Issac Monfort Elementary SchoolGrades: PK-6Distance: 1.6 mi
- 7/10Shelby Junior High SchoolGrades: 7-9Distance: 1.1 mi
- 9/10Utica High SchoolGrades: 9-12Distance: 1.4 mi
- $724,7003 bd3 ba3.5k sqft49189 White Mill Dr, Shelby Township, MI 48317Off Market
- $182,0670.29 Acres8804 Grace St, Shelby Township, MI 48317Sold
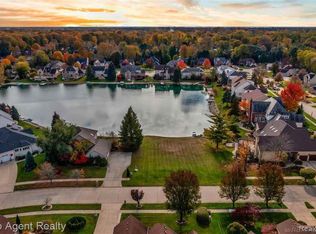
- $591,7004 bd3 ba3k sqft49167 White Mill Dr, Shelby Township, MI 48317Off Market
- $591,5004 bd4 ba2.6k sqft8837 Grace St, Shelby Township, MI 48317Off Market
- $531,5004 bd2 ba2.2k sqft8825 Grace St, Shelby Township, MI 48317Off Market
- $772,2005 bd6 ba8k sqft49160 Driftwood Dr, Shelby Township, MI 48317Off Market
- $506,5003 bd3 ba2.5k sqft8801 Grace St, Shelby Township, MI 48317Off Market
- $885,0004 bd5 ba5.2k sqft49145 White Mill Dr, Shelby Township, MI 48317Sold
A local agent can set up tours, give advice and negotiate with sellers.
Similar homes
- $590,0004 bd4 ba4.6k sqft55261 Kingsway Dr, Shelby Township, MI 48316For Sale

 MLS ID #20261058563, Evan Bassy, Keller Williams Paint Creek. Realcomp II
 - $699,0004 bd4 ba3.7k sqft54501 Salem Dr, Shelby Township, MI 48316For Sale
 MLS ID #20261034410, Mike Meszaros, Remerica United Realty. Realcomp II
 - $599,9004 bd4 ba4.3k sqft14092 Middlebury Dr, Shelby Township, MI 48315For Sale
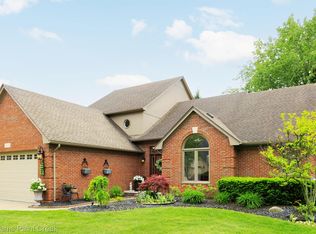 MLS ID #20261038761, Susan Kelke, Keller Williams Paint Creek. Realcomp II
 - $795,0004 bd3 ba4.3k sqft6521 Red Oak Dr, Troy, MI 48098For Sale
 MLS ID #20261058911, Vince Cipriano, Brookstone, Realtors LLC. Realcomp II
 - $749,0003 bd4 ba3.1k sqft5675-36 Mile Rd, Romeo, MI 48065For SaleMLS ID #20261057945, William T Jardine, Century 21 Professionals Livonia. Realcomp II
- $599,9003 bd3 ba2.4k sqft46161 S Manitou Ct, Shelby Township, MI 48317For SaleMLS ID #20261043943, Steven Bahoura, New Michigan Realty, LLC. Realcomp II
- $749,9004 bd3 ba3.9k sqft3265 Bloomfield Shore Dr, West Bloomfield, MI 48323For SaleMLS ID #20261059071, Chris G Pero, Max Broock, REALTORS®-Birmingham. Realcomp II
- $749,9003 bd4 ba4.4k sqft5218 Cherokee Ct, Troy, MI 48098For SaleMLS ID #20261056014, Christian J Grothe, Max Broock, REALTORS®-Birmingham. Realcomp II
- $609,9004 bd3 ba2.9k sqft4434 Chablis Dr, Sterling Heights, MI 48314For SaleMLS ID #20261056370, Abe Qassis, RE/MAX Classic. Realcomp II
- $598,0003 bd3 ba2.4k sqft804 E Avon Rd, Rochester Hills, MI 48307For Sale By Owner
- $699,9994 bd3 ba3.4k sqft712 E Valley Chase Rd, Bloomfield Hills, MI 48304For SaleMLS ID #20261057999, Grace Mulcahy, @properties Christie's Int'l R.E. Birmingham. Realcomp II
- $745,0004 bd3 ba2.7k sqft520 Hillboro Dr, Bloomfield Hills, MI 48301For SaleMLS ID #20261054140, Linda Singer, Max Broock Realtors. Realcomp II
- $749,0003 bd4 ba3.6k sqft5348 Sunny Crest Dr, West Bloomfield, MI 48323For SaleMLS ID #20261059417, Katherine E Broock, Max Broock, REALTORS®-Birmingham. Realcomp II
- $499,0003 bd3 ba4.2k sqft49147 Dunhill Dr, Macomb, MI 48044For SaleMLS ID #20261048357, Shayla Haboosh, ICON Realty Experts, LLC. Realcomp II
- $650,0004 bd3 ba3.8k sqft1675 Kilburn Rd N, Rochester Hills, MI 48306For SaleMLS ID #20261038567, Michael Cosman, Keller Williams Paint Creek. Realcomp II
- $549,9004 bd2 ba3.2k sqft43747 Woodward Ave, Bloomfield Hills, MI 48302For SaleMLS ID #20261058725, Jane E Lowell, Max Broock, REALTORS®-Birmingham. Realcomp II
- $599,9004 bd3 ba3.6k sqft4133 Shore Crest Dr, West Bloomfield, MI 48323For SaleMLS ID #20261059326, Kathy A Manoogian, Coldwell Banker Professionals-Birm. Realcomp II
- $639,0004 bd3 ba3k sqft4086 Arcadia Dr, Auburn Hills, MI 48326For SaleMLS ID #20261053363, Tonya Newberry, Max Broock, REALTORS®-Birmingham. Realcomp II
- $700,0004 bd4 ba3.7k sqft2250 Bloomfield Woods Ct, West Bloomfield, MI 48323For SaleMLS ID #20261046937, Ilene S Mitz, Real Estate One-WB/FH. Realcomp II
- $799,9004 bd4 ba5.5k sqft4566 Walden Dr, Bloomfield Hills, MI 48301For SaleMLS ID #20261054466, Nicolas Petrucci, @properties Christie's Int'l R.E. Birmingham. Realcomp II
