A rare opportunity to own one of Bruce Township's most distinctive properties. This property is the highlight that steals the show!! Escape to your peaceful country retreat on 15 scenic acres tucked back off the road, past the impressive 36' x 52' barn, great for your equipment, hobbies & workshop to this beautifully maintained custom built home. Relax on the brick paver patio overlooking your own private pond, abundant wildlife, (if you want to hunt) & breathtaking sunsets.
Offering approximately 2,000 sq. ft. plus a finished 1,200 sq. ft. lower level, this exceptional home features 3 bedrooms, 2 full baths (including primary suite), & 2 1/2 baths thoughtfully designed for comfortable everyday living, & effortless entertaining. At the heart of the home is a stunning kitchen that blends warmth, function, & timeless style. Beautiful "Soft Close" Oak cabinetry, quartz countertops, built-in Sub-Zero refrigerator, double oven, breakfast bar, butler's pantry, skylight, bay window & abundant workspace create the perfect setting for everything from quiet mornings to holiday gatherings. . The spacious Great Room boasts rich hardwood floors where a striking 2 way fireplace shared w/the beautifully updated Kitchen creates warmth & ambiance throughout the homes main living spaces.
The primary suite includes hardwood floors, a private ensuite bath w/full walk-in closet. The finished lower level w/wet bar provides an additional living area for entertaining, recreation along w/generous storage.
Additional features inc: side entrance heated, 25 x 31 ft 3 car garage. RV/trailer parking w/30-amp service, and updates including roof & skylights (2025), furnace, A/C & humidifier (2024), washer & dryer (2024), dishwasher (2023), & double oven & microwave (2025). LET THE DOGS RUN-(IST 4 ACRES/INGROUND ELECTRIC FENCING) Served by Romeo Schools, all this while offering privacy & the serenity of country living, a rare opportunity to enjoy nature and all it's wildlife.
For sale
Price cut: $4.1K (8/20)
$724,900
5675-36 Mile Rd, Romeo, MI 48065
3beds
3,176sqft
Single Family Residence
Built in 1997
15 Acres Lot
$711,900 Zestimate®
$228/sqft
$-- HOA
What's special
- 46 days
- 2,411
- 112
Zillow last checked:
Listing updated:
Listed by:
William T Jardine 734-464-7111,
Century 21 Professionals Livonia 734-464-7111
Source: Realcomp II,MLS#: 20261057945
Facts & features
Interior
Bedrooms & bathrooms
- Bedrooms: 3
- Bathrooms: 4
- Full bathrooms: 2
- 1/2 bathrooms: 2
Primary bedroom
- Level: Entry
- Area: 252
- Dimensions: 14 X 18
Bedroom
- Level: Entry
- Area: 160
- Dimensions: 16 X 10
Bedroom
- Level: Entry
- Area: 121
- Dimensions: 11 X 11
Primary bathroom
- Level: Entry
- Area: 150
- Dimensions: 15 X 10
Other
- Level: Entry
Other
- Level: Entry
Other
- Level: Basement
Flex room
- Level: Basement
- Area: 1476
- Dimensions: 41 X 36
Great room
- Level: Entry
- Area: 340
- Dimensions: 17 X 20
Kitchen
- Level: Entry
- Area: 480
- Dimensions: 24 X 20
Laundry
- Level: Entry
- Area: 60
- Dimensions: 10 X 6
Heating
- Forced Air, Natural Gas
Cooling
- Ceiling Fans, Central Air
Appliances
- Laundry: Laundry Room
Features
- Basement: Finished
- Has fireplace: Yes
- Fireplace features: Gas, Great Room, Kitchen
Interior area
- Total interior livable area: 3,176 sqft
- Finished area above ground: 1,976
- Finished area below ground: 1,200
Video & virtual tour
Property
Parking
- Total spaces: 3
- Parking features: Three Car Garage, Attached, Direct Access, Driveway, Electricityin Garage, Heated Garage, Oversized, Garage Faces Side, Side Entrance
- Garage spaces: 3
Features
- Levels: One
- Stories: 1
- Entry location: GroundLevel
- Patio & porch: Patio, Porch
- Exterior features: Lighting
- Pool features: None
Lot
- Size: 15 Acres
- Dimensions: 260 x 2511
Details
- Additional structures: Barns
- Parcel number: 0108400003
- Special conditions: Short Sale No,Standard
Construction
Type & style
- Home type: SingleFamily
- Architectural style: Ranch
- Property subtype: Single Family Residence
Materials
- Brick
- Foundation: Basement, Poured, Sump Pump
- Roof: Asphalt
Condition
- Platted Sub
- New construction: No
- Year built: 1997
Utilities & green energy
- Electric: Circuit Breakers
- Sewer: Septic Tank
- Water: Well
Community & HOA
HOA
- Has HOA: No
Location
- Region: Romeo
Financial & listing details
- Price per square foot: $228/sqft
- Tax assessed value: $309,286
- Annual tax amount: $9,636
- Date on market: 7/31/2026
- Cumulative days on market: 46 days
- Listing agreement: Exclusive Right To Sell
- Listing terms: Cash,Conventional
Estimated market value
$711,900
$676,000 - $747,000
$3,604/mo
Price history
| Date | Event | Price |
|---|---|---|
| 8/20/2026 | Price change | $724,900-0.6%$228/sqft |
Source:  Realcomp II #20261057945 Report a problem Realcomp II #20261057945 Report a problem | ||
| 8/10/2026 | Price change | $729,000-2.7%$230/sqft |
Source: Realcomp II #20261057945 Report a problem | ||
| 7/31/2026 | Listed for sale | $749,000+22.8%$236/sqft |
Source: Realcomp II #20261057945 Report a problem | ||
| 11/1/2023 | Sold | $610,000-3.9%$192/sqft |
Source: Realcomp II #20230048681 Report a problem | ||
| 10/6/2023 | Pending sale | $634,900$200/sqft |
Source: Realcomp II #20230048681 Report a problem | ||
| 9/9/2023 | Price change | $634,900-5.9%$200/sqft |
Source: Realcomp II #20230048681 Report a problem | ||
| 8/10/2023 | Price change | $675,000-6.9%$213/sqft |
Source: Realcomp II #20230048681 Report a problem | ||
| 7/24/2023 | Price change | $725,000-6.5%$228/sqft |
Source: Realcomp II #20230048681 Report a problem | ||
| 7/6/2023 | Listed for sale | $775,000$244/sqft |
Source: Realcomp II #20230048681 Report a problem | ||
Public tax history
Tax history is unavailable.
Monthly payment
Est. payment
Payment breakdown
Explore the cost of this home by adjusting the details. Changes won't be saved.Climate risks
Neighborhood: 48065
Similar homes
- $799,0004 bd3 ba3.2k sqft75644 Elk Horn Dr, Romeo, MI 48065For Sale
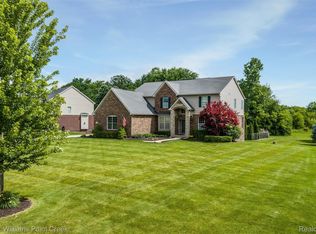
 MLS ID #20261046057, Sherry L Pyszczynski, Keller Williams Paint Creek. Realcomp II
 - $765,0003 bd4 ba4.3k sqft5910 Spring Valley Ln, Dryden, MI 48428For Sale
 MLS ID #20261041578, David F Smyth, Brookstone, Realtors LLC. Realcomp II
 - $785,0003 bd3 ba2.5k sqft2691 Fox Cv, Oxford, MI 48370For Sale
 MLS ID #20261050701, Caron Koteles Riha, Real Estate One-Rochester. Realcomp II
 - $670,0005 bd4 ba3.4k sqft5163 Country Squire Rd, Dryden, MI 48428For Sale
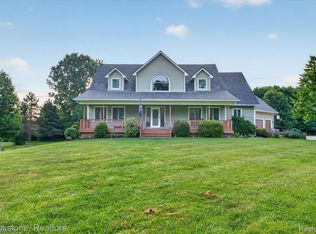 MLS ID #20261005051, Joseph D Stein, Brookstone, Realtors LLC. Realcomp II
 - $490,0003 bd4 ba3.1k sqft12657 Boardwalk Dr, Romeo, MI 48065For SaleMLS ID #20261069165, Ian Allen, Brookstone, Realtors LLC. Realcomp II
- $849,9003 bd3 ba3.4k sqft425 Courtney Rd, Lakeville, MI 48367For SaleMLS ID #20261047824, Suzanne Fodor, Real Estate One-Oxford. Realcomp II
- $769,0004 bd3 ba4.1k sqft2273 Delano Rd, Oxford, MI 48371For SaleMLS ID #20261063141, Lisa M Caleca, Berkshire Hathaway HomeServices Kee Realty SCS. Realcomp II
- $699,0004 bd3 ba4.2k sqft11390 Silverlake Ct, Shelby Township, MI 48317For SaleMLS ID #20261073086, Laura Pazdzierz, Brookstone, Realtors LLC. Realcomp II
- $809,9003 bd3 ba3.5k sqft4100 Waterland Dr, Metamora, MI 48455For SaleMLS ID #20261071341, Rehne Voss, Coldwell Banker Professionals. Realcomp II
- $650,0003 bd4 ba3.8k sqft300 Regional Way, Imlay City, MI 48444For SaleMLS ID #20261066158, Kim Altenritter, RE/MAX Select. Realcomp II
- $675,0005 bd4 ba4.4k sqft5263 Diehl Rd, Metamora, MI 48455For SaleMLS ID #20261068349, Dave Rayner, Keller Williams Paint Creek. Realcomp II
- $545,0003 bd2 ba2k sqft1905 Justice Dr, Ortonville, MI 48462For SaleMLS ID #20261072128, Jeffery Dawley, Atlas Real Estate. Realcomp II
- $750,0006 bd3 ba3.9k sqft6157 Blue Beech Ct, Rochester Hills, MI 48306For SaleMLS ID #20261064228, Robert Hellow, Ascendent Realty Associates, LLC. Realcomp II
- $669,0005 bd3 ba3.4k sqft8309 Almont Rd, Almont, MI 48003New ConstructionMLS ID #20261055175, John Kurczak, Keller Williams Paint Creek. Realcomp II
- $725,0005 bd4 ba4.3k sqft915 Appleton Ct, Oakland, MI 48363For SaleMLS ID #20261062468, Lisa Scaccia, Ascendent Realty Associates, LLC. Realcomp II
- $699,0004 bd5 ba4.1k sqft2855 Cranbrook Ridge Ct, Rochester, MI 48306For SaleMLS ID #20261069105, Dan A Gutfreund, Signature Sotheby's International Realty Bham. Realcomp II
- $725,0004 bd3 ba3.1k sqft2950 Leyton Ct, Rochester Hills, MI 48306For SaleMLS ID #20261063889, Francis R Nutt, Keller Williams Paint Creek. Realcomp II
- $475,0004 bd2 ba2.1k sqft11471-31 Mile Rd, Washington, MI 48095For SaleMLS ID #20261072587, Tanya Perry, MI Realty Group. Realcomp II
- $749,0004 bd4 ba3.4k sqft3623 Cedar Shake Dr, Rochester Hills, MI 48309For SaleMLS ID #20261070123, Amy Pisinee Chantrathammachart, Coldwell Banker Professionals-Northville. Realcomp II
- $675,0004 bd3 ba2.5k sqft2100 Shane Ct, Oxford, MI 48370For SaleMLS ID #20261045971, Joseph Delia, Keller Williams Paint Creek. Realcomp II
